
Search results for "Blends seamlessly" in Home Design Ideas
 Sweeney Design Remodel
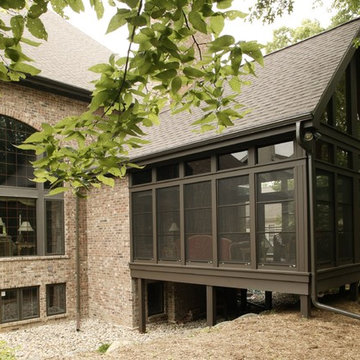
This private home nestled in the woods had a back deck that attracted mosquitoes at night and cooled to a temperature that was uncomfortable to enjoy.
They wanted to convert the deck into a four season sunroom addition while keeping the existing foundation windows and chimney. It was also important for the addition to blend seamlessly with the rest of their home.
 Century Stair Company

This freestanding staircase acts as a sculptural centerpiece for the home, while preserving unobstructed views of the surrounding mountain landscape and beautiful vaulted wood ceilings. Vertical black metal rods create a minimalist balustrade that maintains sightlines while providing safety and structure. Natural oak treads and handrails blend seamlessly with the home's warm hardwood flooring, creating visual continuity from floor to floor. The open design proves that a staircase can connect levels without interrupting the flow of light, views, or the home's connection to its natural setting.
1976-2026 © Century Stair Company
 D'CASSA
In a recent project, D’Cassa had the honor of transforming key areas of Julián Gil’s Miami residence, enhancing the functionality and style of his dressing room, living space with a wall panel TV unit, and kitchen. This comprehensive renovation reflects our commitment to delivering bespoke living solutions that cater to the sophisticated tastes of our clients.
Sophisticated Dressing Room
The dressing room redesign focused on maximizing space while infusing it with elegance, resulting in a perfectly organized and stylish area. Custom storage solutions ensure every piece of attire has its rightful place, mirroring Julián’s refined style.
Modern Wall Panel TV Unit
The living area was elevated with the addition of a custom wall panel TV unit, blending seamlessly with the home’s contemporary aesthetic. This feature not only serves as a focal point but also offers functional storage, keeping the space clutter-free and visually appealing.
Chic Kitchen Overhaul
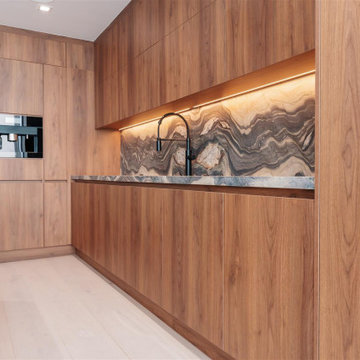
Julián’s kitchen received a complete makeover, tailored to meet his culinary needs while providing a stunning backdrop for daily life and entertainment. The space now features state-of-the-art appliances, custom cabinetry, and sleek design elements, making it both a chef’s dream and a central gathering spot.
Transform Your Space with D’Cassa
Inspired by Julián Gil’s home renovation? D’Cassa specializes in creating personalized, stylish, and functional living spaces. Whether you’re looking to update your dressing room, add a sophisticated touch to your living area, or completely overhaul your kitchen, we’re here to bring your vision to life.
Reach out to us to discuss how we can transform your home into a space that perfectly suits your lifestyle and aesthetic preferences.
Find the right local pro for your project
 Akita Remodel LLC
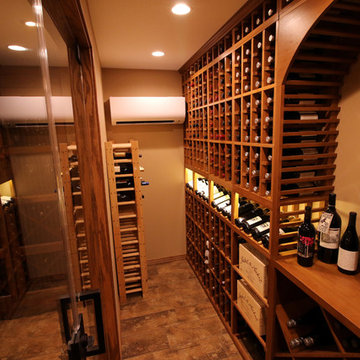
Basement remodel converts this storage area into a wine tasting and refrigerated storage space. Neutral tones in the ceramic tile flooring, textured walls in a Santa Fe Skip Trowel style, dry stacked natural stone wall, tempered glass viewing window/door, custom stained and lacquered wine racks accented with LED throughout and tasteful décor blend seamlessly.
 KCBR Design | Remodel
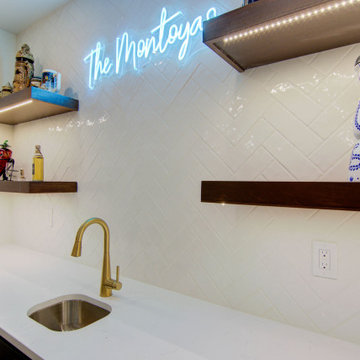
This modern bathroom renovation combines sleek, contemporary design with functional elegance. Highlights include a Brushed Gold Towel Ring and Cabinet Pulls that add a touch of luxury, paired with a Matte Black Knob Set for contrast. Walnut Hardwood Countertops bring warmth, while the Trescento Calacatta Serra Bathroom Flooring adds a sophisticated, marble-like finish. A Brass Contemporary Rectangular Framed Wall Mount Mirror elevates the space, complemented by a Constellation Black Shower Base and Herringbone Gloss White Tile for a striking yet timeless look. To make this project family-friendly, a cozy kids' playroom is conveniently included on the side, ensuring style and practicality blend seamlessly.
 KD Landscape
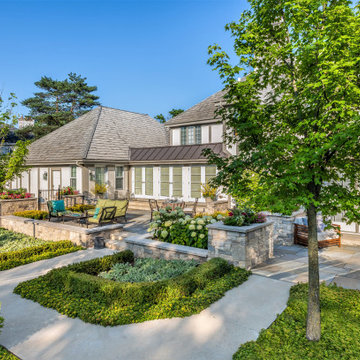
Bluestone patios and limestone masonry work are blended seamlessly in this traditional landscape. Traditional landscape plantings tie everything together.
 Ultra Construction Group Inc.
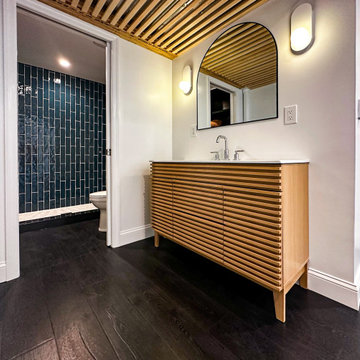
A basement addition of a bedroom and bathroom turns unused space into a cozy living area. The bedroom is designed for comfort with added light and safety features, while the bathroom includes modern fixtures and durable materials. Both spaces are functional, inviting, and blend seamlessly with the rest of the home.

Sponsored
Fredericksburg, OH

High Point Cabinets
Columbus' Experienced Custom Cabinet Builder | 4x Best of Houzz Winner
 Dream Coast Builders
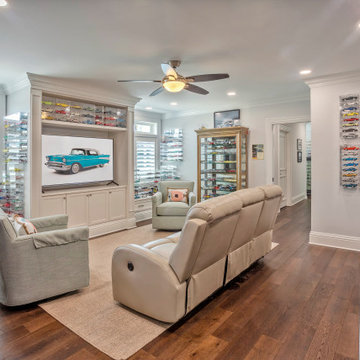
In the cozy living room of their suburban home, the dominant feature was the sleek dark brown wood flooring that stretched out beneath their feet. The room was adorned with tasteful elements that blended seamlessly with the elegant flooring.
Above, a network of AC ducts crisscrossed the ceiling, ensuring a comfortable atmosphere for both the kids and adults who spent time in this inviting space. The ceiling fan, with its dark brown wooden blades, added a touch of rustic charm and provided a gentle, cooling breeze during hot summer days.
The room was bathed in a warm and welcoming light, courtesy of the soft glow emanating from the ceiling lights. Their warm, amber hues complemented the dark brown theme and wood elements, giving the space a comfortable ambiance.
Against one wall stood a beautiful glass cabinet, proudly displaying cherished family mementos and carefully arranged toys. It was a source of endless fascination for the kids, who often gazed at the figurines and trinkets through the glass, their faces filled with wonder.
In the center of the room, two plush leather sofas invited visitors to sink into their comfortable cushions. The white leather sofa contrasted beautifully with the dark brown wood flooring and was adorned with pillows, offering a cozy spot for the family to relax and chat.
A TV was mounted on the wall, framed by an exquisite wall frame that held a collection of cherished family photos. It was the focal point of the room, drawing everyone's attention during movie nights or big sporting events.
The white walls provided a clean canvas for the room's decor, reflecting the natural light that streamed in through the window blinds. Window Blinds and Shutters, with their adjustable slats, allowed just the right amount of daylight to filter through, creating a perfect balance between illumination and privacy.
In this inviting space, the fusion of dark brown and white elements, wood flooring, and carefully curated decor elements made for a comfortable and aesthetically pleasing living area that the whole family enjoyed.
 Hansen's Renovations
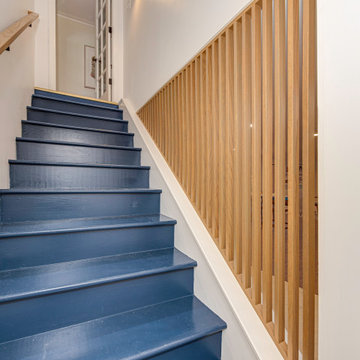
This basement renovation in Foxcroft was designed in partnership with Habitude Interiors to create a comfortable and highly functional extension of the home. The goal of the project was to transform the lower level into a warm, inviting living space that blends seamlessly with the rest of the house while adding practical everyday functionality.
The renovation included a custom bathroom, home bar, living room, bedroom, dining space, mudroom, updated staircase, and a thoughtfully designed under-stair built-in nook. Each area was carefully planned to maximize storage, improve flow, and create a cohesive design aesthetic throughout the basement.
By combining timeless finishes, custom millwork, and layered textures, this once underutilized basement was transformed into a beautifully finished living environment perfect for relaxing, entertaining, and hosting guests.
 Armellas Style In Design
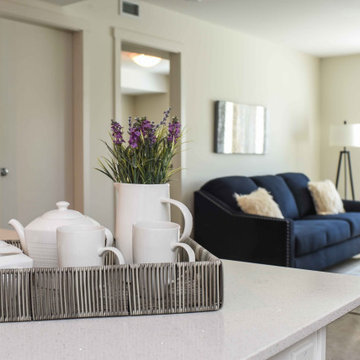
The rooms, in this open concept, all work together. The dining room, kitchen, and living room blend seamlessly. The empty condo is now a welcoming home for potential buyers.
 Sharer Design Group LLC

Bright whites and neutral wood tones blend seamlessly for a stunning combination! Our custom Sharer Cabinetry in the Everton door style is painted white and paired with walnut in a bourbon-colored stain. Open shelving and a custom designed coffee cabinet add unique detail and personalization. Nothing brings us more joy than creating beautiful spaces with high quality products, designed to meet our clients’ specific needs!
 Big Rock Landscaping
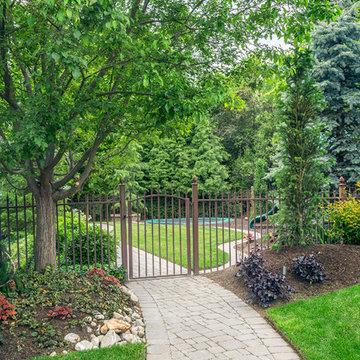
Well designed and installed fencing blends seamlessly with the rest of the landscape as pictured here.
This is an example of a traditional backyard brick and metal fence garden path in Salt Lake City.
This is an example of a traditional backyard brick and metal fence garden path in Salt Lake City.
 M-Squared Contracting Inc.

Nestled within an established west-end enclave, this transformation is both contemporary yet traditional—in keeping with the surrounding neighbourhood's aesthetic. A family home is refreshed with a spacious master suite, large, bright kitchen suitable for both casual gatherings and entertaining, and a sizeable rear addition. The kitchen's crisp, clean palette is the perfect neutral foil for the handmade backsplash, and generous floor-to-ceiling windows provide a vista to the lush green yard and onto the Humber ravine. The rear 2-storey addition is blended seamlessly with the existing home, revealing a new master suite bedroom and sleek ensuite with bold blue tiling. Two additional additional bedrooms were refreshed to update juvenile kids' rooms to more mature finishes and furniture—appropriate for young adults.

Sponsored
Columbus, OH
Free consultation for landscape design!

Peabody Landscape Group
Columbus' Reliable Landscape Design & Contracting
 I'm The Man Services
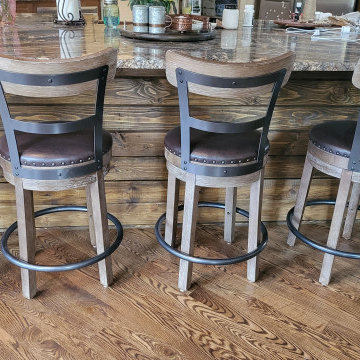
We created a stunning rustic accent wall using hand-selected pine boards. Each board was carefully stained to highlight the natural wood grain, adding warmth and texture to the space. The wall features a charming, timeless design that blends seamlessly with any decor style, from modern farmhouse to cozy cabin. The result is a one-of-a-kind focal point that brings a touch of nature indoors.
 Century Stair Company

This freestanding staircase acts as a sculptural centerpiece for the home, while preserving unobstructed views of the surrounding mountain landscape and beautiful vaulted wood ceilings. Vertical black metal rods create a minimalist balustrade that maintains sightlines while providing safety and structure. Natural oak treads and handrails blend seamlessly with the home's warm hardwood flooring, creating visual continuity from floor to floor. The open design proves that a staircase can connect levels without interrupting the flow of light, views, or the home's connection to its natural setting.
1976-2026 © Century Stair Company
 Arani Construction
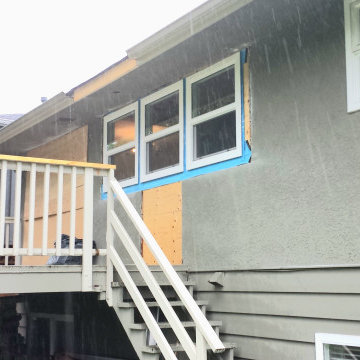
This phase of the Upper Lonsdale full house renovation involved exterior structural modifications to accommodate new window placements and updated glazing.
The scope included re-framing existing openings, structural header adjustments, precise window installation, and full exterior envelope integration. New energy-efficient windows were installed and carefully tied into the existing wall assembly, followed by professional stucco repair and texture matching to maintain architectural continuity.
Executing exterior modifications in North Vancouver requires coordination with building code requirements, weatherproofing best practices, and long-term moisture management — particularly in our West Coast climate. The final result blends seamlessly into the original façade while significantly improving natural light and performance.
 DJK Custom Homes
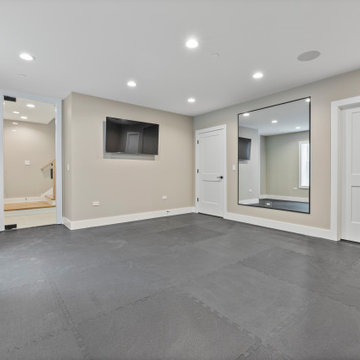
This modern home gym is designed to support a wide range of workouts in a clean, highly functional environment. Durable rubber flooring provides comfort and impact absorption, while recessed lighting and neutral wall tones keep the space bright and energizing. A wall-mounted television and full-length mirror enhance both usability and motivation, creating a polished fitness room that blends seamlessly with the home’s contemporary design.

Sponsored
Columbus, OH

Wannemacher Interiors
Customized Award-Winning Interior Design Solutions in Franklin Cnty OH
 Sea Pointe Design & Remodel
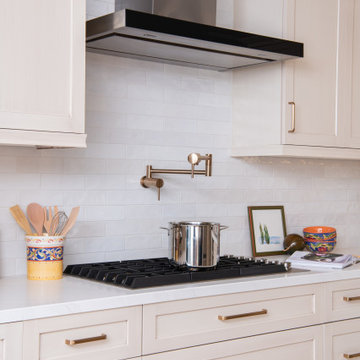
Stainless-steel appliances blend seamlessly with the white décor including a wall mounted hood
Inspiration for a transitional porcelain tile and brown floor eat-in kitchen remodel in Orange County with an undermount sink, shaker cabinets, white cabinets, quartz countertops, white backsplash, ceramic backsplash, stainless steel appliances and white countertops
Inspiration for a transitional porcelain tile and brown floor eat-in kitchen remodel in Orange County with an undermount sink, shaker cabinets, white cabinets, quartz countertops, white backsplash, ceramic backsplash, stainless steel appliances and white countertops
 Century Stair Company

This freestanding staircase acts as a sculptural centerpiece for the home, while preserving unobstructed views of the surrounding mountain landscape and beautiful vaulted wood ceilings. Vertical black metal rods create a minimalist balustrade that maintains sightlines while providing safety and structure. Natural oak treads and handrails blend seamlessly with the home's warm hardwood flooring, creating visual continuity from floor to floor. The open design proves that a staircase can connect levels without interrupting the flow of light, views, or the home's connection to its natural setting.
1976-2026 © Century Stair Company
 Hansen's Renovations
This basement renovation in Foxcroft was designed in partnership with Habitude Interiors to create a comfortable and highly functional extension of the home. The goal of the project was to transform the lower level into a warm, inviting living space that blends seamlessly with the rest of the house while adding practical everyday functionality.
The renovation included a custom bathroom, home bar, living room, bedroom, dining space, mudroom, updated staircase, and a thoughtfully designed under-stair built-in nook. Each area was carefully planned to maximize storage, improve flow, and create a cohesive design aesthetic throughout the basement.
By combining timeless finishes, custom millwork, and layered textures, this once underutilized basement was transformed into a beautifully finished living environment perfect for relaxing, entertaining, and hosting guests.
68