
Search results for "Blends seamlessly" in Home Design Ideas
 GauthierDeLaPlante
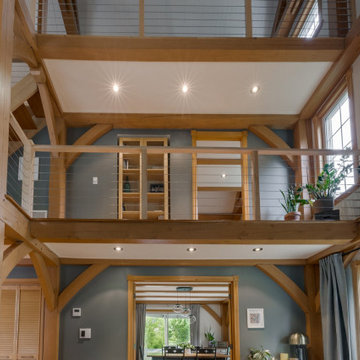
This white timber post cable railing project in Greater Montreal, Quebec highlights a clean and modern interior design, perfectly suited for lofts, mezzanines, and contemporary living spaces. The white wood posts combined with stainless steel cable infill create a bright, minimalist aesthetic while maintaining safety and openness.
Designed to preserve natural light and sightlines, this interior cable railing system blends seamlessly with modern architecture and warm wood accents, offering a durable and low-maintenance solution for residential spaces across Quebec.
 Kelly Mathioudakis Interior Design
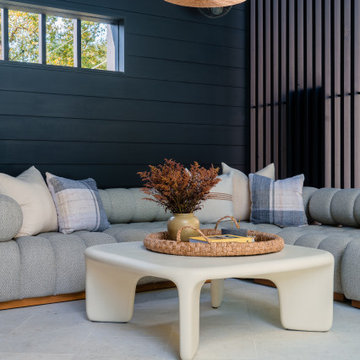
This mid-century modern home has been beautifully enhanced with a series of thoughtful renovations, bringing new life to its iconic design. The addition of a modern exterior pool house serves as a serene retreat, complete with minimalist furnishings, expansive wood slat walls, and warm wood accents that blend seamlessly with the natural surroundings. Adjacent to the pool house, a sleek new pool transforms the backyard into a luxurious oasis, featuring a sunken lounge area, and integrated lighting for stunning evening ambiance.
At the front, a redesigned foyer creates an inviting entryway, marrying mid-century simplicity with modern functionality. The space boasts floor-to-ceiling windows, a bold statement door, and carefully selected materials like polished concrete, natural stone, and rich wood. This renovation balances style and utility, celebrating the home’s architectural roots while embracing contemporary luxury.
 Airoom Architects-Builders-Remodelers
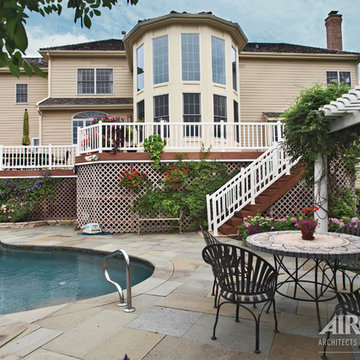
A couple that entertains for both business and pleasure wanted a grand room that would receive their guests in style, but also double as a sunny spot where the two of them could enjoy the view of their picturesque pool and garden. Energy-efficient floor-to-ceiling windows flood the space with sunshine, illuminating decorative beams and moulding. A highly polished cedar floor reflects light from every angle, while a chandelier composed of wrought iron and gleaming crystals hangs from a coffered ceiling. The addition blends seamlessly with the existing home.
Find the right local pro for your project
 All Aqua Pools
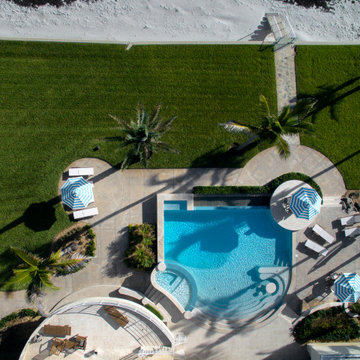
All Aqua Pools doesn’t take on a lot of renovation projects, but we welcomed the opportunity to completely renovate the pool attached to this beachfront home designed by renowned Orlando architect Niles Schweizer. This pool is quite large and features gentle curves around the spa area and bench seating. The majority of the pool is 3 1/2 feet deep, but there is an 8 foot deep island blue hole for deep swimming.
We completely stripped and rebuilt this pool to include an infinity edge which blends seamlessly with the Atlantic Ocean. The interior was refinished with Wet Edge Ski Blue Primera stone, and new Equinox Ice Glass tile accents were installed in many locations. including a 30″ raised glass tile spa. We also upgraded the equipment to modern pool equipment including a variable speed pool pump, salt chlorine system, full automation, and our PCC-2000 self-cleaning pool floor system.
 TVL Creative Ltd.
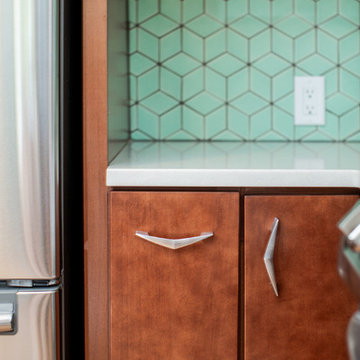
There’s nothing as wonderful as walking into a mid-century gem with clients who love the character of their new home. Our goal for this project was to incorporate the mid-century bones of this home into a new design that would better meet the contemporary needs of our clients. We started by taking down the walls that had separated this kitchen from the rest of the home and creating a welcoming space that blended seamlessly with the new open concept. The new kitchen design was a win for our clients with increased storage, more work surfaces, and a peninsula with plenty of seating. We utilized wood finishes through out this space with light wood flooring, medium-tones on the cabinetry, and darker wood accents throughout giving us a beautiful balance and a calm backdrop. This home had beautiful horizontal lines that we wanted to accentuate, so we selected a dark wood finish for the central beam and tied it in with the dark finish on the wood fireplace mantel and the stair handrail to emphasize the horizontal features. But we never miss an opportunity for a fun mid-century pop, and this home provided plenty of inspiration! The boomerang hardware on the cabinets and escher backsplash tiles give us great geometric elements to break up the clean lines of the rest of the space. One of our favorite features of this home was the original plaster ceilings with the custom hand troweled texture. We knew from the beginning that this was an element we wanted to maintain and accentuate, so when we opened up the kitchen and added recessed lighting we reached out to a local plaster artisan to carry the texture throughout the space, and we couldn’t be happier with the results. This design brings together the mid-century aesthetics of clean lines and fun patterns with the modern-day functionality our clients were looking for in their new kitchen.
 Century Stair Company

This freestanding staircase acts as a sculptural centerpiece for the home, while preserving unobstructed views of the surrounding mountain landscape and beautiful vaulted wood ceilings. Vertical black metal rods create a minimalist balustrade that maintains sightlines while providing safety and structure. Natural oak treads and handrails blend seamlessly with the home's warm hardwood flooring, creating visual continuity from floor to floor. The open design proves that a staircase can connect levels without interrupting the flow of light, views, or the home's connection to its natural setting.
1976-2026 © Century Stair Company
 William Willigerod, P.C.
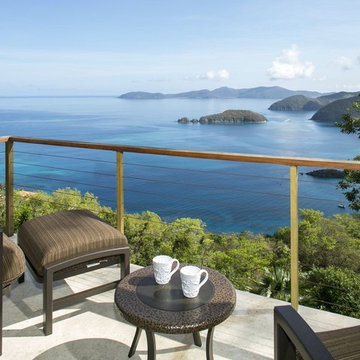
The stucco house blends seamlessly into the hillside and offers the most stunning views you’ll ever experience. The two-story home consists of a rich mahogany/cypress vaulted ceiling with an airy open floor plan for living and dining and 4 bedrooms. Every room is impeccably decorated with the highest quality furnishings and intertwined with local artist décor. The modern gourmet kitchen is complete with stainless steel appliances and innovative accessories. All 4 bedrooms are identical with t with en-suite bathroom, air conditioning, ceiling fans and private patio. Stepping outside, enjoy comfortable lounging and alfresco dining in the expansive covered pavilion with outdoor kitchen overlooking the zero edge pool. On the Garden/Pool Level, enjoy the shady pavilion plus a sundeck complete with spa and chaise lounges.

Sponsored
Columbus, OH
Free consultation for landscape design!

Peabody Landscape Group
Columbus' Reliable Landscape Design & Contracting
 Nationwide Lifts of Massachusetts
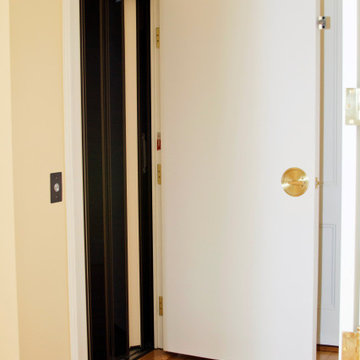
The choice of a white raised two panel hallway door allows for the elevator entrance to blend seamlessly into the homes overall style.
Home design - traditional home design idea in Boston
Home design - traditional home design idea in Boston
 Budget Blinds of Walworth County
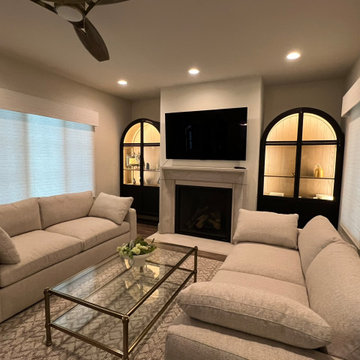
This room showcases motorized natural woven shades in a family room. The white textured material was chosen to blend seamlessly with the trim color.
Living room - living room idea in Milwaukee
Living room - living room idea in Milwaukee
 AZURO Concepts Inc.

This multi-functional backyard design includes a beautiful, detached dance and yoga studio near a hot tub, pool, sauna and outdoor living spaces. Detailed wood work inside and rock work outside combine to create an inviting space that blends seamlessly with the surrounding buildings and landscaping.
 Kandrac & Kole Interior Designs, Inc.
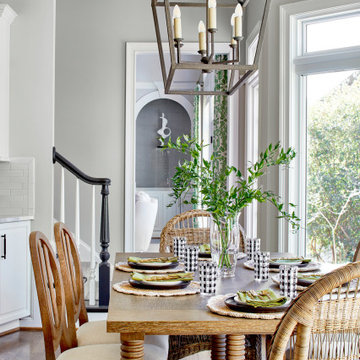
This kitchen underwent a facelift with new pendant lighting fixtures creating an appealing focal point over the island. The cabinet hardware was upgraded to larger, more striking pieces. The counter stools and dining area featuring a mix of seating blends seamlessly and breathes new life into the kitchen.
 John Lum Architecture, Inc. AIA
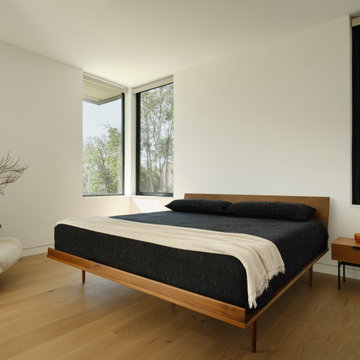
When this multi-generational family embarked on rebuilding their Palo Alto home, they had to rethink the entire design due to FEMA regulations. Located in a flood zone, the finished floor had to be raised 4 feet, necessitating a full demolition. This challenge became an opportunity to create a residence that better suited the family’s needs — with three bedrooms on the second floor and a ground floor in-law suite. Drawing references from the previous Eichler-inspired house, the new iteration features glass walls and expressed structure that recalls a midcentury design that is entirely modern. The great room opens onto the garden, where a raised terrace provides outdoor living space. Wraparound planters and tiered stairs ease the transition between levels, allowing the home to blend seamlessly into the neighborhood.
 Century Stair Company
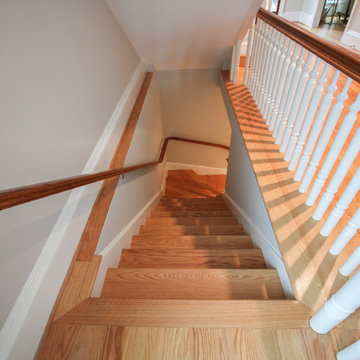
This magnificent staircase greets you the moment the front door opens. It serves as the centerpiece of this old-world luxury townhome, blending seamlessly with the residence's opulent millwork and architectural details. The design showcases traditional craftsmanship at its finest: rich red oak treads and risers provide warmth, while crisp painted stringers and wooden balusters create elegant contrast. The crowning detail is a drum-style volute system that adds sculptural grace to the handrail's dramatic sweep.
1976-2026 © Century Stair Company

Sponsored
Fredericksburg, OH

High Point Cabinets
Columbus' Experienced Custom Cabinet Builder | 4x Best of Houzz Winner
 Forest Brown Hardscape Inc.
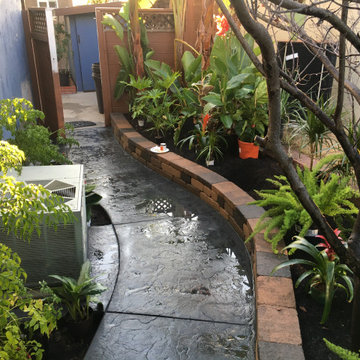
This side yard landscape renovation was designed to transform an outdated and narrow walkway into a warm, functional, resort-inspired outdoor space. The project included decorative concrete walkways, custom curved retaining walls, updated planting areas, irrigation improvements, and tropical landscaping to create a more inviting and usable environment.
Our team carefully reconfigured the layout around the existing trees and landscape to create a natural flowing pathway while maximizing accessibility and visual appeal throughout the property. The curved retaining walls added both structure and dimension to the space while blending seamlessly with the surrounding landscape.
To complete the transformation, we installed lush tropical plants, fresh soil, upgraded planting beds, and landscape lighting to bring life and depth into the entire side yard area.
The final result created a clean, private, and relaxing outdoor environment that combines landscape and hardscape elements into one cohesive design.
 Nordic Builders LLC
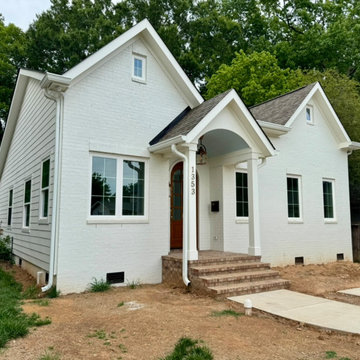
The completed renovation dramatically transforms the home's appearance with painted brick, new siding, custom trim, and a covered front porch. The addition blends seamlessly with the original structure, creating the appearance of a home that has always belonged on the property.
 TVL Creative Ltd.
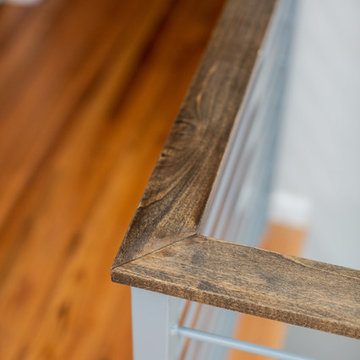
There’s nothing as wonderful as walking into a mid-century gem with clients who love the character of their new home. Our goal for this project was to incorporate the mid-century bones of this home into a new design that would better meet the contemporary needs of our clients. We started by taking down the walls that had separated this kitchen from the rest of the home and creating a welcoming space that blended seamlessly with the new open concept. The new kitchen design was a win for our clients with increased storage, more work surfaces, and a peninsula with plenty of seating. We utilized wood finishes through out this space with light wood flooring, medium-tones on the cabinetry, and darker wood accents throughout giving us a beautiful balance and a calm backdrop. This home had beautiful horizontal lines that we wanted to accentuate, so we selected a dark wood finish for the central beam and tied it in with the dark finish on the wood fireplace mantel and the stair handrail to emphasize the horizontal features. But we never miss an opportunity for a fun mid-century pop, and this home provided plenty of inspiration! The boomerang hardware on the cabinets and escher backsplash tiles give us great geometric elements to break up the clean lines of the rest of the space. One of our favorite features of this home was the original plaster ceilings with the custom hand troweled texture. We knew from the beginning that this was an element we wanted to maintain and accentuate, so when we opened up the kitchen and added recessed lighting we reached out to a local plaster artisan to carry the texture throughout the space, and we couldn’t be happier with the results. This design brings together the mid-century aesthetics of clean lines and fun patterns with the modern-day functionality our clients were looking for in their new kitchen.
 Artsgameroom.com
Project Overview:
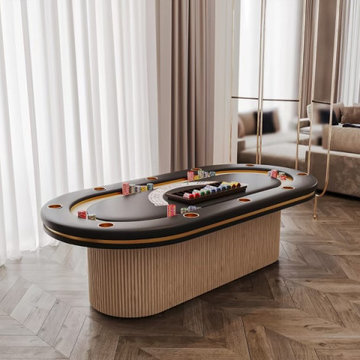
This bespoke game room edition was crafted for a private residential client seeking a fusion of entertainment and upscale interior design. The goal was to develop statement pieces that not only deliver premium game performance but also elevate the visual ambiance of the home.
Featured Products:
Contemporary Billiard Table
Design Language: A modern reimagination of the classic pool table, this piece features a light oak finish with vertically fluted cylindrical legs, complementing the architectural lines of the space.
Materials: Solid hardwood construction with a black felt playing surface, creating a bold contrast.
Functionality: Professional-grade playing experience, designed to blend seamlessly into luxury interiors.
Modern Poker Table
Design Highlights: Upholstered in black leather with integrated chip trays and drink holders, framed by a gold accent trim. The matching fluted pedestal base brings unity with the billiard table.
Details: High-density cushioning, suede inner racetrack, and fine detailing for a high-stakes feel in a home environment.
Custom Elements: Tailored dimensions and finishes to match existing decor.
Interior Integration:
Both tables are positioned within a space defined by marble textures, rich wood tones, and ambient lighting. The furniture aligns with the high-end finishes of the environment — including natural stone walls, herringbone wood floors, and contemporary art-inspired panels.
Client Outcome:
The result is a cohesive, high-design game room that balances entertainment with sophistication. These pieces not only serve as functional game tables but also as artful additions to the living space.
Sponsored
Columbus, OH
Free consultation for landscape design!
Peabody Landscape Group
Columbus' Reliable Landscape Design & Contracting
 TVL Creative Ltd.
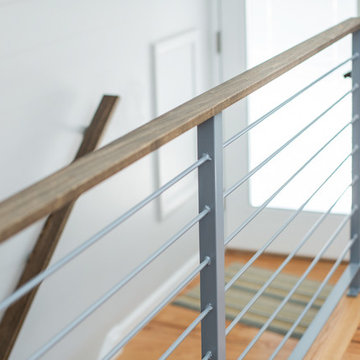
There’s nothing as wonderful as walking into a mid-century gem with clients who love the character of their new home. Our goal for this project was to incorporate the mid-century bones of this home into a new design that would better meet the contemporary needs of our clients. We started by taking down the walls that had separated this kitchen from the rest of the home and creating a welcoming space that blended seamlessly with the new open concept. The new kitchen design was a win for our clients with increased storage, more work surfaces, and a peninsula with plenty of seating. We utilized wood finishes through out this space with light wood flooring, medium-tones on the cabinetry, and darker wood accents throughout giving us a beautiful balance and a calm backdrop. This home had beautiful horizontal lines that we wanted to accentuate, so we selected a dark wood finish for the central beam and tied it in with the dark finish on the wood fireplace mantel and the stair handrail to emphasize the horizontal features. But we never miss an opportunity for a fun mid-century pop, and this home provided plenty of inspiration! The boomerang hardware on the cabinets and escher backsplash tiles give us great geometric elements to break up the clean lines of the rest of the space. One of our favorite features of this home was the original plaster ceilings with the custom hand troweled texture. We knew from the beginning that this was an element we wanted to maintain and accentuate, so when we opened up the kitchen and added recessed lighting we reached out to a local plaster artisan to carry the texture throughout the space, and we couldn’t be happier with the results. This design brings together the mid-century aesthetics of clean lines and fun patterns with the modern-day functionality our clients were looking for in their new kitchen.
 Spratley & Partners
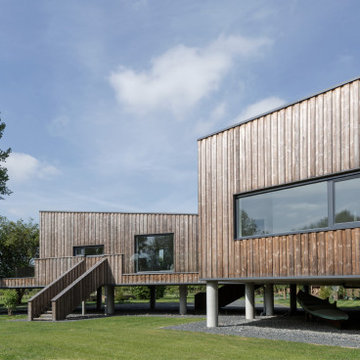
A robust, modern, riverside home with minimalist detailing that blends seamlessly into the surroundings. The home is used as a year-round weekend retreat for a family with children and as such they wanted it to be private and offer a sense of escape and freedom. The clients wanted it to be a low maintenance, energy efficient home making use of natural materials.
Clad with innovative treated timber, the house nestles harmoniously into its rural, riverside setting; making the most of its context, orientation and views while minimising any impact on the surrounding area. Two opposing blocks, forming a 'T' shape in plan, taper up in height towards the river to the east and fields to the south and define the internal spaces. The open-plan living, kitchen and dining areas benefit from fully-glazed sliding doors set in a deep reveal to the south which maximises light and provides shelter above. Large windows look out over the river and a raised, cantilevered deck wraps around the east and south elevations, creating an extension to the internal space that bleeds out into the landscape beyond.
 La Costa Cabinets & Design
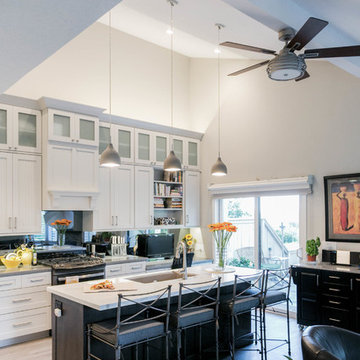
A vaulted ceiling carries a modern and casual kitchen and open living space with an overlook into a deep Californian canyon. Stacked cabinets with beaded and frosted glass inserts scale the large back wall, gracefully uplit with LED strip lighting. An open bookcase and ornamental hood delineate the cooking and desk space below. A single strip of smoked mirror stretches across the backsplash, blending seamlessly with the solid grey quart countertop underneath. Since the kitchen wall is the main focal point upon entering, all appliances are hidden from view in a stay lift cabinet next to the fridge. A dark wood stained island anchors the central space flow and three concrete pendant lights above shine down on the Blanco undermount sink and Statuario marble quartz countertop. The living space off to the side features flanking casework to match the island in a dark stained cherry with matching glass backplash.
70