
Search results for "Blends seamlessly" in Home Design Ideas
 Kathy Currie Interiors
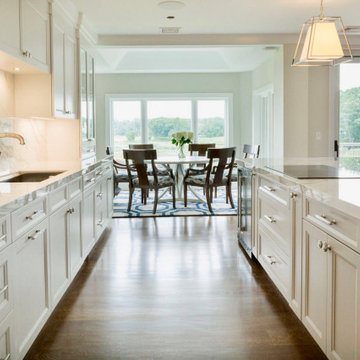
This spectacular waterfront condo received a full makeover and a stunning transitional kitchen with polished Neolith Calacatta countertops and backsplash, Subzero and Wolf Integrated appliances, and Signature Arlington door semi-custom cabinets. The open concept kitchen and great room share panoramic views of Long Island Sound, and the understated kitchen finishes blend seamlessly with the living area, focusing attention on the fabulous view.
 Xpand Inc. | Homes of Xcellence

While the owners liked their original home and loved its location, they were in need of additional space and custom touches for their active family. Through our X-Act 3D Design we were able to show them what their home could be! They loved the new plan that added a cozy porch with fireplace, custom built-in bunk room with bath, huge activities court with golf simulator overlooked by a custom bar up top, and another ensuite with a great view — all blended seamlessly into their original home! We delivered on the plan and now they are ready for a quick game of hoops, extended family stays, and entertaining! What an incredible transformation!
 WORKS by Jesse DeBenedictis, LLC
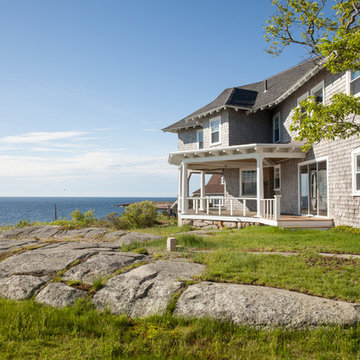
This North Shore, MA coastal home sits on a rocky waterfront site and features classic shingle-style architecture with a covered deck oriented toward the ocean. The elevated porch with white railings and columns creates a comfortable outdoor living space while maintaining unobstructed views of the coastline. Natural materials and a simple, timeless design allow the home to blend seamlessly with its surrounding landscape and coastal setting.
Find the right local pro for your project
 DLM ENTERPRISES
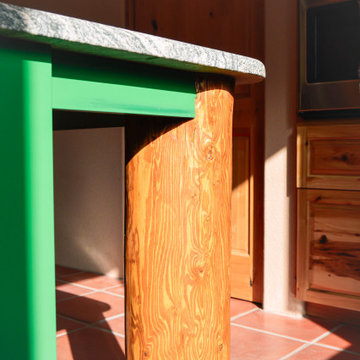
A close-up view showcases the hand-peeled wood columns, the bold green island cabinetry, and the polished granite countertop. In the background, built-in appliances and storage blend seamlessly into the design, keeping the focus on craftsmanship and material detail.
 KCBR Design | Remodel
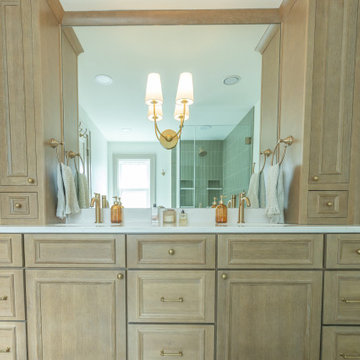
This Brookside primary bathroom was transformed from a cramped, disconnected space into a true ensuite retreat. We closed off the old hall entry to create direct access from the primary bedroom, relocated the shower, and designed a larger vanity with much-needed storage. Built-ins and thoughtful details enhance both function and style, resulting in a bathroom that feels modern while blending seamlessly with the home’s timeless character.
 Shannon Ross Architecte
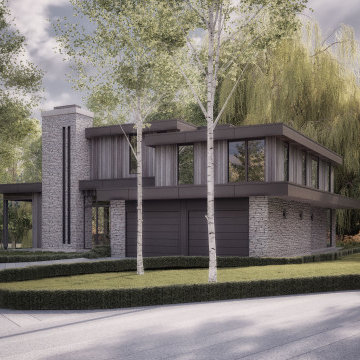
This two-story chalet stands out with its large glass façade and exposed wooden beams. The second floor is set back from the ground floor, minimizing its visual impact from the lake. The second floor houses the master bedroom, which offers stunning views of the lake while ensuring privacy thanks to its recessed design.
The chalet is primarily constructed from stone and wood, materials that blend seamlessly with the surrounding forest. The glass façade allows an abundance of natural light to enter, creating a fluid connection between the interior and the natural surroundings.
The open and spacious ground floor invites relaxation and socializing, while the upper floor provides a peaceful and intimate retreat. The exposed wooden beams add a rustic and warm touch to the overall design, enhancing the natural charm of the chalet.
The combination of stone and wood perfectly complements the forest setting, creating a harmonious and serene living space. This chalet is a sanctuary where modernity and nature coexist in perfect symbiosis, offering an ideal refuge for those seeking to recharge in the heart of nature.
 Kustom Home Design
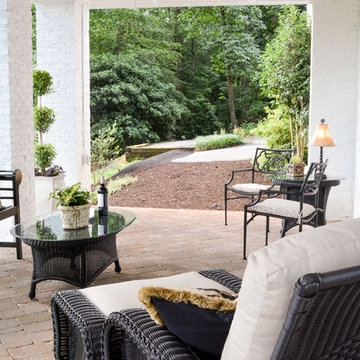
Serene covered patio addition with painted brick piers, concrete pavers, ceiling fan, outdoor seating and potted topiary creates the perfect setting to rest, relax and enjoy the view. The tall, open, airy outdoor living space with traditional details and classic style blends seamlessly with the charm and character of the existing home.
Designed and photographed by Kimberly Kerl, Kustom Home Design

Sponsored
Columbus, OH

Wannemacher Interiors
Customized Award-Winning Interior Design Solutions in Franklin Cnty OH
 Aniko Nicholson Design
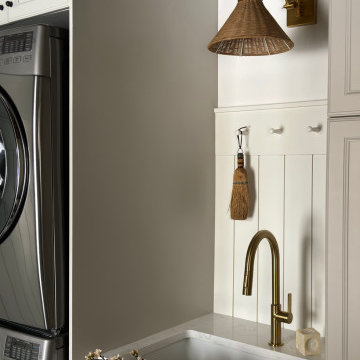
In our charming rustic-inspired laundry room, traditional elements blend seamlessly with modern convenience. Checkered floors and wooden beams evoke a sense of rustic warmth, while sleek modern appliances provide efficiency and functionality. Brass details add a touch of elegance and sophistication, contrasting beautifully with the natural textures of the space. Above, a rattan light fixture casts a warm glow, illuminating the farmhouse sink, where daily chores become a delight. This harmonious fusion of old-world charm and contemporary design creates a laundry room that is as practical as it is inviting, making even the simplest of tasks a pleasure to complete.
 Allman Remodeling Contractors
Basement Remodel & Custom Built-Ins
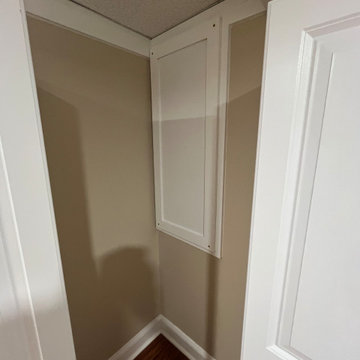
This project involved a complete basement renovation, transforming a previously unfinished and outdated space into a clean, functional lower-level living area with custom storage solutions.
The project began with a full gut of the existing space, allowing us to reframe areas and rebuild the layout to better suit the homeowner’s needs.
Key elements of the renovation included:
• New framing and drywall throughout the basement
• Installation of durable laminate flooring
• New ceiling system with recessed lighting
• Custom trim and finish carpentry
• Installation of new stair treads and refinished staircase
• Construction of a new framed closet with door installation
• Custom built-in shelving units and storage cabinets
• Fabricated custom access panels to maintain access to utilities while blending seamlessly with the finished space
• Full interior painting and finishing
One of the highlights of this project was the custom-built wall shelving system, designed to maximize storage while maintaining a clean, built-in appearance. The project also required custom carpentry solutions for access panels and built-ins, ensuring mechanical areas remain accessible without compromising the finished look.
The completed basement now offers organized storage, improved functionality, and a fully finished appearance, turning what was once an unfinished utility space into a polished extension of the home.
 Living Stone Design + Build
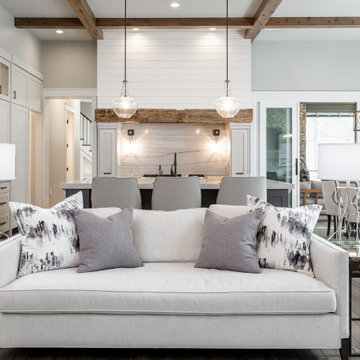
Stunning mountain modern living room showcasing expansive windows that frame forest views and flood the space with natural light. The award-winning design features sustainable materials, high-performance construction, and thoughtful architectural details that blend seamlessly with the natural surroundings. Designed in collaboration with ID.ology Interiors & Design, the space exemplifies Living Stone's commitment to luxury sustainable living.
 William Willigerod, P.C.
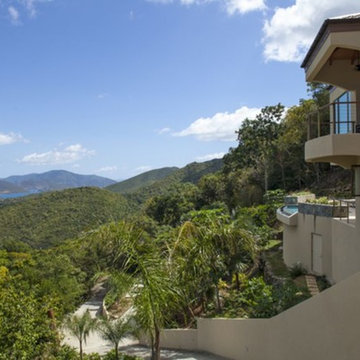
The stucco house blends seamlessly into the hillside and offers the most stunning views you’ll ever experience. The two-story home consists of a rich mahogany/cypress vaulted ceiling with an airy open floor plan for living and dining and 4 bedrooms. Every room is impeccably decorated with the highest quality furnishings and intertwined with local artist décor. The modern gourmet kitchen is complete with stainless steel appliances and innovative accessories. All 4 bedrooms are identical with t with en-suite bathroom, air conditioning, ceiling fans and private patio. Stepping outside, enjoy comfortable lounging and alfresco dining in the expansive covered pavilion with outdoor kitchen overlooking the zero edge pool. On the Garden/Pool Level, enjoy the shady pavilion plus a sundeck complete with spa and chaise lounges.
 Century Stair Company

This remarkable freestanding elliptical staircase creates a spectacular architectural moment. Three flights rise gracefully through the house, featuring soft light-stained oak treads and handrail that blend seamlessly with the home's hardwood flooring. Crisp white stringers and risers provide a clean foundation, allowing the natural wood warmth to shine. The defining feature is the geometric black wrought-iron balusters. It is the contrast between organic curves and precise geometry, natural wood and forged metal, that creates a staircase that's both elegant and dramatic.
1976-2026 © Century Stair Company
 Blue Cypress Design Build
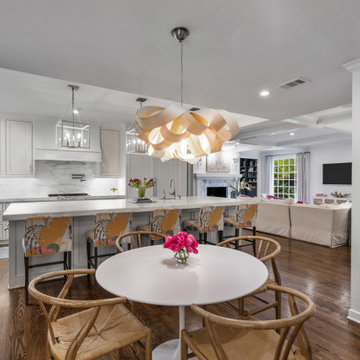
This kitchen from Blue Cypress Design Build Firm reflects a modern take on French Country design. It features a spacious, marble-topped island with elegant, cube-shaped pendant lights above, providing a clean and sophisticated look. The cabinetry is white with a subtle yet classic finish, blending seamlessly with the white marble backsplash and countertops. Floral-patterned bar stools add a splash of color and softness to the overall design, while natural wood floors bring warmth. The design is both functional and visually appealing, combining modern elements with timeless French country influences.

Sponsored
Fredericksburg, OH

High Point Cabinets
Columbus' Experienced Custom Cabinet Builder | 4x Best of Houzz Winner
 Eubank Design Concepts
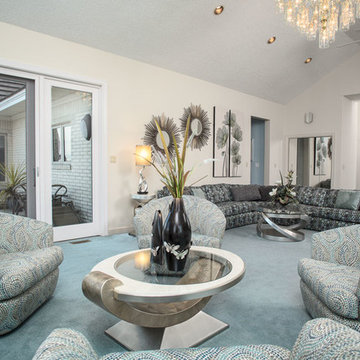
This spectacular space boasted a two story white marble fireplace facade. The challenge was to incorporate multiple seating areas for large family gatherings. The client loved soft blues and greens and the husband requested a recliner. The large sectional can seat eight, a separate setting area has seating for four and the husband compromised with an Ekhornes chair and ottoman that blends seamlessly into the decor. Large scale accessory were appropriate for the volume of the room.
 Built by Krueger
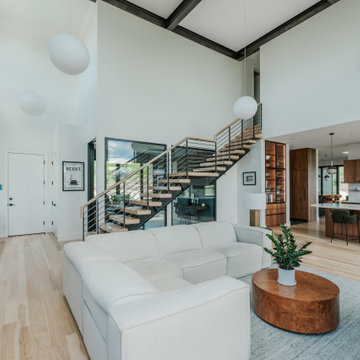
From this perspective, the living room opens up to reveal a striking steel floating staircase with warm wooden treads and a sleek wood-top handrail, creating an airy, modern architectural feature. Cascading floating lights descend gracefully into the space, adding an elegant and inviting glow. Through open windows you get a glimpse into the home office. Exposed steel beams overhead add an industrial touch, blending seamlessly with the natural wood elements for a balanced, contemporary aesthetic.
 Better Builders
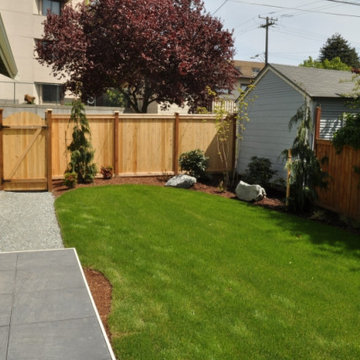
In Seattle’s North Admiral neighborhood, this project began with a tear-down lot and the vision to create something new that still felt timeless. Built as a spec home, the design carefully considered the character of the surrounding homes, blending seamlessly into the block as if it had always been part of the community.
Inside, warm finishes and natural wood cabinetry bring a sense of comfort and authenticity, while modern touches elevate the living experience. A two-sided gas fireplace creates cozy ambiance for cool Pacific Northwest nights, and a wet bar offers the perfect setup for entertaining. The primary suite features a spacious soaking tub, balancing everyday function with a touch of luxury.
With four bedrooms and a detached alley-access garage, this home provides both convenience and charm. Thoughtfully designed from the ground up, it stands as a classic addition to the neighborhood — honoring tradition while embracing modern living.
 Pro Work Painting and Remodeling Corp
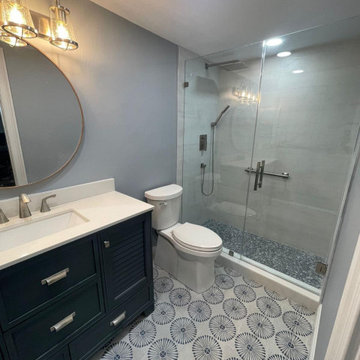
Transform your space into a tranquil retreat with this simple blue bathroom remodel. The soothing blue palette creates a serene and inviting atmosphere, while minimalist design elements keep the look clean and fresh. Soft, light blue tiles and fixtures blend seamlessly to evoke a sense of calm and relaxation. This elegant, modern space is perfect for unwinding, combining classic charm with contemporary simplicity.


 FiveSTAR Landscape
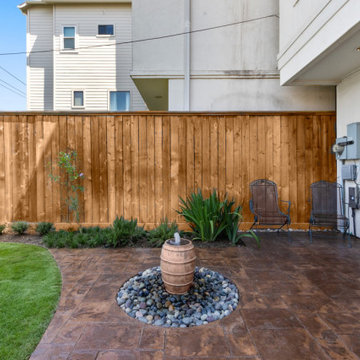
In this compact Houston yard, we created a relaxing outdoor retreat with thoughtful design and custom features. The focal point is a stamped concrete patio, which provides a stylish and durable foundation for gatherings. A serene water feature with a river rock basin, hand-selected by the client, adds soothing sounds and natural beauty to the space. Landscape lighting enhances the ambiance, illuminating key elements and extending the enjoyment into the evening. We also installed an A/C screen and storage. The landscape is softened with native plants, creating a green, eco-friendly solution that blends seamlessly with the surroundings. This project shows how a small yard can feel both functional and expansive.
 Living Stone Design + Build
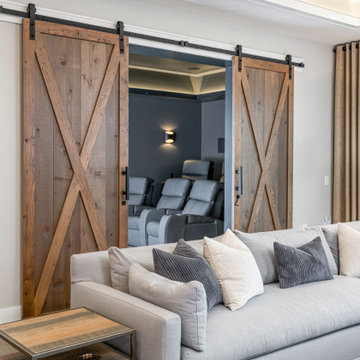
Stunning mountain modern living room showcasing expansive windows that frame forest views and flood the space with natural light. The award-winning design features sustainable materials, high-performance construction, and thoughtful architectural details that blend seamlessly with the natural surroundings. Designed in collaboration with ID.ology Interiors & Design, the space exemplifies Living Stone's commitment to luxury sustainable living.
 Rivera Contractor Services
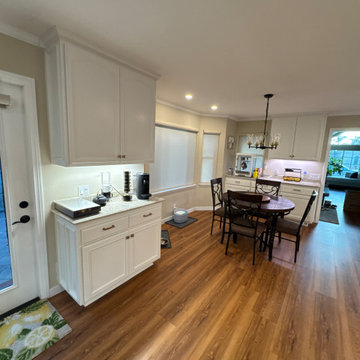
Wide-angle perspective highlighting the freshly painted white cabinets that blend seamlessly with the dining area and warm wood flooring.
Inspiration for a large transitional u-shaped vinyl floor and brown floor kitchen pantry remodel in Orange County with an undermount sink, recessed-panel cabinets, white cabinets, granite countertops, beige backsplash, granite backsplash, white appliances, two islands and beige countertops
Inspiration for a large transitional u-shaped vinyl floor and brown floor kitchen pantry remodel in Orange County with an undermount sink, recessed-panel cabinets, white cabinets, granite countertops, beige backsplash, granite backsplash, white appliances, two islands and beige countertops
72