
Search results for "Blends seamlessly" in Home Design Ideas
 Geeks of Technology
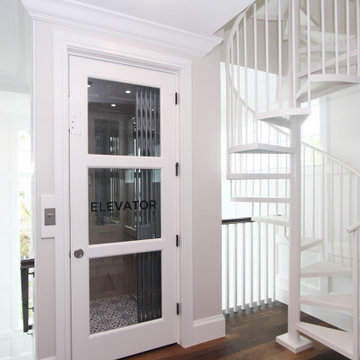
A sculptural spiral staircase and integrated residential elevator define this refined coastal interior. Designed to maximize space without compromising aesthetics, the architecture balances function and elegance. A discreet wall-mounted keypad provides intuitive control of lighting, blending seamlessly into the surrounding millwork while supporting a modern, connected home.
 Rosa Moreno Kitchens
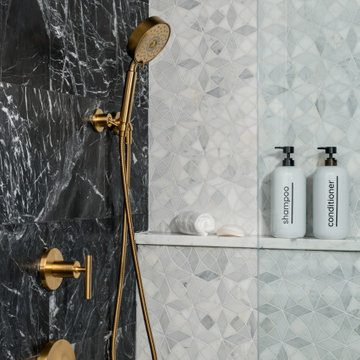
Black & White Bathroom Remodel
This elegant bathroom transformation kept the original layout but introduced a bold, modern feel. We installed a single black vanity with a marble countertop, paired with a sleek brass faucet for a timeless contrast. The angled ceiling, once a challenge, is now a standout feature—fully tiled to blend seamlessly and create the illusion of more height. A rain shower with a handheld fixture adds a spa-like touch and makes cleaning a breeze. All plumbing fixtures are from the Kohler Purist Collection in a stunning modern brass finish. We also added a tiled bench seat for comfort and style.
 Rebekah Nicole Interiors
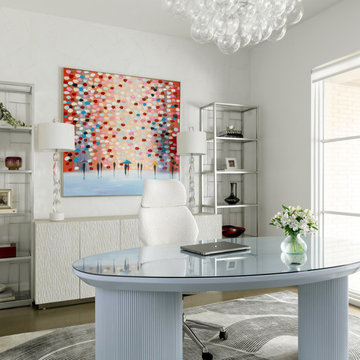
The home office features a fully custom desk designed by Bekah Hernandez in collaboration with Scout Design Studio as the manufacturer. With an organic-shaped top and intricately crafted fluted legs that discreetly house electrical cords, the desk exemplifies smart design and craftsmanship. This bespoke piece creates an elegant yet practical workspace that’s not only ergonomic but blends seamlessly with the home's luxurious ambiance.
Find the right local pro for your project
 Fairview Hearthside Distributors

An airy, open-window feel is the highlight of this flawless see-through fireplace design. Sleek, contemporary dual façades blend seamlessly into the environment to subtly define open space, making it the perfect choice to set the tone for an entertainment space.
 YKK Interiors
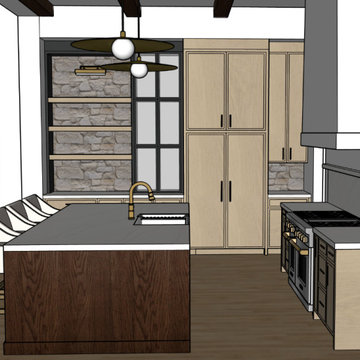
This kitchen combines functionality with a sophisticated, organic design. The space is centered around a generous island that serves as both a preparation area and a casual dining spot, perfect for various daily activities. Emphasizing a natural aesthetic, the kitchen features an abundance of organic materials and textures, complemented by sleek steel cabinetry that provides a striking contrast. High-end appliances blend seamlessly into this design, reinforcing both efficiency and style. Innovative lighting solutions enhance the ambiance, casting a warm glow that highlights the architectural details and spaciousness.
 Chester County Kitchen & Bath
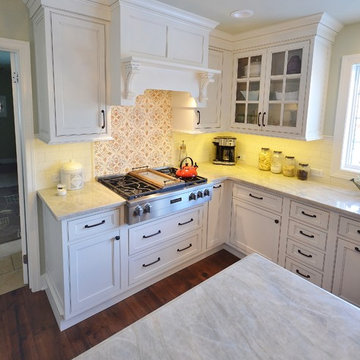
 The need for a kitchen better suited to entertaining was the driving force behind the start of this great kitchen remodel. The original kitchen and adjacent living area were redesigned to encompass a new larger kitchen with semiformal eating area along with a wet bar and great cozy sitting room. The clients Christine and Steve along with the interior designer Sharon Ryan made great choices in products and finishes to give these new spaces a fresh new look that blended seamlessly with the rest of the home. The kitchen designer John Noland used Fieldstone Cabinetry in the LaGrange door style ( Beaded inset ). The perimeter kitchen cabinetry is finished in Dove paint with a latte glaze complimented by the island and bar cabinetry in Cherry wood with Hazelnut Stain. The expansive new kitchen countertops are Taj Mahal Quartzite with a sleek apron front sink from Kohler. The bar top granite is Peacock with a stainless steel undermount bar sink. Everything from new random width hardwood flooring, window replacement, cabinetry and finishes were done by CCKAB’s lead contractor Don Pitt and assistant Dan. Everyone involved in this great kitchen project did an awesome job and what a result.
 Chicago Countertop
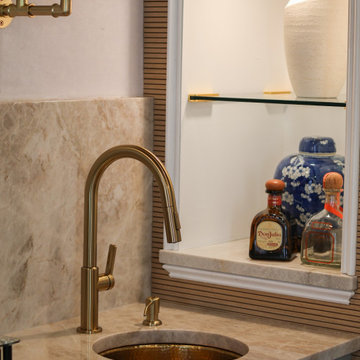
A favorite among interior designers, Taj Mahal Quartzite brings a sophisticated, high-end look to this kitchen. The stone’s warm, earthy tones and soft veining create a luxurious yet natural aesthetic that blends seamlessly with trending neutral interiors. We digitally mapped every slab to achieve perfect vein continuity on the island, backsplash, and perimeters. Taj Mahal’s versatility makes it ideal for today’s top kitchen trends—including organic modern, coastal luxury, and timeless transitional styles.


 Outdoor Lighting Perspectives of Richmond
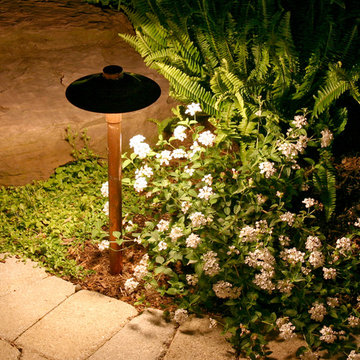
For Outdoor Lighting Perspectives, we install only the best landscape lighting fixtures. This copper path light casts a beautiful wash of light, highlighting the landscape's colors and textures. The copper with patina over time as it is exposed to the elements, blending seamlessly into the surrounding landscape.
 Villa Casa Homes
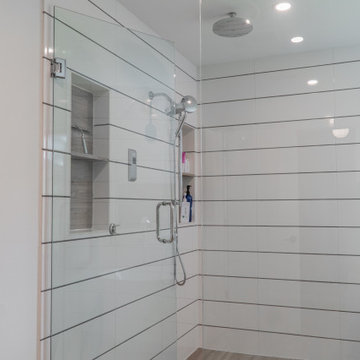
Love this custom vanity in the primary bath! This bath was an addition and it blends seamlessly with the rest of the home.
Example of a transitional master white tile and ceramic tile wood-look tile floor and double-sink bathroom design in Dallas with shaker cabinets, brown cabinets, white walls, quartz countertops, a hinged shower door, white countertops and a built-in vanity
Example of a transitional master white tile and ceramic tile wood-look tile floor and double-sink bathroom design in Dallas with shaker cabinets, brown cabinets, white walls, quartz countertops, a hinged shower door, white countertops and a built-in vanity
 Cedarstone Group Inc.
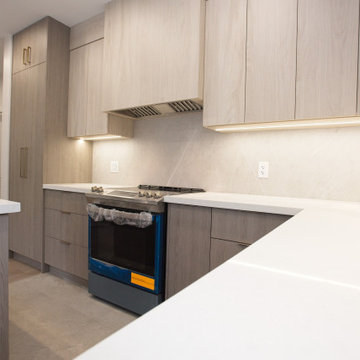
Kitchen – Integrated Vent Hood, Two-Tone Wood Grain & Flush Undercabinet Lighting | Toronto
This kitchen detail highlights the precision and cohesion of the custom millwork design. The vent hood cover was intentionally designed to match the upper cabinet door profile, allowing it to blend seamlessly into the cabinetry rather than stand out as a separate element. This creates a clean, uninterrupted visual line across the upper cabinets—an essential detail in modern, minimalist kitchens.
The two-tone wood grain palette adds depth and warmth, balancing contemporary design with natural texture. The contrast between tones helps define zones within the kitchen while keeping the overall look refined and cohesive.
Integrated flush under-cabinet lighting provides functional task illumination without visible fixtures or glare. By recessing the lighting, the cabinets maintain a crisp profile while enhancing usability and highlighting the material finishes below.
This level of coordination between millwork detailing, lighting design, and appliance integration reflects Cedarstone Group Inc.’s design-build approach—where every element is planned together to ensure the final kitchen feels intentional, polished, and timeless.
 George Ocampo
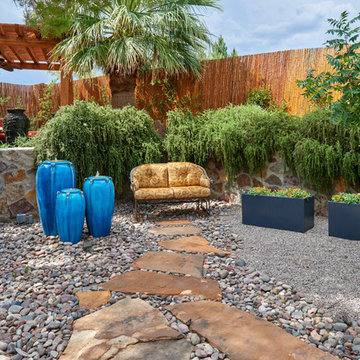
Asian Costa Rican backyard retreat at Elephant Butte, New Mexico. Native landscape in the front blends seamlessly with its natural surroundings. However the backyard retreat is an oasis of evergreen & native plants, perennial colors, tranquil sound from fountains and a cedar shade structure which makes a nice getaway to just enjoy life and relax
 Blue Cypress Design Build
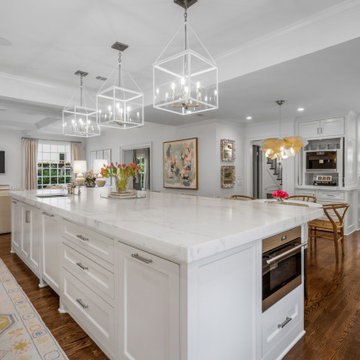
This kitchen from Blue Cypress Design Build Firm reflects a modern take on French Country design. It features a spacious, marble-topped island with elegant, cube-shaped pendant lights above, providing a clean and sophisticated look. The cabinetry is white with a subtle yet classic finish, blending seamlessly with the white marble backsplash and countertops. Floral-patterned bar stools add a splash of color and softness to the overall design, while natural wood floors bring warmth. The design is both functional and visually appealing, combining modern elements with timeless French country influences.
 Century Stair Company
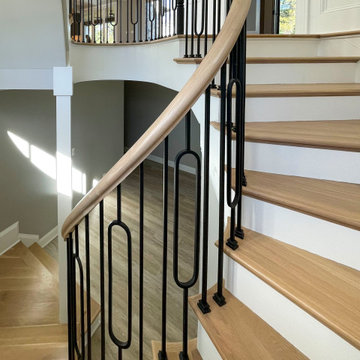
This remarkable freestanding elliptical staircase creates a spectacular architectural moment. Three flights rise gracefully through the house, featuring soft light-stained oak treads and handrail that blend seamlessly with the home's hardwood flooring. Crisp white stringers and risers provide a clean foundation, allowing the natural wood warmth to shine. The defining feature is the geometric black wrought-iron balusters. It is the contrast between organic curves and precise geometry, natural wood and forged metal, that creates a staircase that's both elegant and dramatic.
1976-2026 © Century Stair Company

Sponsored
Columbus, OH

Wannemacher Interiors
Customized Award-Winning Interior Design Solutions in Franklin Cnty OH
 Debi Interior Design
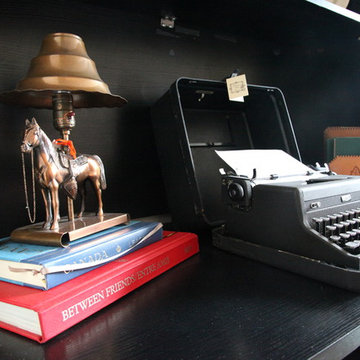
Nice designer arrangement of antique typewriter, collectable books and lamp on Ikea ebony desk and hutch. New desk blends seamlessly with antique furnishings in room.
 I'm The Man Services
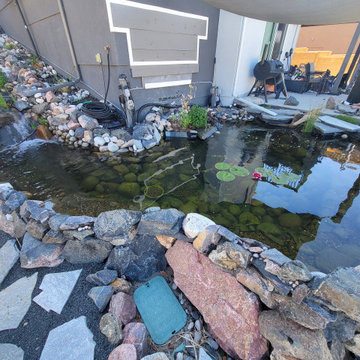
Transforming an ordinary backyard into a one-of-a-kind outdoor retreat, this custom water feature project was designed and built around the property’s existing space, elevation, and natural surroundings.
The project features a custom koi and fish pond with clear water, aquatic plants, colorful koi, natural stonework, cascading waterfalls, and a flowing stream that travels through the landscaped side yard before connecting with the main pond.
Carefully selected boulders, river rock, stone pathways, plants, and natural materials were incorporated throughout the project to help the water feature blend seamlessly into the surrounding landscape. The combination of moving water, waterfalls, koi, lily pads, and outdoor lighting creates a peaceful backyard environment that can be enjoyed during both the day and evening.
Rather than installing a one-size-fits-all pond, every element of this project was designed around the homeowner’s property and vision. From excavation and water flow to stone placement, landscaping, aquatic plants, and finishing details, the goal was to create more than a pond—we created a complete backyard experience.
 Canadian Home Builders' Association
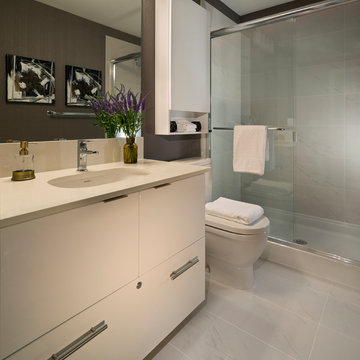
Adera noted that this build focused on West Coast architecture and design rooted in customers’ lifestyle and ideals. They added that the buildings blend seamlessly with natural, serene surrounding on shores of active salmon spawning creek. Adera explained that the modern design expands size, function, productivity, and entertainment value of core kitchen.
 Dura Supreme Cabinetry
This fabulous, East Coast, shingle styled home is full of inspiring design details! The crisp clean details of a white painted kitchen are always in style! This captivating kitchen is replete with convenient banks of drawers keeping stored items within easy reach. The inset cabinetry is elegant and casual with its flat panel door style with a shiplap like center panel that coordinates with other shiplap features throughout the home. A large refrigerator and freezer anchor the space on both sides of the range, and blend seamlessly into the kitchen.
The spacious kitchen island invites family and friends to gather and make memories as you prepare meals. Conveniently located on each side of the sink are dual dishwashers, integrated into the cabinetry to ensure efficient clean-up.
Glass-fronted cabinetry, with a contrasting finished interior, showcases a collection of beautiful glassware.
This new construction kitchen and scullery uses a combination of Dura Supreme’s Highland door style in both Inset and full overlay in the “Linen White” paint finish. The built-in bookcases in the family room are shown in Dura Supreme’s Highland door in the Heirloom “O” finish on Cherry.

The kitchen opens to the living room area with a large stone fireplace with a white painted mantel and two beautiful built-in book cases using Dura Supreme Cabinetry.
Design by Studio M Kitchen & Bath, Plymouth, Minnesota.
Request a FREE Dura Supreme Brochure Packet:
https://www.durasupreme.com/request-brochures/
Find a Dura Supreme Showroom near you today:
https://www.durasupreme.com/request-brochures/
Want to become a Dura Supreme Dealer? Go to:
https://www.durasupreme.com/become-a-cabinet-dealer-request-form/

Sponsored
Fredericksburg, OH

High Point Cabinets
Columbus' Experienced Custom Cabinet Builder | 4x Best of Houzz Winner

 Techo-Bloc

This patio idea was inspired by our Hexa slab. This six-sided, elongated gem is taking center stage in landscaping, providing a unique geometric look that blends seamlessly in urban outdoors for the most sought-after style. From backyard patios to walkways, this hexagon inspired paver is a great choice for both small and large spaces. When it comes to outdoor flooring, the Hexa adds dimension and style to all landscape renovation projects.
 Southwest Fence & Deck, Inc.
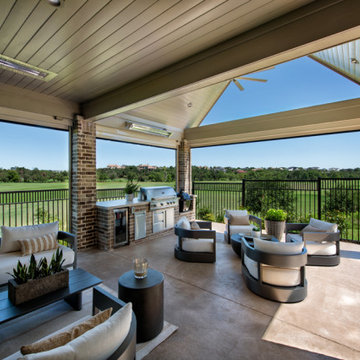
This project features a custom-built patio cover and roof extension designed to create multiple outdoor living areas for year-round enjoyment. The space includes a fully equipped outdoor kitchen with built-in DCS grills, making it ideal for entertaining and everyday use.
The screened-in porch provides protection from bugs and harsh sun while maintaining an open, airy feel. Built-in heaters allow the space to remain comfortable on cooler winter nights, while ceiling fans ensure airflow and comfort during hot summer days.
To complete the project and meet golf course HOA requirements, custom iron railing was installed around the entire backyard—framing the space with a clean, elegant finish that blends seamlessly with the surrounding views.
85