
Search results for "Blessed" in Home Design Ideas
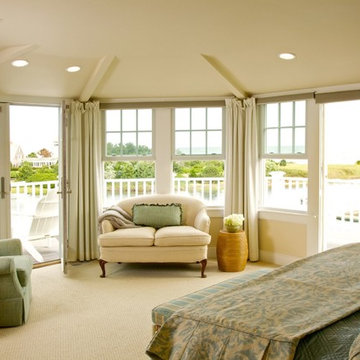
 Helen Baker Interiors, Inc.
Inspiration for a mid-sized coastal master carpeted bedroom remodel in Boston with beige walls
 Century Stair Company

This elegant U-shaped staircase rises in a home blessed with mountain views and abundant natural light. Positioned to the right of the front door and adjacent to the panoramic open living space, the staircase features thick natural wood treads and a post-to-post handrail that complement the home's beautiful woodwork throughout. White-painted newels and risers keep the design feeling fresh and bright.
A two-floor overlook balcony with matching white railing extends above, creating visual connection between levels while framing views of the surrounding mountains. The result is a staircase that feels both simple and refined, letting the home's natural setting and architectural details take center stage.
1976-2026 © Century Stair Company
 Revealing Redesign
It would be great to take over your husband's office...the room you've been eyeing for a while and dreaming of making your own, wouldn't it??
Well, maybe...but what to do with it once you had it?
This was exactly the situation when I got the call from one of my favorite clients. She was worried that maybe she had made a mistake. Would the room ever be the feminine, artsy space she hoped it could be??
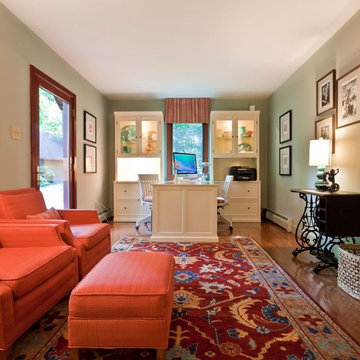
Using the existing rug to form our color palette, we found new office furniture that offered beautiful display space as well as a more feminine flavor.
There is nothing more important when making a room uniquely yours than surrounding yourself with things you love. Accents throughout the room focus on my client's love of sewing, reading, and, of course, her family (her new grandson in particular)...
We commissioned a local artist to make four original cut paper collages to adorn the walls in my clients favorite color combinations.
These one-of-a-kind pieces made with lovingly hand-dyed papers, are reminiscent of quilt squares and colorful buttons--the perfect centerpiece for the space.
The sewing machine on which my client sewed for hours as a teenager has a prominent place in the room, and over it is hung a collection of beautiful family portraits...
Finding the perfect items to create a cozy reading nook was the next challenge. We found a set of vintage chairs with a matching ottoman. All were reupholstered to compliment the room, and they are sooooo comfortable. Seems that everyone in the house now wants to sit in HERE rather than the living room because of the soothing atmosphere and cheerful seating.
Now, where there once was little color or coziness, there is a space that is beautiful, nurturing, bright and joyful. What a wonderful blessing!
Photos by Laura Kicey
Find the right local pro for your project
 Premier Design-Build-Remodel
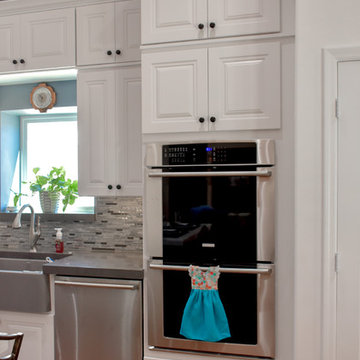
We are so blessed to have amazing customers! Thank you, Jay & Kelly, for letting us transform your kitchen! Luxury Open Concept Kitchen Design in Mesa. Knocked down multiple walls to create this Chef's Kitchen.
Photo Credit: Alicia Villarreal
 Design By Alicia
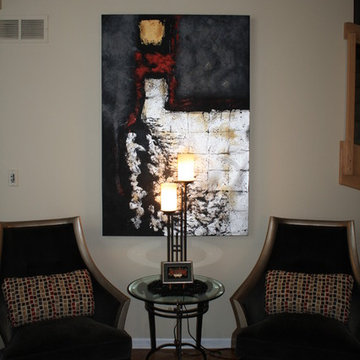
Challenges can be blessing in disguise. A very narrow space can be transformed by creating a focal point and building around that strength. Rearranging this floor plan and creating a conversational space with the correct size furniture and purpose transformed this confusing space into a show stopper. Multiple mirrors created a dramatic focal point to the fireplace as well as spread light into a tall room with little lighting. Neutral walls and warm pops of color updated this space into a transitionally styled family living space.
 Century Stair Company

This elegant U-shaped staircase rises in a home blessed with mountain views and abundant natural light. Positioned to the right of the front door and adjacent to the panoramic open living space, the staircase features thick natural wood treads and a post-to-post handrail that complement the home's beautiful woodwork throughout. White-painted newels and risers keep the design feeling fresh and bright.
A two-floor overlook balcony with matching white railing extends above, creating visual connection between levels while framing views of the surrounding mountains. The result is a staircase that feels both simple and refined, letting the home's natural setting and architectural details take center stage.
1976-2026 © Century Stair Company
 Century Stair Company

This elegant U-shaped staircase rises in a home blessed with mountain views and abundant natural light. Positioned to the right of the front door and adjacent to the panoramic open living space, the staircase features thick natural wood treads and a post-to-post handrail that complement the home's beautiful woodwork throughout. White-painted newels and risers keep the design feeling fresh and bright.
A two-floor overlook balcony with matching white railing extends above, creating visual connection between levels while framing views of the surrounding mountains. The result is a staircase that feels both simple and refined, letting the home's natural setting and architectural details take center stage.
1976-2026 © Century Stair Company
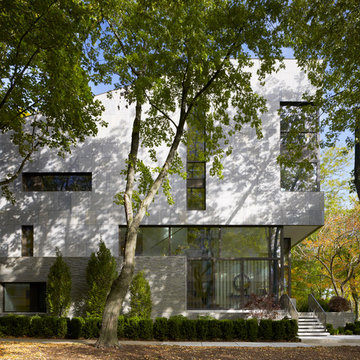
 Wheeler Kearns Architects
Steve Hall - Hedrich Blessing
Mid-sized contemporary gray three-story stone exterior home idea in Chicago with a shed roof
Mid-sized contemporary gray three-story stone exterior home idea in Chicago with a shed roof

 Prolific Designs 3, LLC
Prolific Designs 3 HAD A PLEASURE OF PUTTING TOGETHER A LOVELY FALL TABLE SET-UP & OPULENT TREATS AS THANK YOU GIFTS FOR LADIES & GENTS WHO ATTENDED THE BEING JOYFULLY YOU - UNSPOKEN WORD EVENT. THE TABLE WAS THERE TO THANK EVERYONE, BE GRATEFUL FOR EVERYONE WHO ATTENDED, AND ALSO LETTING EVERYONE KNOW THAT WE ARE BLESSED TO BE ABLE TO SERVE THEM.
FLOWERS:
ROSES, SUNFLOWERS, & EUCALYPTUS WERE USED FOR THIS SETTING.
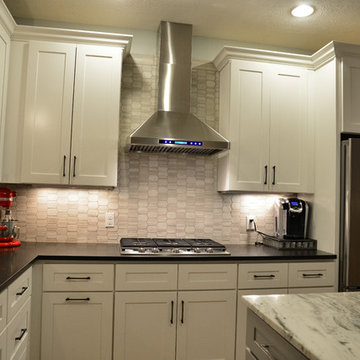
 Heather Neal Design
Nestled in a cozy subdivision in the Long Lake area. Full Kitchen remodel with new cabinetry, counter tops, appliances, flooring and back splash tile. Fellow designer, Lee Day, worked closely with our homeowner to master every detail that accommodates the lifestyle of a busy family.
Truly blessed to be part of this remodel.
Photo Credit to Dan Dinsmore with Belle Photography LLC
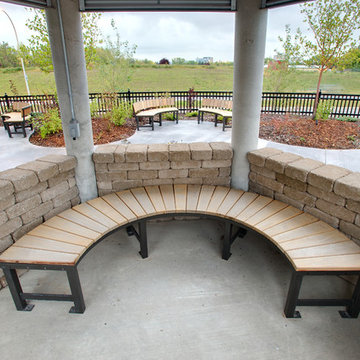
 VisionScapes
In 2009, Visionscapes was proud to be part of the construction of the Rotary Flames house at the Alberta Children's Hospital. The project consisted of several expansive brick retaining walls, multiple seating areas, play areas, green space, an outdoor kitchen and an expansive adaptive learning and play area for kids and their families receiving end of life treatment at this special facility. This was one of those projects where it was easy to dig a little deeper, work a little harder and remember just how blessed we are each and every day!
Photo Credit: Jamen Rhodes
 kitchen & bath CRATE
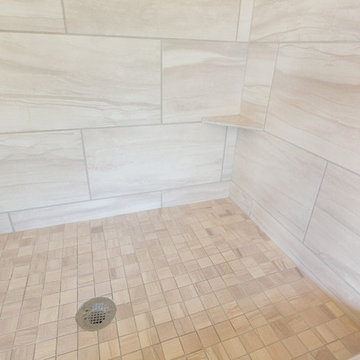
bathCRATE Countryview Drive (Master) | Modesto, CA | Quartz: MSI Shadow Gray | Backsplash: Bedrosians Kismet Destiny Rhomboid | Sinks: Kohler Caxton | Faucets: Pfister Avalon in Satin Nickel | Shower Tile: Bedrosians Athena Pearl 12X24 | Shower Accent: Bedrosians Kismet Destiny Random Interlocking | Shower Fixtures: Pfister Avalon in Satin Nickel | Flooring: Bedrosians Metro Plus Manhattan Mist 12X24 Tiles
 Shrock Premier Custom Construction
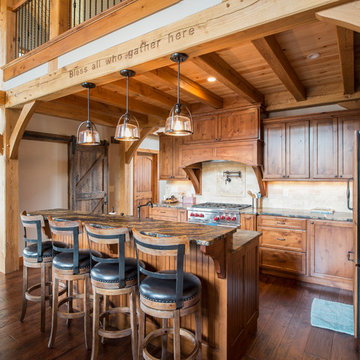
Shrock Premier Custom Construction often partners with Oakbridge Timber Framing to create memorable homes reflecting time honored traditions, superior quality, and rich detail. This stunning timber frame lake front home instantly surrounds you with warmth and luxury. The inviting floorplan welcomes family and friends to gather in the open concept kitchen, great room, and dining areas. The home caters to soothing lake views which span the back. Interior spaces transition beautifully out to a covered deck for comfortable outdoor living. For additional outdoor fun, Shrock Construction built a spacious walk-out patio with a firepit, a hot tub area, and plenty of space for seating. The luxurious lake side master suite is on the main level. The fully timber framed lower level is certainly a favorite gathering area featuring a bar area, a sitting area with a fireplace , a game area, and sleeping quarters. Guests can also sleep in comfort on the top floor. The amazing exposed timers showcase the craftsmanship invested into this lovely home and its finishing details reflect the high standards of Shrock Premier Custom Construction.
Fred Hanson
 Conrad Skinner Design LLC
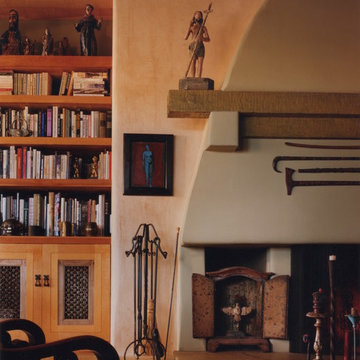
This project adapted a house on the outskirts of a Northern New Mexico village to the needs and desires of a photographer / artist couple and their three young children. In the first of two phases designed by the late Mel Hamilton and developed and executed by Conrad Skinner the living room, dining room and kitchen received new plaster, shelving, stone floors and “bancos”. The second phase by Conrad Skinner modified the master suite to include new closets and a bathroom with slate floors, a soaking tub plastered golden ochre matching the walls, built-in ash benches and a corner ash vanity with volcanic stone top.
Photo credit: Nick Merrick / Hedrich Blessing
 Thomas Shafer Architects LLC
Steve Hall@Hedrich Blessing
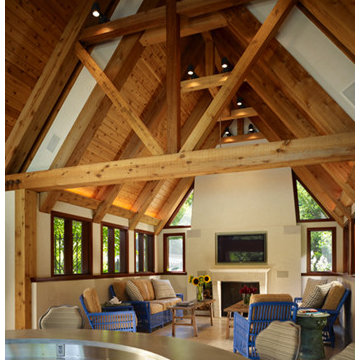
Living room - mid-sized traditional light wood floor and beige floor living room idea in Chicago with beige walls, no fireplace and no tv
Living room - mid-sized traditional light wood floor and beige floor living room idea in Chicago with beige walls, no fireplace and no tv
 PETER ATKINS AND ASSOCIATES., LLC

This meadow is located in Litchfield Coutnry Ct. I was invited as guest Landscape Architect. This meadow is home to hundreds of birds, insects, butteflies and beneficial insects. Its a living ecosytem and we are blessed that home owners embrance this type of landscape. Nature is beautiful. Its our job to protect it. PETER ATKINS AND ASSOCIATES, LLC
 Faith Blakeney Design Studio
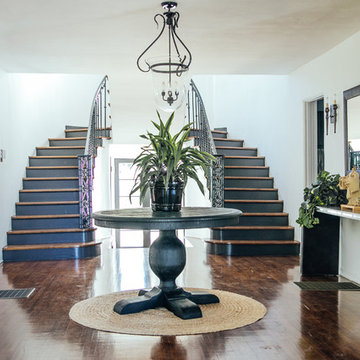
This is not just any project. This is not just any house. This is a house of healing. My beloved and infinitely inspiring brother, Yeshaia Blakeney owns and runs this treatment center, The Integrity House. When my brother approached me about decorating this 7000 square foot Mediteranean home in Brentwood, I was thrilled. When he told me we had 2 weeks to complete this mission I was, well, admittedly a little bit freaked out. With the indispensable help of Emily, my brothers’ wife and powerhouse, we scoured LA to find a harmonious blend of vintage & contemporary furnishings and art, that would bring this house to life. But, before this creative process, before the decor and the art, I brought the sage and we all sat down on the living room floor, my mother lead the ceremony and we blessed the house. This house is a house of healing, may all who pass through find peace, love, inspiration and fulfillment. Amen!
Photographed by Justina Blakeney
 Heather Neal Design
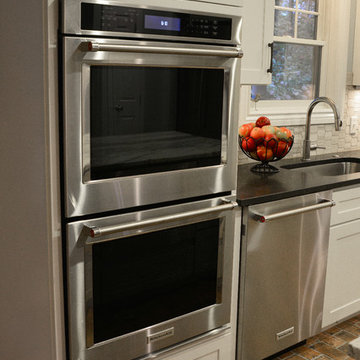
Nestled in a cozy subdivision in the Long Lake area. Full Kitchen remodel with new cabinetry, counter tops, appliances, flooring and back splash tile. Fellow designer, Lee Day, worked closely with our homeowner to master every detail that accommodates the lifestyle of a busy family.
Truly blessed to be part of this remodel.
Photo Credit to Dan Dinsmore with Belle Photography LLC
 Booth Hansen
Steve Hall, Hedrich Blessing Photographers
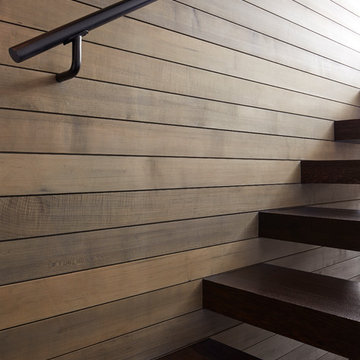
Trendy wooden floating open staircase photo in Chicago
Trendy wooden floating open staircase photo in Chicago
106