
Search results for "Blessed" in Home Design Ideas
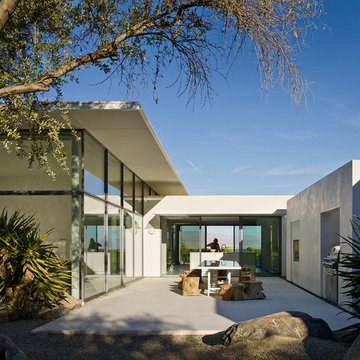
 Booth Hansen
Photography: Nick Merrick, Hedrich Blessing
Example of a minimalist courtyard concrete paver patio kitchen design in Los Angeles
Example of a minimalist courtyard concrete paver patio kitchen design in Los Angeles
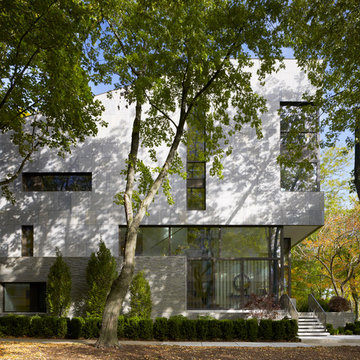
 Wheeler Kearns Architects
Steve Hall - Hedrich Blessing
Mid-sized contemporary gray three-story stone exterior home idea in Chicago with a shed roof
Mid-sized contemporary gray three-story stone exterior home idea in Chicago with a shed roof
 Shrock Premier Custom Construction
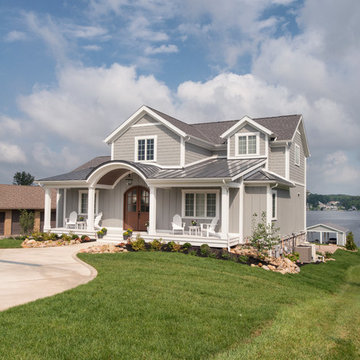
The street side view of this custom Shrock Premier cottage is pleasantly deceptive. Upon entering the spacious two story foyer, you immediately notice the fresh, open concept, airy high ceilings, and magnetic lake views which are framed across the back expanse of this lovely home. The custom trim details, paint color, furnishings, and soft textures are refreshing and crisp. This charmer is perfect for just two, with a main level master suite adjoined to a private sitting area and the home is also an ideal destination for family gatherings and festivities with friends. There is not only a bright, beautiful well- appointed kitchen on the main level, but there is also a full kitchen in the basement walk-out level as well. Friends and family will stay in comfort with 4 extra bedrooms, and 4 additional baths. Outside you’ll find a lake view upper deck and a lower walk out patio leading to a cozy fire pit. This serene beach inspired home also features a pool and private dock. The total experience of this Shrock Premier haven is one which brings harmony to the soul. This custom home provides a peaceful place for relaxing, enjoying friends and family, and celebrating the blessings of life. Fred Hansen Photography
Find the right local pro for your project
 Soucie Horner, Ltd.
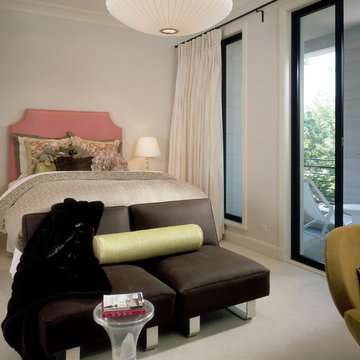
Void of color yet rich with contrast, this single-family home in downtown Chicago is distinguished by stately architectural enhancements that frame a lifetime’s collection of important furnishings and art.
Photos by Steve Hall, Hedrich Blessing.
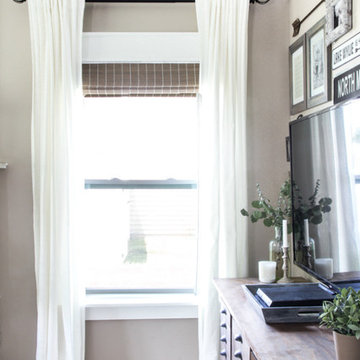
 Blinds.com
Lauren (blogger of Bless'er House) wanted a window covering that would bring texture into her neutral living room. Woven Wood Shades in Capri Maple with a privacy liner ended up being her perfect match!
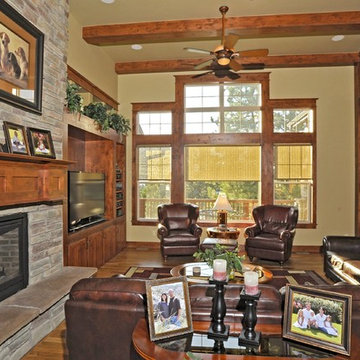
 Stone Aspen Signature Builders
Craftsman Great Room Side View
Inspiration for a timeless living room remodel in Denver
Inspiration for a timeless living room remodel in Denver

 Bungalow Pros
Jill Kessenich, Matt Blessing
Example of a small arts and crafts single-wall ceramic tile dedicated laundry room design in Milwaukee with recessed-panel cabinets, white cabinets, gray walls and a side-by-side washer/dryer
Example of a small arts and crafts single-wall ceramic tile dedicated laundry room design in Milwaukee with recessed-panel cabinets, white cabinets, gray walls and a side-by-side washer/dryer
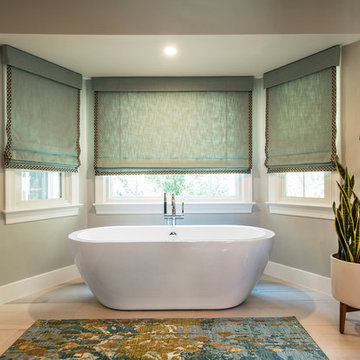
 Stonegate Remodeling Inc.
Spacious is the first thing that comes to mind when looking at this beautiful Master Bathroom. Our clients blessed us with an expansive open space to let our designer's do what they do best. And they knocked it out of the park.
The long floating bench in the shower allows for ample seating area while not stealing walking space from the shower floor. A custom built niche adorns the back of the shower allowing for a gigantic storage space to prevent cluttering the seat and floor. We installed a beautiful waterfall edge on the make-up station countertop a with coordinating material to the main vanity top. The decorative glass accent in the shower is mirrored in the vanity backsplash creating an elegant continuity throughout the room. Not visible, is the heated floor that keeps the customers warm and comfortable through the cold winter months. A final added detail is the exhaust fan in the water closet that has a built in bluetooth speaker. Perfect for enjoying soothing sounds while enjoying the spa experience.
 Premier Design-Build-Remodel
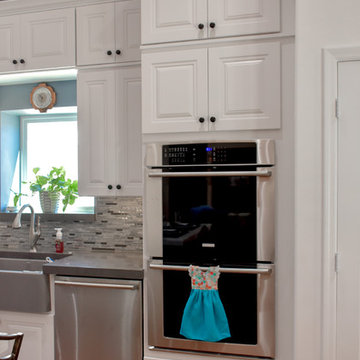
We are so blessed to have amazing customers! Thank you, Jay & Kelly, for letting us transform your kitchen! Luxury Open Concept Kitchen Design in Mesa. Knocked down multiple walls to create this Chef's Kitchen.
Photo Credit: Alicia Villarreal
 Design By Alicia
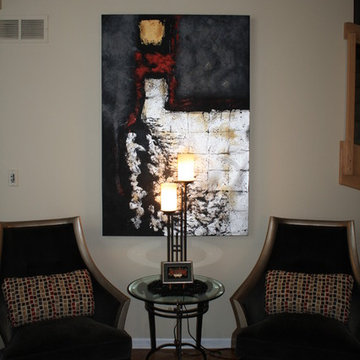
Challenges can be blessing in disguise. A very narrow space can be transformed by creating a focal point and building around that strength. Rearranging this floor plan and creating a conversational space with the correct size furniture and purpose transformed this confusing space into a show stopper. Multiple mirrors created a dramatic focal point to the fireplace as well as spread light into a tall room with little lighting. Neutral walls and warm pops of color updated this space into a transitionally styled family living space.
 Pinnacle Design and Build
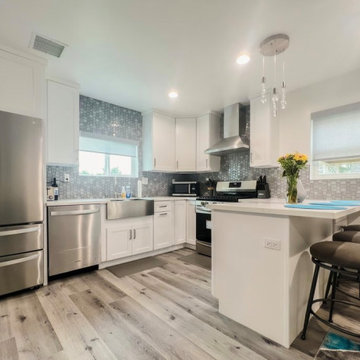
This complete kitchen remodel was part of the family's dream! Complete with an elegant farmhouse sink, full wall backsplash, free-standing hood, and a breakfast nook peninsula, it's the center piece of this project :)
This beautiful home addition of approx. 650 square feet was a way to bring this family's child closer to home as they go through school. Complete with a bedroom, en suite bathroom, small kitchen, and living space, it brings together family living with freedom. We're blessed to unite families and make dreams come true!
 Thomas Shafer Architects LLC
photography Steven Hall@Hedrich Blessing
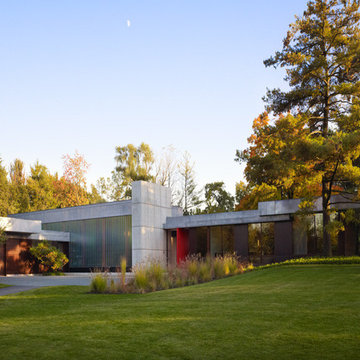
Inspiration for a large contemporary gray one-story mixed siding flat roof remodel in Chicago
Inspiration for a large contemporary gray one-story mixed siding flat roof remodel in Chicago
 Century Stair Company

This elegant U-shaped staircase rises in a home blessed with mountain views and abundant natural light. Positioned to the right of the front door and adjacent to the panoramic open living space, the staircase features thick natural wood treads and a post-to-post handrail that complement the home's beautiful woodwork throughout. White-painted newels and risers keep the design feeling fresh and bright.
A two-floor overlook balcony with matching white railing extends above, creating visual connection between levels while framing views of the surrounding mountains. The result is a staircase that feels both simple and refined, letting the home's natural setting and architectural details take center stage.
1976-2026 © Century Stair Company

 Thomas Shafer Architects LLC
Steve Hall @ Hedrich Blessing Photographers
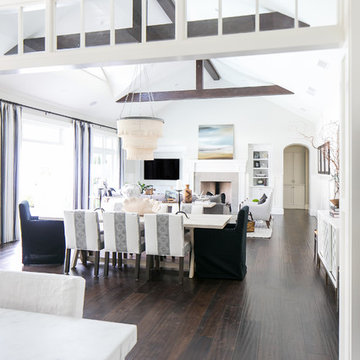

Example of a minimalist light wood floor kitchen/dining room combo design in Chicago with multicolored walls and a ribbon fireplace
Example of a minimalist light wood floor kitchen/dining room combo design in Chicago with multicolored walls and a ribbon fireplace

 Advance Design Studio, Ltd.
Scott and Janet of Elgin have had four design to build renovations with Advance Design over the last decade. We got the chance to sit down and talk with Janet about her experience working with Advance Design on so many different areas of her home. Starting with her kitchen in 2009, Janet proclaimed, “The reason we kept coming back is because our first [renovation] went so extremely well, exceeding all of my expectations.”
Since their kitchen renovation with Advance Design ten years ago, Scott and Janet have also worked with Advance to remodel their master bedroom, their power room, a wet bar, and most recently their master bath. Having renovated practically every major room in the house with the team, we asked Janet what made her experience with Advance Design so special. “We went with Advance Design because we trusted them so much more, their experience, and everything that they brought. We were confident they were giving us what we wanted for the money we were spending.”
For their most recent renovation, Scott and Janet clearly knew what to expect going into their master bath renovation. They were familiar with Advance’s step by step design process that epitomizes the “Common Sense Remodeling” philosophy applied in every project Advance creates. After once again experiencing the careful budgeting analysis, the pointed design meetings, and the clear documentation that leads up the a thoroughly managed installation, Janet’s simple summary of their experience is this; “The word I would use to describe the process is – collaboration!”
Working closely with Advance Design kitchen designer Michelle Lecinski, together they were able to develop a new master bath design that not only worked with their investment goal, but also made sense for their lifestyle. “Oh Michelle, my designer! I connected with her immediately. She spent time getting to know us, our lifestyle, even the setting of our house.” The threesome had a great experience designing and producing yet another successful project together.
When it came to their new project plans, Scott and Janet were interested in creating a relaxing “spa-like” experience in their master bath. One of the many ideas Michelle introduced during the design process was installing a Kohler Alteo series showerhead for a rain-like shower experience. This designer showerhead, mixed with the warm ambiance of the lighting and pebble accent running throughout the shower make for what Janet calls a “luxury spa essence”. From the oversized glass sliding door to the recessed niche for accessories, each special detail was considered and implemented intentionally so as to create the maximumly optimized use of the compact space. Not only was this transformation one of beauty and luxury, but special attention was given to every way possible to provide additional storage to maximize the functionality of the bath area as a whole.
Once design was complete and the bath construction project began in their home, making sure everything happened efficiently and on schedule became new priority number one. “Having a project manager made an enormous difference,” Janet said, “It was so worth it to hire professionals that knew exactly what they were doing. Even after all of these years, I wouldn’t change a thing.”
“It was a pleasure working together with Janet and Scott to create this beautiful space that will enhance their lives for many years,” says Michelle. “It is so much fun to get to do this job every day, I love that I can have this sort of impact on their lives by doing something for them [Janet & Scott] that comes so naturally to me!”
After reviewing the long-term relationship with clients like Scott and Janet, owner Todd Jurs had this to say, “Clients returning and asking us to transform that next area of their home really warms my heart. It reaffirms that every decision to please clients no matter what is always the right choice, and that our honesty and integrity along with the immense collective talent of this team is recognized and appreciated by those who continue to return to us year after year.” He continued to say, “I always say how blessed we truly are to be able to do what we do, and experiences like this one put a smile on my face every time.”
 D&C Italia ltd
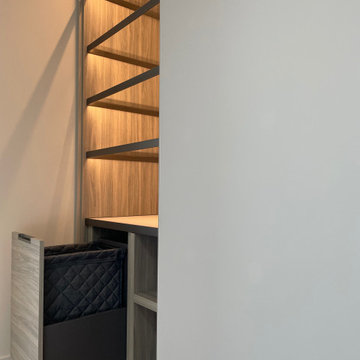
Rising to over one thousand feet above midtown Manhattan, ONE57 elevates New York living. Pritzker Prize-winning architect Christian de Portzamparc has created a landmark among landmarks that has forever redefined luxury living in New York. For the One 57 project we made some linear closets for the bedroom area, an entry cabinet with glass doors and an open compartment, and also an open TV cabinet, complete with wood paneling and backlit metal shelves. The choice of finishes and details was made with the aim of embellishing an apartment already blessed in itself with the amazing view of Central Park.

 3SI Design
Meet Don Fuego—a bold, luxurious, and unforgettable experience. ?
Bringing this vision to life was an incredible journey alongside talented vendors and artists. We began designing Don Fuego at the start of 2024, keeping four key elements at the forefront: Moody, Sophisticated, Bold, and Memorable.
Inspired by Día de los Muertos, this space pays homage to those who are no longer with us physically but remain with us spiritually. Every design choice reflects this essence—deep, rich textures, dramatic lighting, and custom elements that make Don Fuego a true work of art.
One of the focal points is the custom-designed checkout counter, featuring a striking porcelain slab that embodies everything Don Fuego stands for: fire, intensity, and individuality. The moment we saw it, we knew it was destined for this space.
Design is all about the details, and Don Fuego is no exception. From late-night idea exchanges to meticulous material selections, every element was chosen with intention. We introduced texture through limewash, mimicking the organic feel of a grave, and Roman clay, sculpted into arches reminiscent of traditional Mexican architecture.
Lighting is the jewelry of a space, and in Don Fuego, it sets the mood. We layered task, decorative, ambient, and accent lighting to create an immersive atmosphere. One of our favorite details? A light fixture inspired by the cascarón, a cracked egg symbolizing good luck and prosperity in Mexican culture. The moment we discovered it, we knew it belonged here—to bring blessings to our clients and everyone who steps inside this curated experience.
Don Fuego isn’t just a space—it’s a feeling, a story, a tribute. ✨
 Century Stair Company

This elegant U-shaped staircase rises in a home blessed with mountain views and abundant natural light. Positioned to the right of the front door and adjacent to the panoramic open living space, the staircase features thick natural wood treads and a post-to-post handrail that complement the home's beautiful woodwork throughout. White-painted newels and risers keep the design feeling fresh and bright.
A two-floor overlook balcony with matching white railing extends above, creating visual connection between levels while framing views of the surrounding mountains. The result is a staircase that feels both simple and refined, letting the home's natural setting and architectural details take center stage.
1976-2026 © Century Stair Company
 Revealing Redesign
It would be great to take over your husband's office...the room you've been eyeing for a while and dreaming of making your own, wouldn't it??
Well, maybe...but what to do with it once you had it?
This was exactly the situation when I got the call from one of my favorite clients. She was worried that maybe she had made a mistake. Would the room ever be the feminine, artsy space she hoped it could be??
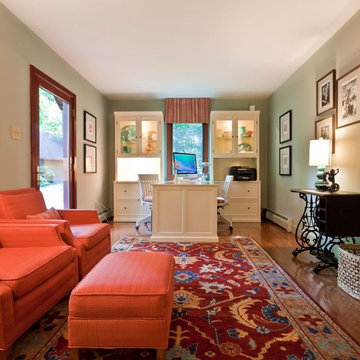
Using the existing rug to form our color palette, we found new office furniture that offered beautiful display space as well as a more feminine flavor.
There is nothing more important when making a room uniquely yours than surrounding yourself with things you love. Accents throughout the room focus on my client's love of sewing, reading, and, of course, her family (her new grandson in particular)...
We commissioned a local artist to make four original cut paper collages to adorn the walls in my clients favorite color combinations.
These one-of-a-kind pieces made with lovingly hand-dyed papers, are reminiscent of quilt squares and colorful buttons--the perfect centerpiece for the space.
The sewing machine on which my client sewed for hours as a teenager has a prominent place in the room, and over it is hung a collection of beautiful family portraits...
Finding the perfect items to create a cozy reading nook was the next challenge. We found a set of vintage chairs with a matching ottoman. All were reupholstered to compliment the room, and they are sooooo comfortable. Seems that everyone in the house now wants to sit in HERE rather than the living room because of the soothing atmosphere and cheerful seating.
Now, where there once was little color or coziness, there is a space that is beautiful, nurturing, bright and joyful. What a wonderful blessing!
Photos by Laura Kicey
117