
Search results for "Blessed" in Home Design Ideas
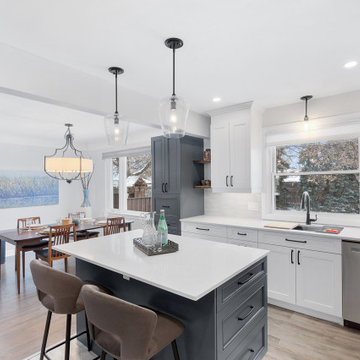
 In-ex-teriors
We were once again blessed with amazing clients and a wonderful contractor. This kitchen renovation was a huge transformation. We took it from a small, dark 1960"s kitchen with multiple layers of grandma's wallpaper, no workspace, very minimal lighting and no storage to a beautiful bright space with lots of storage. It's now a beautiful kitchen with 3 separate work spaces and kitchen made for entertaining. If you're interested in seeing 'Before' pics, head on over to my FB page at https://www.facebook.com/inexteriorsdesigndecor. A big thank you to fantastic clients and Maxlor Custom Homes & Renovations for another great project!

 Century Stair Company
This elegant U-shaped staircase rises in a home blessed with mountain views and abundant natural light. Positioned to the right of the front door and adjacent to the panoramic open living space, the staircase features thick natural wood treads and a post-to-post handrail that complement the home's beautiful woodwork throughout. White-painted newels and risers keep the design feeling fresh and bright.
A two-floor overlook balcony with matching white railing extends above, creating visual connection between levels while framing views of the surrounding mountains. The result is a staircase that feels both simple and refined, letting the home's natural setting and architectural details take center stage.
1976-2026 © Century Stair Company
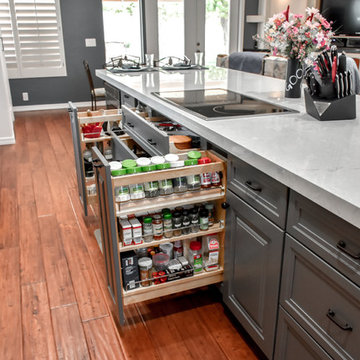
 Premier Design-Build-Remodel
We are so blessed to have amazing customers! Thank you, Jay & Kelly, for letting us transform your kitchen! Luxury Open Concept Kitchen Design in Mesa. Knocked down multiple walls to create this Chef's Kitchen.
Photo Credit: Alicia Villarreal
Find the right local pro for your project
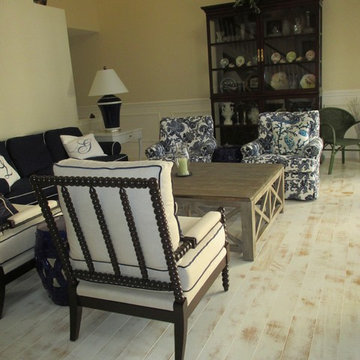
 Heartland Wood Flooring
Anderson, Coastal Art, Pickle Barrel 1/2"x5" Engineered wood flooring. Glue down installation.
Example of a beach style enclosed living room design in Miami
Example of a beach style enclosed living room design in Miami
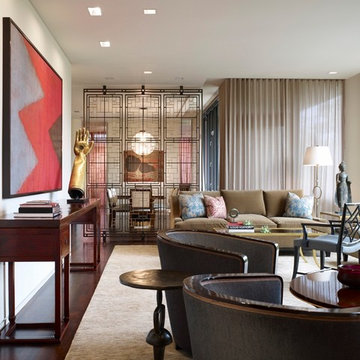
 Bruce Fox
Photo credit: Henrich Blessing
Inspiration for a contemporary formal and enclosed medium tone wood floor living room remodel in Chicago with beige walls
Inspiration for a contemporary formal and enclosed medium tone wood floor living room remodel in Chicago with beige walls
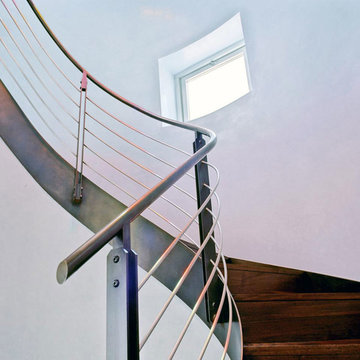
 Axis Mundi Design
The mammoth phalanxes of white-brick apartment houses that proliferated in the 1960s occupy an architectural purgatory; generic, with boxy interiors devoid of detail, many aren’t even interesting enough to excite a raised eyebrow. Our solution for this exemplar near Astor Place, which fortunately was blessed with premium skyline views, was to relieve the interior ordinariness by stimulating the senses with tactile variety. Axis Mundi created a complexly layered textural palette that injects visual adrenaline into the architectural envelope: a television set into a waxed steel panel topped by clerestory windows with a built-in planter for grasses; wenge wood walls rising from richly figured walnut floors; white subway tile surrounding a subtly colored penny-tile mosaic tub and wall; in the kitchen, Venetian plaster, steel, stone and wood mix harmoniously as a surprisingly spiced exotic concoction. The interiors exude a confident masculinity that challenges the complacency of bland, white-box living.
Project Team: John Beckmann and Esther Sperber | Studio ST
Photography: Andrew Garn
Contractor: John Marsh
© Axis Mundi Design LLC
 Resort Spa Home Decor, Inc.
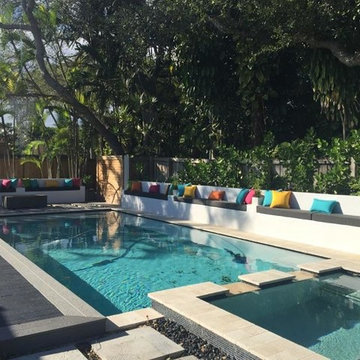
Example of a classic backyard rectangular lap hot tub design in Miami with decking
 Premier Design-Build-Remodel
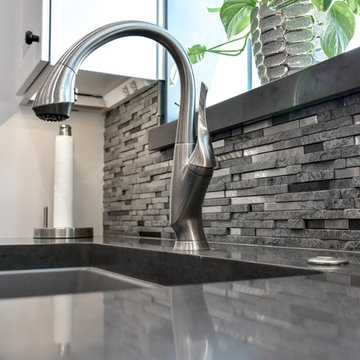
We are so blessed to have amazing customers! Thank you, Jay & Kelly, for letting us transform your kitchen! Luxury Open Concept Kitchen Design in Mesa. Knocked down multiple walls to create this Chef's Kitchen.
Photo Credit: Alicia Villarreal
 XAG Designs
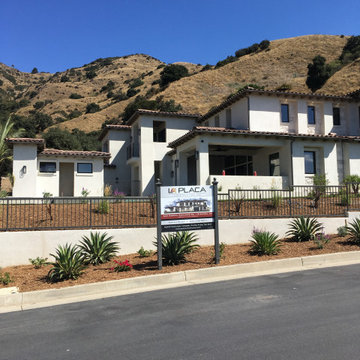
This gorgeous new build homes boasts panoramic view of Los Angeles. The Xag Designs team was so blessed to then be a part of the Design Team with the late Architect of Record, Andrew Y. Suzuki's Suzuki Designs.

 Faith Blakeney Design Studio
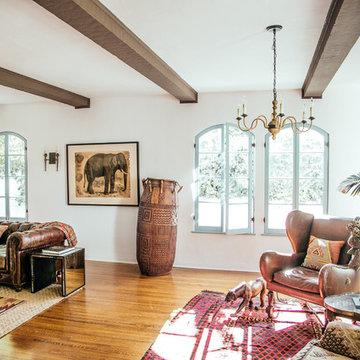
This is not just any project. This is not just any house. This is a house of healing. My beloved and infinitely inspiring brother, Yeshaia Blakeney owns and runs this treatment center, The Integrity House. When my brother approached me about decorating this 7000 square foot Mediteranean home in Brentwood, I was thrilled. When he told me we had 2 weeks to complete this mission I was, well, admittedly a little bit freaked out. With the indispensable help of Emily, my brothers’ wife and powerhouse, we scoured LA to find a harmonious blend of vintage & contemporary furnishings and art, that would bring this house to life. But, before this creative process, before the decor and the art, I brought the sage and we all sat down on the living room floor, my mother lead the ceremony and we blessed the house. This house is a house of healing, may all who pass through find peace, love, inspiration and fulfillment. Amen!
Photographed by Justina Blakeney
 Thomas Roszak Architecture, LLC
Photo credit: Tom Harris @ Hedrich Blessing
Pearson Residence:
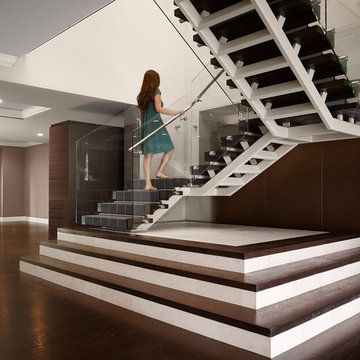
Two large condominiums were combined by adding a stair in the center of the units where the previous dining rooms were located. The renovation creates a city living residence with over 6,000 SF overlooking an urban park and Lake Michigan. The glass enclosed TV module is back-lit with white LED light; the TV swings in a door to allow for views from the drawing room and the adjacent rooms in the space. The kitchen is hand-made in Canada using dark-taupe stained high-gloss doors, and is accented with a richly textured rough hewn glass tile backsplash. A Louis the 14th French designed bar is made Irish with a brass foot rail and comfortable overhang on the bar top. Dark espresso stained oak floors offset the stone colored walls and the new white stair structure. Special steam saws were used to cut the 10 inch concrete slab stair opening while the residents lived in the apartment. A new steel tube stair is a canting vierendeel truss and is built in modules that were pre-built, cut, and re-assembled onsite. Walnut treads were used to hold up the glass railings and balustrade. A bespoke wool carpet runs in the center of the stair and is held in place with rug hangers. Light beige Crema Luna limestone tile risers are used on the raised platform below the stair.
 Shannon Keaveny Landscape Design, LLC
Shannon Keaveny

Finishing up a southern slope facelift, with drought-tolerant plants and a new stone wall. Designed by Shannon Keaveny Landscape Design. Blessing Landscapes installed the stone wall for us.
 K. Renee Home
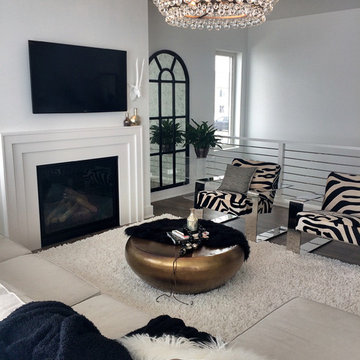
Example of a mid-sized transitional dark wood floor living room design in Other with white walls and a standard fireplace
 Shrock Premier Custom Construction
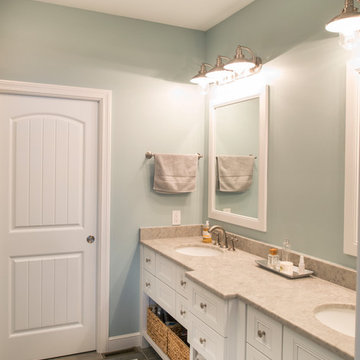
The street side view of this custom Shrock Premier cottage is pleasantly deceptive. Upon entering the spacious two story foyer, you immediately notice the fresh, open concept, airy high ceilings, and magnetic lake views which are framed across the back expanse of this lovely home. The custom trim details, paint color, furnishings, and soft textures are refreshing and crisp. This charmer is perfect for just two, with a main level master suite adjoined to a private sitting area and the home is also an ideal destination for family gatherings and festivities with friends. There is not only a bright, beautiful well- appointed kitchen on the main level, but there is also a full kitchen in the basement walk-out level as well. Friends and family will stay in comfort with 4 extra bedrooms, and 4 additional baths. Outside you’ll find a lake view upper deck and a lower walk out patio leading to a cozy fire pit. This serene beach inspired home also features a pool and private dock. The total experience of this Shrock Premier haven is one which brings harmony to the soul. This custom home provides a peaceful place for relaxing, enjoying friends and family, and celebrating the blessings of life. Fred Hansen Photography
 Innovate Design Collective
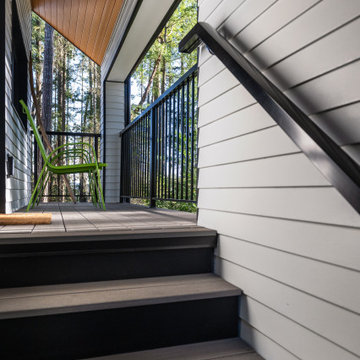
We were very blessed to work with these clients who came to us with a wooded lot in North Saanich and wanted to create a home for themselves that worked with their lifestyle and aesthetic. Both clients are avid bikers and kayakers and wanted to be able to get out and enjoy the outdoors and be able to feel like they lived in the wilderness of B.C. We completed as little tree removal as necessary, including putting effort into maintaining the fern and salal landscape that encompassed the woodlands surrounding the project. Staging area for construction and material storage were also limited, and scheduling the subtrades for their work was tight, but with competent site management, we left the site in a natural state. The energy efficiency was close to net zero, but the solar component and the proximity of the many trees made it difficult to attain a complete net zero level. We included a 6” rock wool exterior insulation layer around the entire home, under-slab insulation and other key items to maximize the efficiency of the living areas. Additional seismic components were also included to increase the longevity of the home and protection of the occupants should a seismic event occur.
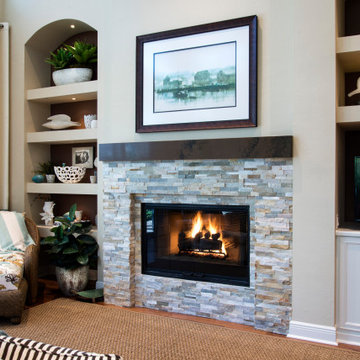
 Green Mountain Builders
Windows, Windows, Windows.
From floor to ceiling, from room to room, s magnificent display of windows bathes this fabulous country club home with natural light. The amount of natural light in your rooms can really affect your mood. Those blessed rays, filled with sunlight and vitamin D make you feel positive. It’s natural that bright rooms make us feel happier, more alive and vibrant.
But this remodel doesn't end with the windows. The free-flowing open concept plan of the kitchen, family room, dining area, breakfast nook and additional seating space provides a warm ambience, letting in even additional light.
A gorgeous hardwood floor throughout helps to complete the transition from room to room. The focal point of the kitchen is the two-color island accommodating multiple seating. The kitchen features an abundance of prep space and storage, custom cabinetry and natural stone countertops, while the rich hardwood floors emphasizes the warmth that makes this kitchen a special space for family gatherings and entertaining.
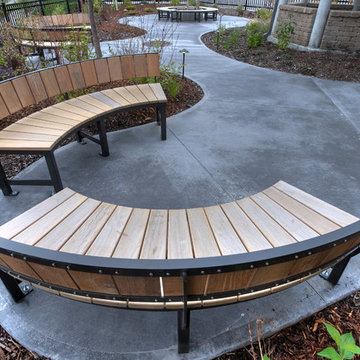
 VisionScapes
In 2009, Visionscapes was proud to be part of the construction of the Rotary Flames house at the Alberta Children's Hospital. The project consisted of several expansive brick retaining walls, multiple seating areas, play areas, green space, an outdoor kitchen and an expansive adaptive learning and play area for kids and their families receiving end of life treatment at this special facility. This was one of those projects where it was easy to dig a little deeper, work a little harder and remember just how blessed we are each and every day!
Photo Credit: Jamen Rhodes

 Tent Rock, Inc.
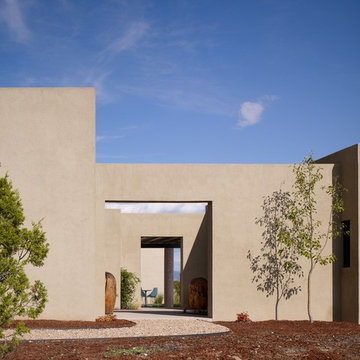
Photo by Nick Merrick, Hedrick Blessing Photographers
Example of a southwest exterior home design in Albuquerque
Example of a southwest exterior home design in Albuquerque
88