
Search results for "Blind corner closet solution" in Home Design Ideas

 Westwind Woodworkers Inc.
Sid Levin Revolution Design Build
Inspiration for a large craftsman medium tone wood floor open concept kitchen remodel in Minneapolis with a farmhouse sink, flat-panel cabinets, dark wood cabinets, granite countertops, white backsplash, mosaic tile backsplash, stainless steel appliances and an island
Inspiration for a large craftsman medium tone wood floor open concept kitchen remodel in Minneapolis with a farmhouse sink, flat-panel cabinets, dark wood cabinets, granite countertops, white backsplash, mosaic tile backsplash, stainless steel appliances and an island

 Callahan Interiors
Design By FAD Member Callahan Interiors
Jenn Anibal Photography
Small transitional home office photo in Detroit
Small transitional home office photo in Detroit

Find the right local pro for your project
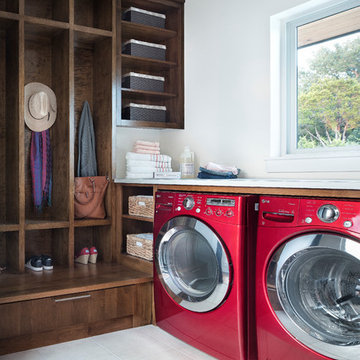
Mid-sized transitional l-shaped utility room photo in Austin with flat-panel cabinets, dark wood cabinets, white walls and a side-by-side washer/dryer

 Creative Spaces Interior Design, Inc.
Full Home Renovation and Addition. Industrial Artist Style.
We removed most of the walls in the existing house and create a bridge to the addition over the detached garage. We created an very open floor plan which is industrial and cozy. Both bathrooms and the first floor have cement floors with a specialty stain, and a radiant heat system. We installed a custom kitchen, custom barn doors, custom furniture, all new windows and exterior doors. We loved the rawness of the beams and added corrugated tin in a few areas to the ceiling. We applied American Clay to many walls, and installed metal stairs. This was a fun project and we had a blast!
Tom Queally Photography


 Nataliya @ Closet Factory (CT & NY)
Inspiration for a mid-sized contemporary women's carpeted and beige floor walk-in closet remodel in Boston with raised-panel cabinets and gray cabinets

Sponsored
Sunbury, OH

J.Holderby - Renovations
Franklin County's Leading General Contractors - 2X Best of Houzz!
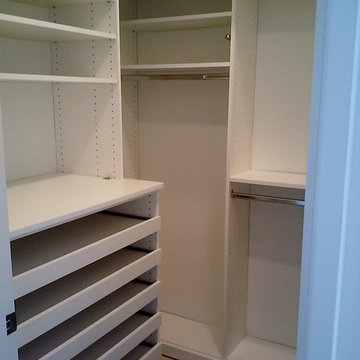
 Closet Solutions
Our challenge on this project was to accommodate the client's large shoe collection in her small walk-in. To do that, we utilized some deep slide-out shelves that allowed the customer to store more than she otherwise would have had space for.

 Closet Factory

This well designed pantry has baskets, trays, spice racks and many other pull-outs, which not only organizes the space, but transforms the pantry into an efficient, working area of the kitchen.
 EURO Design Build
Ken Vaughn

Inspiration for a timeless bathroom remodel in Dallas with an undermount sink, raised-panel cabinets and beige cabinets
Inspiration for a timeless bathroom remodel in Dallas with an undermount sink, raised-panel cabinets and beige cabinets
 Designs by Craig Veenker

Example of a huge transitional u-shaped multicolored floor dedicated laundry room design in Salt Lake City with a farmhouse sink, shaker cabinets, gray cabinets, marble countertops and a side-by-side washer/dryer
 Plain & Posh
this young family wanted to updated their super traditional kitchen to better suit their families way of living. Adding the large hutch with beverage drawers created an area for the daily clutter to gather without ending up in the working area of the kitchen. The convenient walk in pantry gives tons of added storage area. The small bar between the kitchen and dining room allows for ease of entertaining. The formerly ho-hum powder room is now paneled and wallpapered and is truly a special moment off the family room.

 Rosenberg Kolb Architects
Salisbury, CT
This 4,000 square foot vacation house in northwest Connecticut sits on a small promontory with views across a lake to hills beyond. While the site was extraordinary, the owner’s existing house had no redeeming value. It was demolished, and its foundations provided the base for this house.
The new house rises from a stone base set into the hillside. A guest bedroom, recreation room and wine cellar are located in this half cellar with views toward the lake. Above the house steps back creating a terrace across the entire length of the house with a covered dining porch at one end and steps down to the lawn at the other end.
This main portion of the house is sided with wood clapboard and detailed simply to recall the 19th century farmhouses in the area. Large windows and ‘french’ doors open the living room and family room to the terrace and view. A large kitchen is open to the family room and also serves a formal dining room on the entrance side of the house. On the second floor a there is a spacious master suite and three additional bedrooms. A new ‘carriage house’ garage thirty feet from the main house was built and the driveway and topography altered to create a new sense of approach and entry.



 Tomecek Studio Architecture
Photography by Patrick Ray
With a footprint of just 450 square feet, this micro residence embodies minimalism and elegance through efficiency. Particular attention was paid to creating spaces that support multiple functions as well as innovative storage solutions. A mezzanine-level sleeping space looks down over the multi-use kitchen/living/dining space as well out to multiple view corridors on the site. To create a expansive feel, the lower living space utilizes a bifold door to maximize indoor-outdoor connectivity, opening to the patio, endless lap pool, and Boulder open space beyond. The home sits on a ¾ acre lot within the city limits and has over 100 trees, shrubs and grasses, providing privacy and meditation space. This compact home contains a fully-equipped kitchen, ¾ bath, office, sleeping loft and a subgrade storage area as well as detached carport.
 ClosetPlace

Outside corner shelves are the perfect transition to join these two walls in this L-shaped walk-in closet.
Example of a mid-sized beach style closet design in Manchester
Example of a mid-sized beach style closet design in Manchester

 House of Funk
A mirrored chest, a fuzzy chair, and a golden unicorn - only improved by some sparkle & skulls.
Photography by Laura Desantis-Olsson
Mid-sized transitional carpeted bedroom photo in New York with purple walls
Mid-sized transitional carpeted bedroom photo in New York with purple walls


Sponsored
Sunbury, OH
J.Holderby - Renovations
Franklin County's Leading General Contractors - 2X Best of Houzz!

 HŌM Solutions, Inc.
Philip Wegener Photography
Mid-sized transitional girl carpeted playroom photo in Denver with gray walls
Mid-sized transitional girl carpeted playroom photo in Denver with gray walls

 Nathalie Priem Photography
Nathalie Priem Photography
Inspiration for a mid-sized contemporary open concept living room remodel in London with white walls
Inspiration for a mid-sized contemporary open concept living room remodel in London with white walls
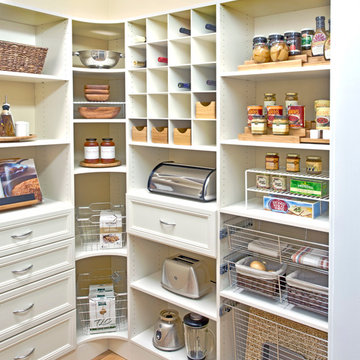
 Total Organizing Solutions
sales@totalorganizing.com
Example of a classic u-shaped kitchen design in New York
Example of a classic u-shaped kitchen design in New York
39