
Search results for "Block access" in Home Design Ideas
 TOTAL CONCEPTS

Open concept kitchen - contemporary dark wood floor open concept kitchen idea in San Francisco with shaker cabinets, white cabinets, green backsplash, stainless steel appliances and an island
 KellyBaron

The custom built -in cabinetry serves as a hutch and ample drawer space
Mid-sized country cork floor dining room photo in Los Angeles with white walls
Mid-sized country cork floor dining room photo in Los Angeles with white walls
 Old Dominion Innovations, Inc.
Steve Fitchett

Example of a small trendy master beige tile and ceramic tile ceramic tile walk-in shower design in Richmond with a one-piece toilet, beige walls and a pedestal sink
Example of a small trendy master beige tile and ceramic tile ceramic tile walk-in shower design in Richmond with a one-piece toilet, beige walls and a pedestal sink
Find the right local pro for your project



 Corinthian Fine Homes

These homeowners came to us to design several areas of their home, including their mudroom and laundry. They were a growing family and needed a "landing" area as they entered their home, either from the garage but also asking for a new entrance from outside. We stole about 24 feet from their oversized garage to create a large mudroom/laundry area. Custom blue cabinets with a large "X" design on the doors of the lockers, a large farmhouse sink and a beautiful cement tile feature wall with floating shelves make this mudroom stylish and luxe. The laundry room now has a pocket door separating it from the mudroom, and houses the washer and dryer with a wood butcher block folding shelf. White tile backsplash and custom white and blue painted cabinetry takes this laundry to the next level. Both areas are stunning and have improved not only the aesthetic of the space, but also the function of what used to be an inefficient use of space.
 Beach Bungalow Designs
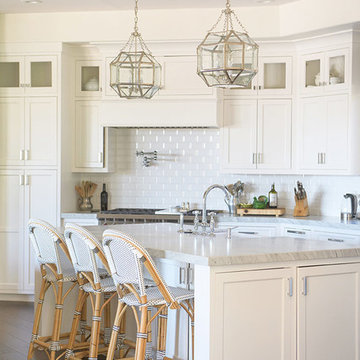
Kitchen - coastal dark wood floor and brown floor kitchen idea in San Diego with a farmhouse sink, shaker cabinets, white cabinets, white backsplash and an island

Sponsored
Sunbury, OH

J.Holderby - Renovations
Franklin County's Leading General Contractors - 2X Best of Houzz!
 Sharon Middendorf
GO-Cottage Kitchen
Photo: Martin Fuchs

Small elegant medium tone wood floor kitchen photo in New York with a drop-in sink, glass-front cabinets, white cabinets, laminate countertops, white backsplash, white appliances and no island
Small elegant medium tone wood floor kitchen photo in New York with a drop-in sink, glass-front cabinets, white cabinets, laminate countertops, white backsplash, white appliances and no island

 Bonin Architects & Associates
Architectural design by Bonin Architects & Associates
www.boninarchitects.com
Photos by John W. Hession
Transitional u-shaped medium tone wood floor and brown floor kitchen pantry photo in Boston with raised-panel cabinets, gray cabinets, wood countertops, white backsplash, no island and brown countertops
Transitional u-shaped medium tone wood floor and brown floor kitchen pantry photo in Boston with raised-panel cabinets, gray cabinets, wood countertops, white backsplash, no island and brown countertops
 LuxeMark Company
Photos by Tad Davis Photography

Example of a large farmhouse medium tone wood floor and brown floor open concept kitchen design in Raleigh with white cabinets, wood countertops, beige backsplash, ceramic backsplash, stainless steel appliances, an island and shaker cabinets
Example of a large farmhouse medium tone wood floor and brown floor open concept kitchen design in Raleigh with white cabinets, wood countertops, beige backsplash, ceramic backsplash, stainless steel appliances, an island and shaker cabinets

 Closet Organizing Systems
This mudroom is finished in grey melamine with shaker raised panel door fronts and butcher block counter tops. Bead board backing was used on the wall where coats hang to protect the wall and providing a more built-in look.
Bench seating is flanked with large storage drawers and both open and closed upper cabinetry. Above the washer and dryer there is ample space for sorting and folding clothes along with a hanging rod above the sink for drying out hanging items.
Designed by Jamie Wilson for Closet Organizing Systems
 RW Anderson Homes
John Granen

Open concept kitchen - mid-sized contemporary l-shaped concrete floor and gray floor open concept kitchen idea in Seattle with an undermount sink, flat-panel cabinets, quartz countertops, white backsplash, stone slab backsplash, stainless steel appliances, an island and medium tone wood cabinets
Open concept kitchen - mid-sized contemporary l-shaped concrete floor and gray floor open concept kitchen idea in Seattle with an undermount sink, flat-panel cabinets, quartz countertops, white backsplash, stone slab backsplash, stainless steel appliances, an island and medium tone wood cabinets

Sponsored
Sunbury, OH
J.Holderby - Renovations
Franklin County's Leading General Contractors - 2X Best of Houzz!


 Texas ADA Home Remodeling
Arturo Valdez

Example of a huge classic master brown tile and ceramic tile ceramic tile walk-in shower design in Austin with brown walls
Example of a huge classic master brown tile and ceramic tile ceramic tile walk-in shower design in Austin with brown walls
 Chapman Construction, LLC

Design ideas for a large transitional partial sun backyard gravel landscaping in Seattle.



 ONE eleven ltd.
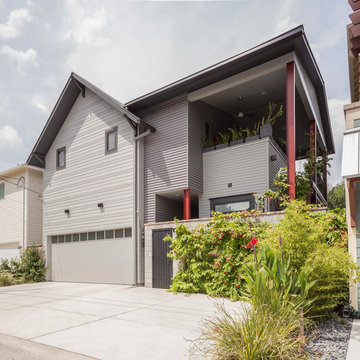

We developed a design that fully met the desires of a spacious, airy, light filled home incorporating Universal Design features that blend seamlessly adding beauty to the Minimalist Scandinavian concept.
 Stoner Architects
Stoner Architects
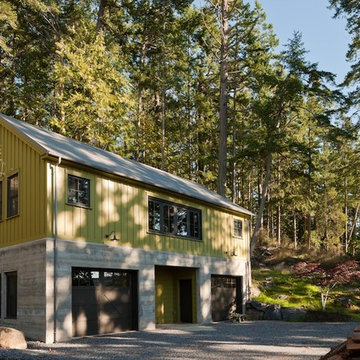
Garage workshop - mid-sized transitional detached two-car garage workshop idea in Seattle
Garage workshop - mid-sized transitional detached two-car garage workshop idea in Seattle
27