
Search results for "Block sage" in Home Design Ideas

 Lisa Garcia Architecture + Interior Design
Example of a mid-sized classic u-shaped light wood floor eat-in kitchen design in DC Metro with an undermount sink, raised-panel cabinets, white cabinets, quartz countertops, white backsplash, subway tile backsplash, stainless steel appliances and a peninsula
Example of a mid-sized classic u-shaped light wood floor eat-in kitchen design in DC Metro with an undermount sink, raised-panel cabinets, white cabinets, quartz countertops, white backsplash, subway tile backsplash, stainless steel appliances and a peninsula

 UL Studios
Laminate Counter tops were resurfaced by Miracle Method. Trim was added above and below standard laminate counter tops as well as lighting above and below. Hardware was changed out for simple brushed nickle. Butcher Block Counter top by Ikea. Tile from Wayfair. Bar Stools from Ikea. Lighting and Cabinet HArdware from Lowe's.

 Priscilla Danielle Designs
Alcove bathtub - mid-sized modern gray tile and glass tile ceramic tile alcove bathtub idea in San Francisco with an undermount sink, flat-panel cabinets, dark wood cabinets, granite countertops, a two-piece toilet and green walls
Find the right local pro for your project
 Four Blocks South
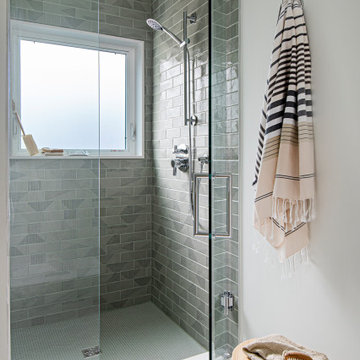
Example of a small transitional 3/4 green tile porcelain tile, white floor and single-sink alcove shower design in Toronto with flat-panel cabinets, a one-piece toilet, white walls, a drop-in sink, solid surface countertops, a hinged shower door, white countertops and a floating vanity


 Kitchens Plus MT LLC
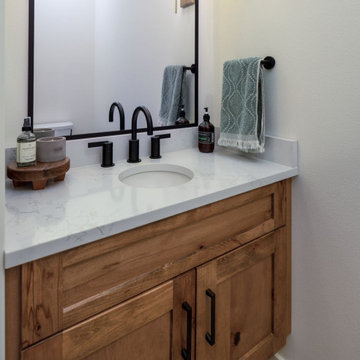
Powder room - mid-sized cottage porcelain tile, white floor and wall paneling powder room idea with shaker cabinets, medium tone wood cabinets, white walls, an undermount sink, quartz countertops, white countertops and a freestanding vanity

 Neave Group Outdoor Solutions
Whitewater Imagery
Photo of a mid-sized rustic backyard stone formal garden in New York.
Photo of a mid-sized rustic backyard stone formal garden in New York.

Sponsored
Columbus, OH

Hope Restoration & General Contracting
Columbus Design-Build, Kitchen & Bath Remodeling, Historic Renovations

 The Cleary Company
Example of a mid-sized classic master beige tile and porcelain tile porcelain tile and gray floor walk-in shower design in Columbus with recessed-panel cabinets, distressed cabinets, gray walls, an undermount sink, quartz countertops, a hinged shower door, multicolored countertops and a two-piece toilet

 Kitchens Plus MT LLC
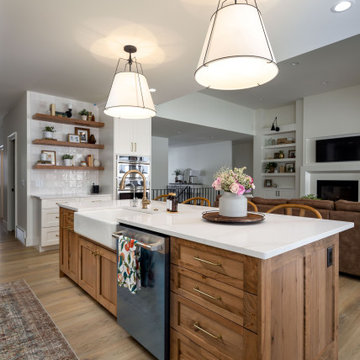
Large cottage l-shaped light wood floor and beige floor open concept kitchen photo with a farmhouse sink, shaker cabinets, medium tone wood cabinets, quartz countertops, white backsplash, ceramic backsplash, stainless steel appliances, an island and white countertops
 Kitchens Plus MT LLC
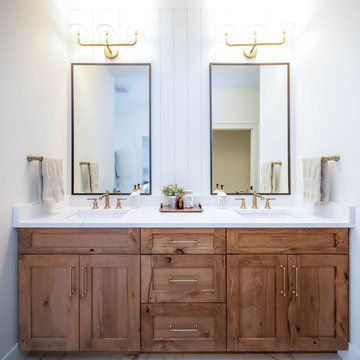
Bathroom - large farmhouse master porcelain tile, white floor, double-sink and wall paneling bathroom idea with shaker cabinets, medium tone wood cabinets, white walls, an undermount sink, quartz countertops, white countertops and a freestanding vanity

 Appealing Gardens Landscapes, LLC
Powis Castle Artemesia followed by Upright Rosemary provides a nice contrast. Both evergreen and Texas tough!
Design ideas for a mid-sized rustic drought-tolerant and full sun side yard landscaping in Dallas.
Design ideas for a mid-sized rustic drought-tolerant and full sun side yard landscaping in Dallas.

 Sage Pools, Scapes & Design
Our client wanted to add color with low maintenance and a unique stone border. We found these quartz boulders that looked great with a Milagro Tan chop block border. A collection of sunshine ligustrum, roses, yellow bulbines with agapanthus make up this design.

Sponsored
Columbus, OH
Hope Restoration & General Contracting
Columbus Design-Build, Kitchen & Bath Remodeling, Historic Renovations
 McDonald Remodeling
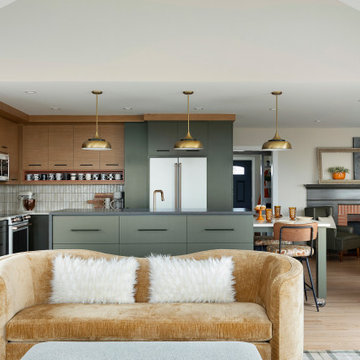
Main floor, kitchen, and dining remodel plus addition replacement by Minneapolis / St. Paul-based McDonald Remodeling. See more examples of our work and learn more at www.mcdonaldremodeling.com
 Kitchens Plus MT LLC
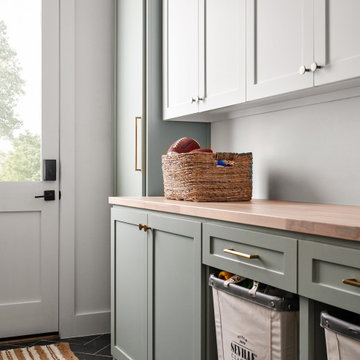
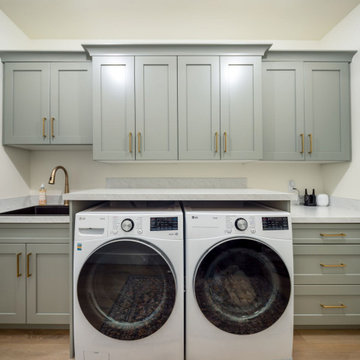
Inspiration for a large cottage single-wall light wood floor and beige floor dedicated laundry room remodel with a drop-in sink, shaker cabinets, green cabinets, laminate countertops, white walls, a side-by-side washer/dryer and white countertops

 Anna Hackathorn Interior Design
Jen Siska Photography
Inspiration for a mid-sized transitional l-shaped medium tone wood floor eat-in kitchen remodel in Los Angeles with an undermount sink, beaded inset cabinets, gray cabinets, wood countertops, gray backsplash, stone tile backsplash, stainless steel appliances and an island
Inspiration for a mid-sized transitional l-shaped medium tone wood floor eat-in kitchen remodel in Los Angeles with an undermount sink, beaded inset cabinets, gray cabinets, wood countertops, gray backsplash, stone tile backsplash, stainless steel appliances and an island

 Intertwine House Plans
Magnolia Cottage has a beautiful open floor plan with vaulted ceilings in the kitchen and living spaces. Exposed wooden beams, ample cabinet space, covered porch beyond.


 Intertwine House Plans
Magnolia Cottage has a beautiful open floor plan with vaulted ceilings in the kitchen and living spaces. Exposed wooden beams, ample cabinet space, covered porch beyond.

 McDaniel Yardscaper
Photo of a mid-sized southwestern drought-tolerant and full sun backyard concrete paver garden path in Austin for spring.
 Kitchens Plus MT LLC
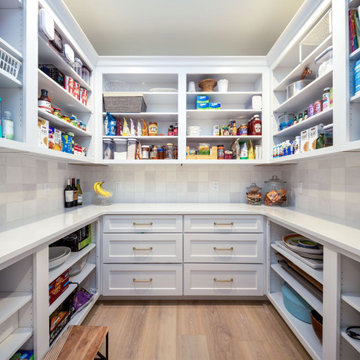
Kitchen pantry - large farmhouse u-shaped light wood floor and beige floor kitchen pantry idea with shaker cabinets, brown cabinets, quartz countertops, white backsplash, porcelain backsplash, stainless steel appliances, no island and white countertops
23