
Search results for "Blue and white breakfast nook" in Home Design Ideas

 CG&S Design-Build
• American Olean “Color Appeal” 4” x 12” glass tile in “Fountain Blue” • Interceramic 10” x 24” “Spa” white glazed tile • Daltile “Color Wave” mosaic tile “Ice White Block Random Mosaic” • Stonepeak 12” x 24 “Infinite Brown” ceramic tile, Land series • glass by Anchor Ventana at shower • Slik Mode acrylic freestanding tub • Grohe Concetto tub spout • photography by Paul Finkel

 Dennis Moffitt Painting
Mid-sized beach style dark wood floor kitchen/dining room combo photo in Providence with white walls and no fireplace
 Redhead Design

This eating nook with a custom, curved banquette takes advantage of the space. The fun fabrics bring it to life!
Example of a classic light wood floor and beige floor breakfast nook design in Baltimore with gray walls
Example of a classic light wood floor and beige floor breakfast nook design in Baltimore with gray walls
Find the right local pro for your project
 KingPost Design and Construction
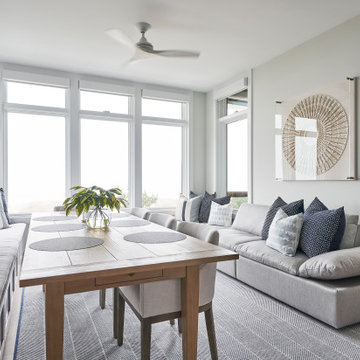
This light-filled breakfast nook creates a relaxed gathering space inside a luxury custom home on Wrightsville Beach. Built-in banquette seating, expansive windows and soft blue-and-white finishes give the room a comfortable coastal feel while maximizing seating for family and guests.
 Hsu McCullough
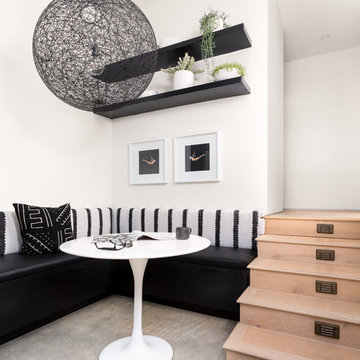
Breakfast Nook
Photo by Clark Dugger
Inspiration for a mid-sized contemporary concrete floor and beige floor great room remodel in Los Angeles with white walls
Inspiration for a mid-sized contemporary concrete floor and beige floor great room remodel in Los Angeles with white walls

 Jeanne K Chung, Inc. // Cozy•Stylish•Chic
A cozy breakfast nook set off of the kitchen and overlooking the back yard. During the day, this room is flooded with daylight and is the best place in the house to be. Vintage Edward Wormley chairs are mixed with a marble top Saarinen table with traditional beadboard and paned windows. The minimalist Robert Abbey pendant allows light to flow into the space by not obstructing the view to the ourdoors. An eclectic yet very pulled together space. Photo by Jeanne K Chung
 Ann Lowengart Interiors

Living room - mid-sized tropical enclosed ceramic tile living room idea in San Francisco with blue walls, a standard fireplace, a wall-mounted tv and a metal fireplace

Sponsored
Columbus, OH

Hope Restoration & General Contracting
Columbus Design-Build, Kitchen & Bath Remodeling, Historic Renovations

 Geneva Cabinet
GENEVA CABINET COMPANY, LLC., Lake Geneva, WI., -What better way to reflect your lake location than with a splash of blue. This kitchen pairs the bold Naval finish from Shiloh Cabinetry with a bright rim of Polar White Upper cabinets. All is balanced with the warmth of their Maple Gunstock finish on the wine/beverage bar and the subtle texture of Shiplap walls.

 Metropolis Drafting and Construction Inc
A small enclosed kitchen is very common in many homes such as the home that we remodeled here.
Opening a wall to allow natural light to penetrate the space is a must. When budget is important the solution can be as you see in this project - the wall was opened and removed but a structural post remained and it was incorporated in the design.
The blue modern flat paneled cabinets was a perfect choice to contras the very familiar gray scale color scheme but it’s still compliments it since blue is in the correct cold color spectrum.
Notice the great black windows and the fantastic awning window facing the pool. The awning window is great to be able to serve the exterior sitting area near the pool.
Opening the wall also allowed us to compliment the kitchen with a nice bar/island sitting area without having an actual island in the space.
The best part of this kitchen is the large built-in pantry wall with a tall wine fridge and a lovely coffee area that we built in the sitting area made the kitchen expend into the breakfast nook and doubled the area that is now considered to be the kitchen.
 FBC Remodel
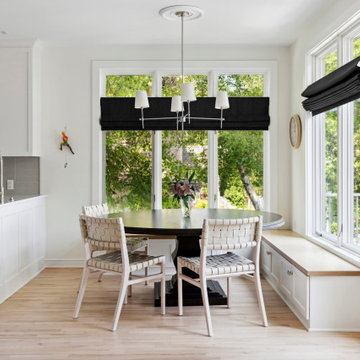
Cozy and Bright Breakfast Nook with Built-In Bench Seating
Flooded with natural light, this beautiful breakfast nook creates the perfect space to gather for casual meals or morning coffee. Large picture windows frame views of the lush greenery outside, bringing the outdoors in. A built-in bench seat offers both functionality and charm, complete with storage underneath to keep the space tidy and organized. The round pedestal dining table is paired with woven strap chairs, adding texture and a modern edge to the cozy corner. Overhead, a clean-lined contemporary chandelier with soft white shades brings a touch of elegance without overpowering the serene aesthetic. Crisp white walls, natural wood accents, and soft neutral tones create a fresh, inviting atmosphere that seamlessly connects with the adjacent kitchen for easy flow. This breakfast nook is the ideal blend of style and comfort—perfect for everyday living and entertaining.

 Chr DAUER Architects
A typical post-1906 Noe Valley house is simultaneously restored, expanded and redesigned to keep what works and rethink what doesn’t. The front façade, is scraped and painted a crisp monochrome white—it worked. The new asymmetrical gabled rear addition takes the place of a windowless dead end box that didn’t. A “Great kitchen”, open yet formally defined living and dining rooms, a generous master suite, and kid’s rooms with nooks and crannies, all make for a newly designed house that straddles old and new.
Structural Engineer: Gregory Paul Wallace SE
General Contractor: Cardea Building Co.
Photographer: Open Homes Photography

 309design
This beautiful, functional bathroom for the family's two daughters is a light, bright and modern space. The patterned tile floor speaks to a european influence, while the clean lined vanity mirrors the hue. The custom floating maple shelves give a clean, modern and functional storage component in a beautiful way. The frameless shower enclosure features white oversized tile with white penny rounds on the floor and the shampoo niche. A soothing space for a busy family.
 IDF Studio

This bedroom corner features a cheerful yellow tufted armchair paired with a three-legged floor lamp topped with a drum shade, creating a perfect reading nook. Double-layer drapery with a white blackout layer and sheer white layer offers flexible light control, while a blue, grey, and white geometric area rug adds pattern and grounding. Floating and floor-standing square shelves in wood and white provide stylish storage and display, combining function with modern design for a layered, inviting space. Photo by Thomas Kuoh.

Sponsored
Fredericksburg, OH

High Point Cabinets
Columbus' Experienced Custom Cabinet Builder | 4x Best of Houzz Winner
 Lindross Remodeling

Kitchen/dining room combo - mid-sized coastal medium tone wood floor and brown floor kitchen/dining room combo idea in Tampa
 Haven Design and Construction

This 1902 San Antonio home was beautiful both inside and out, except for the kitchen, which was dark and dated. The original kitchen layout consisted of a breakfast room and a small kitchen separated by a wall. There was also a very small screened in porch off of the kitchen. The homeowners dreamed of a light and bright new kitchen and that would accommodate a 48" gas range, built in refrigerator, an island and a walk in pantry. At first, it seemed almost impossible, but with a little imagination, we were able to give them every item on their wish list. We took down the wall separating the breakfast and kitchen areas, recessed the new Subzero refrigerator under the stairs, and turned the tiny screened porch into a walk in pantry with a gorgeous blue and white tile floor. The french doors in the breakfast area were replaced with a single transom door to mirror the door to the pantry. The new transoms make quite a statement on either side of the 48" Wolf range set against a marble tile wall. A lovely banquette area was created where the old breakfast table once was and is now graced by a lovely beaded chandelier. Pillows in shades of blue and white and a custom walnut table complete the cozy nook. The soapstone island with a walnut butcher block seating area adds warmth and character to the space. The navy barstools with chrome nailhead trim echo the design of the transoms and repeat the navy and chrome detailing on the custom range hood. A 42" Shaws farmhouse sink completes the kitchen work triangle. Off of the kitchen, the small hallway to the dining room got a facelift, as well. We added a decorative china cabinet and mirrored doors to the homeowner's storage closet to provide light and character to the passageway. After the project was completed, the homeowners told us that "this kitchen was the one that our historic house was always meant to have." There is no greater reward for what we do than that.

 Craftsman Design and Renovation
The original kitchen was disjointed and lacked connection to the home and its history. The remodel opened the room to other areas of the home by incorporating an unused breakfast nook and enclosed porch to create a spacious new kitchen. It features stunning soapstone counters and range splash, era appropriate subway tiles, and hand crafted floating shelves. Ceasarstone on the island creates a durable, hardworking surface for prep work. A black Blue Star range anchors the space while custom inset fir cabinets wrap the walls and provide ample storage. Great care was given in restoring and recreating historic details for this charming Foursquare kitchen.

 Christine Sheldon Design
Example of a classic l-shaped dark wood floor and brown floor kitchen design in San Francisco with an undermount sink, recessed-panel cabinets, gray cabinets, white backsplash, marble backsplash, stainless steel appliances and an island

Sponsored
Sunbury, OH

J.Holderby - Renovations
Franklin County's Leading General Contractors - 2X Best of Houzz!

 John McClain Design
Custom white shaker style cabinetry, dark oak floors, carrara marble countertops, custom white leather banquette and Thermador appliances. Island has front and rear storage. Rustic bar stools juxtapose the white color scheme.
Stephen Allen Photography

 Anthony Wilder Design/Build, Inc.
Photography by Morgan Howarth
Elegant brick exterior home photo in DC Metro
Elegant brick exterior home photo in DC Metro

 Alex Nerland
www.davidkingsburyphoto.com
Transitional u-shaped kitchen photo in San Francisco with an undermount sink, recessed-panel cabinets, gray cabinets, white backsplash, stainless steel appliances and marble countertops
Transitional u-shaped kitchen photo in San Francisco with an undermount sink, recessed-panel cabinets, gray cabinets, white backsplash, stainless steel appliances and marble countertops
12