
Search results for "Blue hosting" in Home Design Ideas

 Elizabeth Hall Designs, LLC
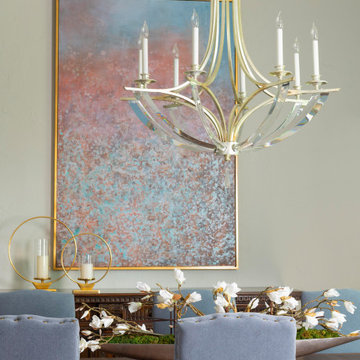
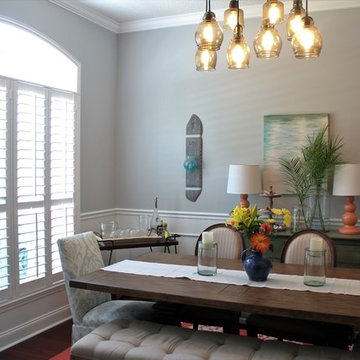
This space transformed from traditional to contemporary coastal. It is the perfect place to host a party or an intimate dinner.
Example of a mid-sized beach style dark wood floor enclosed dining room design in New Orleans with gray walls and no fireplace
Example of a mid-sized beach style dark wood floor enclosed dining room design in New Orleans with gray walls and no fireplace
Find the right local pro for your project
 Jess Cooney Interiors
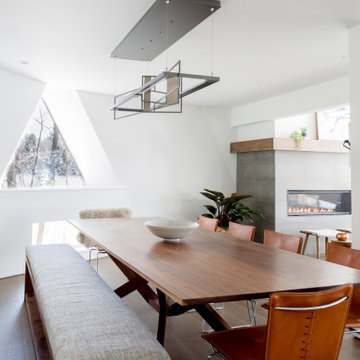
Dining room - contemporary dark wood floor and brown floor dining room idea in Boston with white walls

 Paintzen, Inc.
Everyone needs a little space of their own. Whether it’s a cozy reading nook for a busy mom to curl up in at the end of a long day, a quiet corner of a living room for an artist to get inspired, or a mancave where die-hard sports fans can watch the game without distraction. Even Emmy-award winning “This Is Us” actor Sterling K. Brown was feeling like he needed a place where he could go to be productive (as well as get some peace and quiet). Sterling’s Los Angeles house is home to him, his wife, and two of their two sons – so understandably, it can feel a little crazy.
Sterling reached out to interior designer Kyle Schuneman of Apt2B to help convert his garage into a man-cave / office into a space where he could conduct some of his day-to-day tasks, run his lines, or just relax after a long day. As Schuneman began to visualize Sterling’s “creative workspace”, he and the Apt2B team reached out Paintzen to make the process a little more colorful.
The room was full of natural light, which meant we could go bolder with color. Schuneman selected a navy blue – one of the season’s most popular shades (especially for mancaves!) in a flat finish for the walls. The color was perfect for the space; it paired well with the concrete flooring, which was covered with a blue-and-white patterned area rug, and had plenty of personality. (Not to mention it makes a lovely backdrop for an Emmy, don’t you think?)
Schuneman’s furniture selection was done with the paint color in mind. He chose a bright, bold sofa in a mustard color, and used lots of wood and metal accents throughout to elevate the space and help it feel more modern and sophisticated. A work table was added – where we imagine Sterling will spend time reading scripts and getting work done – and there is plenty of space on the walls and in glass-faced cabinets, of course, to display future Emmy’s in the years to come. However, the large mounted TV and ample seating in the room means this space can just as well be used hosting get-togethers with friends.
We think you’ll agree that the final product was stunning. The rich navy walls paired with Schuneman’s decor selections resulted in a space that is smart, stylish, and masculine. Apt2B turned a standard garage into a sleek home office and Mancave for Sterling K. Brown, and our team at Paintzen was thrilled to be a part of the process.
 Simply Home Decorating
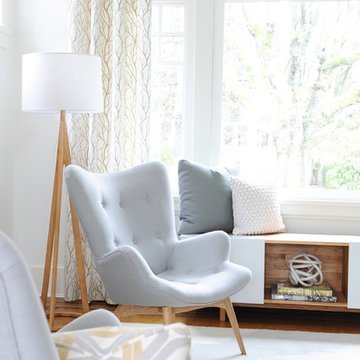
Our goal on this project was to make the main floor of this lovely early 20th century home in a popular Vancouver neighborhood work for a growing family of four. We opened up the space, both literally and aesthetically, with windows and skylights, an efficient layout, some carefully selected furniture pieces and a soft colour palette that lends a light and playful feel to the space. Our clients can hardly believe that their once small, dark, uncomfortable main floor has become a bright, functional and beautiful space where they can now comfortably host friends and hang out as a family. Interior Design by Lori Steeves of Simply Home Decorating Inc. Photos by Tracey Ayton Photography.
 John Sarter
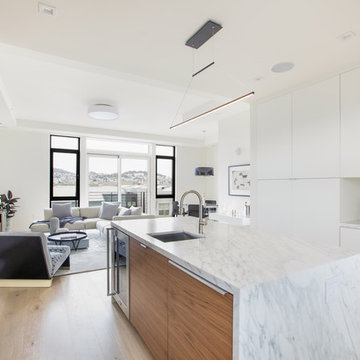
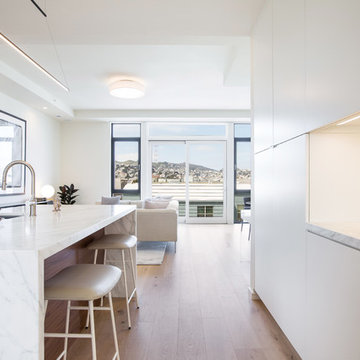
Are you in San Francisco for InterSolar this week? Then please sign up for a tour of the Sol-Lux Alpha Building to check out #netzeroenergy apartment building with #BlueIon #energystorage. Scheduled for July 9, 2018at 6:30 p.m., right before the #IntersolarNA conference. Blue Planet Energy is co-hosting this tour and reception, and we will have several members of the Blue Planet Energy team on site as well as the Building Systems Designer (John Sarter) to provide you with a tour of the building and technologies employed. Please sign up here:
http://ow.ly/CdmW30kQXY6

Sponsored
Fredericksburg, OH

High Point Cabinets
Columbus' Experienced Custom Cabinet Builder | 4x Best of Houzz Winner
 Cottage Home, Inc.

This site hosted a 1850s Farmhouse and 1920s Cottage. Newly renovated, they make for excellent guest cottages with fun living spaces!
Inspiration for a small coastal single-wall slate floor eat-in kitchen remodel in Grand Rapids with a farmhouse sink, shaker cabinets, blue cabinets, granite countertops, gray backsplash, stone tile backsplash, stainless steel appliances and an island
Inspiration for a small coastal single-wall slate floor eat-in kitchen remodel in Grand Rapids with a farmhouse sink, shaker cabinets, blue cabinets, granite countertops, gray backsplash, stone tile backsplash, stainless steel appliances and an island

 John Sarter
Are you in San Francisco for InterSolar this week? Then please sign up for a tour of the Sol-Lux Alpha Building to check out #netzeroenergy apartment building with #BlueIon #energystorage. Scheduled for July 9, 2018at 6:30 p.m., right before the #IntersolarNA conference. Blue Planet Energy is co-hosting this tour and reception, and we will have several members of the Blue Planet Energy team on site as well as the Building Systems Designer (John Sarter) to provide you with a tour of the building and technologies employed. Please sign up here:
http://ow.ly/CdmW30kQXY6
 May Construction, Inc.

A tremendous new addition to this kitchen was the banquet of cabinets that now encompasses the left wall, allowing for plentiful storage, ability to host a delicious meal with courses and appetizers spread out. The cabinetry also has a built-in place for their new microwave and refrigerator.
 HB Pools
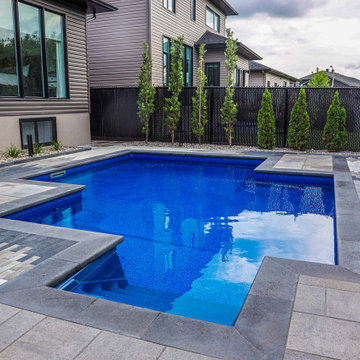
his project brings urban elegance to life with a vibrant, deep-blue pool that shines against sleek stone pavers. The mix of light and dark brickwork in the deck adds a stylish texture, guiding the eye around the pool’s sharp lines. An intimate row of evergreens offers natural screening, creating a private sanctuary within the city. Whether hosting friends or enjoying a solo swim, this pool’s modern design is built for versatility and year-round enjoyment.
 Rooted By Design
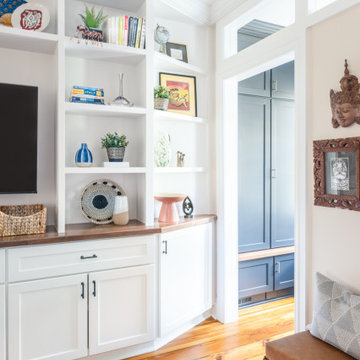
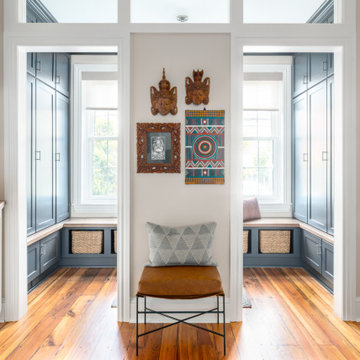
Philadelphia Row Home Renovation focusing on maximizing storage for a young family of 5. We created a "mudroom" in the front of the row home with a large living room space for family time + hosting. We used kid-friendly furnishings with performance fabrics that are durable and easy to clean. Prioritized eco-friendly selections, utilizing locally sourced + American made pieces.

Sponsored
Columbus, OH

Trish Takacs Design
Award Winning & Highly Skilled Kitchen & Bath Designer in Columbus
 Rooted By Design
Philadelphia Row Home Renovation focusing on maximizing storage for a young family of 5. We created a "mudroom" in the front of the row home with a large living room space for family time + hosting. We used kid-friendly furnishings with performance fabrics that are durable and easy to clean. Prioritized eco-friendly selections, utilizing locally sourced + American made pieces.
 May Construction, Inc.

This new kitchen is now a wonderful space for a chief to prepare their favorite meals or learn new ones. With a brand-new gas range that hosts 6 burns and a griddle, makes an impeccable place for cooking multiple different types of food. The contrast of white and blue throughout is immaculate, white Dal Tile Niagara, crests like a waterfall over the custom blue peninsula that is the ideal spot for pulling up a chair and chatting with the chef as food is being made, maybe even sampling a bit.
 Karen LeBlanc Design TV Host & Writer/Blogger
Harvey Smith

Inspiration for a large contemporary open concept travertine floor family room remodel in Orlando with white walls, a standard fireplace, a brick fireplace and a wall-mounted tv
Inspiration for a large contemporary open concept travertine floor family room remodel in Orlando with white walls, a standard fireplace, a brick fireplace and a wall-mounted tv
 Tiffany Brooks, HGTV Host & Interior Designer
Marcel Page
Example of a large transitional formal and open concept dark wood floor living room design in Milwaukee with gray walls, a standard fireplace, a wood fireplace surround and no tv
Example of a large transitional formal and open concept dark wood floor living room design in Milwaukee with gray walls, a standard fireplace, a wood fireplace surround and no tv

Sponsored
Columbus, OH

Wannemacher Interiors
Customized Award-Winning Interior Design Solutions in Franklin Cnty OH

 Sarah Herman Landscape Design
You can read more about the project through this Houzz Feature link: https://www.houzz.com/magazine/hillside-yard-offers-scenic-views-and-space-for-contemplation-stsetivw-vs~131483772

 O’Hara Interiors
Martha O'Hara Interiors, Interior Design & Photo Styling | Kyle Hunt & Partners, Builder | Troy Thies, Photography
Please Note: All “related,” “similar,” and “sponsored” products tagged or listed by Houzz are not actual products pictured. They have not been approved by Martha O’Hara Interiors nor any of the professionals credited. For information about our work, please contact design@oharainteriors.com.
 Pearl Remodeling
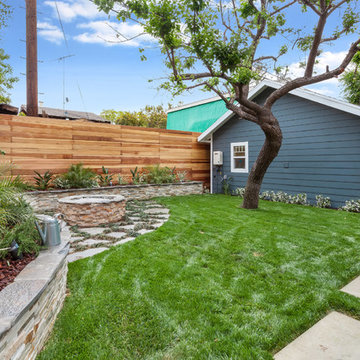
Spacious garden / yard with a brick fireplace great to host a bbq party, or fun family gathering. Redwood fences and deck creating a warm atmosphere. Light navy blue ciders surrounding the house giving that modern feel.
50