
Search results for "Blue hosting" in Home Design Ideas
 Ann Lowengart Interiors
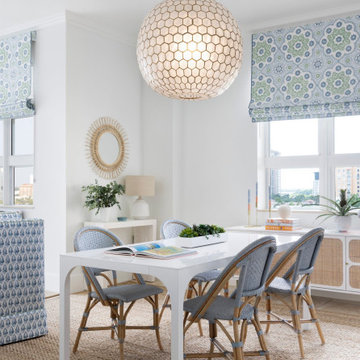
Perfect pied-a-terre for a newly empty-nesting couple with adult children who come home to play. A fresh and casual space perfect for a few days of rest or hosting friends and family for a week. The colors in the furniture and decor reflect the Atlantic Ocean, visible from every room. The bright, popping hues mimic both the sky outside as well as the vibrant Palm Beach vibe.
 CJC Interiors

This living room hosts an in-home daycare in addition to the clients' own family. We added airy wall decor in muted colors to balance the bold colors in the textiles.
 Rooted By Design
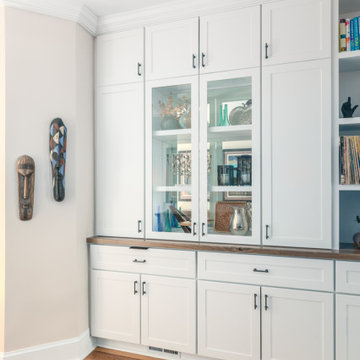
Philadelphia Row Home Renovation focusing on maximizing storage for a young family of 5. We created a "mudroom" in the front of the row home with a large living room space for family time + hosting. We used kid-friendly furnishings with performance fabrics that are durable and easy to clean. Prioritized eco-friendly selections, utilizing locally sourced + American made pieces.
Find the right local pro for your project
 May Construction, Inc.

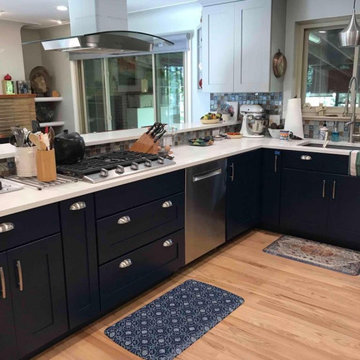
This new kitchen is now a wonderful space for a chief to prepare their favorite meals or learn new ones. With a brand-new gas range that hosts 6 burns and a griddle, makes an impeccable place for cooking multiple different types of food. The contrast of white and blue throughout is immaculate, white Dal Tile Niagara, crests like a waterfall over the custom blue peninsula that is the ideal spot for pulling up a chair and chatting with the chef as food is being made, maybe even sampling a bit.
 Katherine Gardner
This home built in the 1930's had a small walled in kitchen, but the owner enjoys hosting church groups and book club and cooking for her guests and family, now she can enjoy the act of preparing a meal and interacting with her guests in a space that inspires her with color and flair
 Elizabeth Hall Designs, LLC
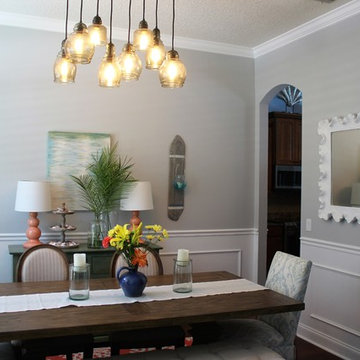
This space transformed from traditional to contemporary coastal. It is the perfect place to host a party or an intimate dinner.
Inspiration for a mid-sized coastal dark wood floor enclosed dining room remodel in New Orleans with gray walls and no fireplace
Inspiration for a mid-sized coastal dark wood floor enclosed dining room remodel in New Orleans with gray walls and no fireplace
 Rooted By Design

Philadelphia Row Home Renovation focusing on maximizing storage for a young family of 5. We created a "mudroom" in the front of the row home with a large living room space for family time + hosting. We used kid-friendly furnishings with performance fabrics that are durable and easy to clean. Prioritized eco-friendly selections, utilizing locally sourced + American made pieces.

Sponsored
Fredericksburg, OH

High Point Cabinets
Columbus' Experienced Custom Cabinet Builder | 4x Best of Houzz Winner
 Tiffany Brooks, HGTV Host & Interior Designer
Marcel Page
Large transitional formal and open concept dark wood floor living room photo in Milwaukee with gray walls, a standard fireplace, a wood fireplace surround and no tv
Large transitional formal and open concept dark wood floor living room photo in Milwaukee with gray walls, a standard fireplace, a wood fireplace surround and no tv
 LK Design NC
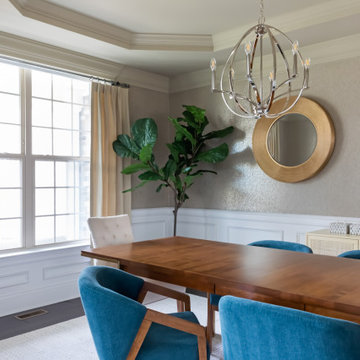
A dining room with a large wood table for 8 guests in gold and blue.
White host chairs with nail trim.
Blue velvet dining chairs.
Round gold mirrors frame the blue abstract art.
Mixing metals: Chrome and brushed gold are fearlessly combined.
Textured walls: The wallpaper adds sparkle and sheen to the wall.
The crown molding and ceiling are painted in a color that "flows" from the wallpaper. This creates unity between the walls and ceiling without overwhelming the space.
 May Construction, Inc.

This new kitchen is now a wonderful space for a chief to prepare their favorite meals or learn new ones. With a brand-new gas range that hosts 6 burns and a griddle, makes an impeccable place for cooking multiple different types of food. The contrast of white and blue throughout is immaculate, white Dal Tile Niagara, crests like a waterfall over the custom blue peninsula that is the ideal spot for pulling up a chair and chatting with the chef as food is being made, maybe even sampling a bit.
 May Construction, Inc.

A tremendous new addition to this kitchen was the banquet of cabinets that now encompasses the left wall, allowing for plentiful storage, ability to host a delicious meal with courses and appetizers spread out. The cabinetry also has a built-in place for their new microwave and refrigerator.
The contrast of white and blue throughout is immaculate, white Dal Tile Niagara, crests like a waterfall over the custom blue peninsula that is the ideal spot for pulling up a chair and chatting with the chef as food is being made, maybe even sampling a bit.
 Lynn Unflat Interiors, LLC
Photo Credit: @anindoorlady.com
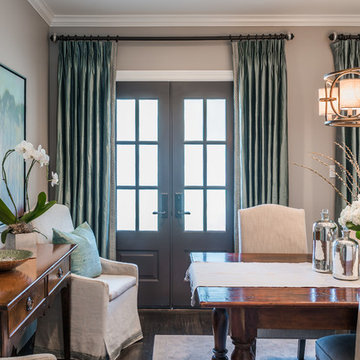
Example of a mid-sized transitional dark wood floor enclosed dining room design in Austin with beige walls
Example of a mid-sized transitional dark wood floor enclosed dining room design in Austin with beige walls
 May Construction, Inc.
This new kitchen is now a wonderful space for a chief to prepare their favorite meals or learn new ones. With a brand-new gas range that hosts 6 burns and a griddle, makes an impeccable place for cooking multiple different types of food. The contrast of white and blue throughout is immaculate, white Dal Tile Niagara, crests like a waterfall over the custom blue peninsula that is the ideal spot for pulling up a chair and chatting with the chef as food is being made, maybe even sampling a bit.

Sponsored
Plain City, OH

Kuhns Contracting, Inc.
Central Ohio's Trusted Home Remodeler Specializing in Kitchens & Baths
 LK Design NC
A dining room with a large wood table for 8 guests in gold and blue.
White host chairs with nail trim.
Blue velvet dining chairs.
Round gold mirrors frame the blue abstract art.
Mixing metals: Chrome and brushed gold are fearlessly combined.
Textured walls: The wallpaper adds sparkle and sheen to the wall.
The crown molding and ceiling are painted in a color that "flows" from the wallpaper. This creates unity between the walls and ceiling without overwhelming the space.

 Monarch & Maker
This residence has an open floor plan that seamlessly integrates the dining room, kitchen, and living room, perfect for hosting gatherings! With its high ceilings, expansive floor-to-ceiling windows and drapery, and custom millwork, this home exudes a sense of grandeur and elegance. Our firm considers all the little details such as wallpaper on the bookshelf backing and custom lighting to illuminate the décor, ensuring every aspect of the space is tailored to perfection.
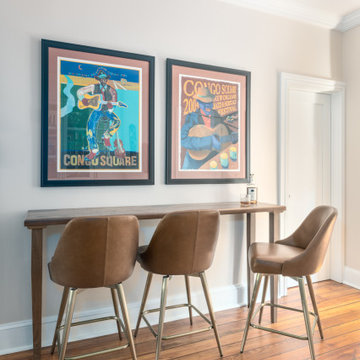 Rooted By Design
Philadelphia Row Home Renovation focusing on maximizing storage for a young family of 5. We created a "mudroom" in the front of the row home with a large living room space for family time + hosting. We used kid-friendly furnishings with performance fabrics that are durable and easy to clean. Prioritized eco-friendly selections, utilizing locally sourced + American made pieces.
 Rooted By Design
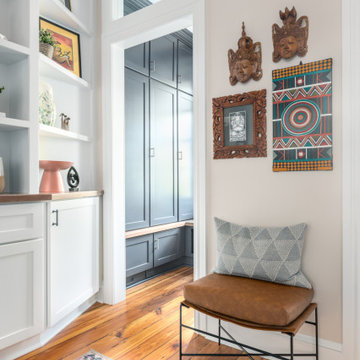
Philadelphia Row Home Renovation focusing on maximizing storage for a young family of 5. We created a "mudroom" in the front of the row home with a large living room space for family time + hosting. We used kid-friendly furnishings with performance fabrics that are durable and easy to clean. Prioritized eco-friendly selections, utilizing locally sourced + American made pieces. Custom Coffee Table sourced locally.

Sponsored
Plain City, OH
Kuhns Contracting, Inc.
Central Ohio's Trusted Home Remodeler Specializing in Kitchens & Baths
 Kelly Simkovich at Main Line Sound & Video
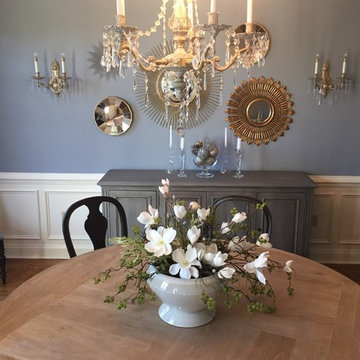
Kitchen/dining room combo - large transitional medium tone wood floor and brown floor kitchen/dining room combo idea in Philadelphia with blue walls and no fireplace
 Lobalzo Design Associates, Ltd
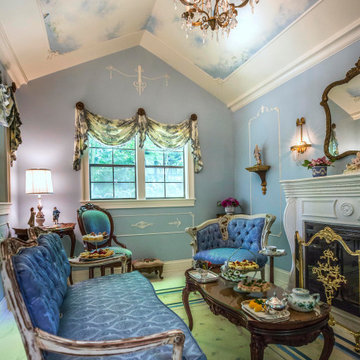
Secluded and intimate on warm summer or nippy winter days.
Home design - french country home design idea in Cleveland
Home design - french country home design idea in Cleveland
 LK Design NC
A dining room with a large wood table for 8 guests in gold and blue.
White host chairs with nail trim.
Blue velvet dining chairs.
Round gold mirrors frame the blue abstract art.
Mixing metals: Chrome and brushed gold are fearlessly combined.
Textured walls: The wallpaper adds sparkle and sheen to the wall.
The crown molding and ceiling are painted in a color that "flows" from the wallpaper. This creates unity between the walls and ceiling without overwhelming the space.
51