
Search results for "Blue hosting" in Home Design Ideas
 Jackson Design & Remodeling
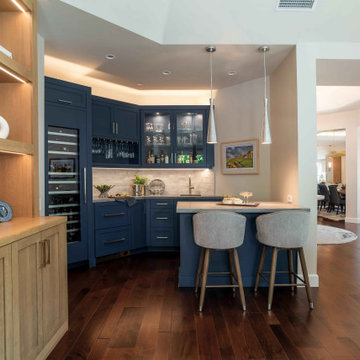
This San Diego home bar features rich navy blue cabinetry paired with warm wood accents, creating a sophisticated and functional entertaining space. Built-in wine storage, glass-front cabinets, and open shelving provide ample room for display and organization. A sleek quartz countertop extends into a small bar seating area, complemented by modern pendant lighting for a refined touch. Under-cabinet lighting highlights the backsplash and adds depth, while the open layout connects seamlessly to adjacent living and dining areas. Perfect for hosting, this bar blends style, storage, and convenience in a modern coastal home.
 Marsh Point Developers
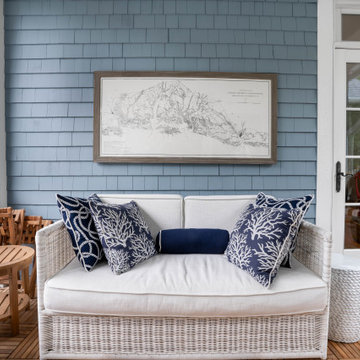
Designed for laid-back luxury, this porch offers the perfect blend of comfort and coastal charm — featuring beautiful teak interlocking flooring for added warmth and texture, a serene blue-paneled backdrop, and a cozy lounge area made for morning coffee or evening cocktails.
Whether you’re escaping the sun after a swim or hosting friends under the glow of lantern light, this space is proof that outdoor living should feel just as curated as your interiors.
 BPL Design Group

Dated Greensburg kitchen with a winged island...started from scratch and a complete demo... added a new long island to host a huge party and gorgeous white shaker cabinetry to the ceiling. Add in a Carrara herringbone backsplash and antique brass accents and just WOW!!!!
Find the right local pro for your project

 McBrayer Landscapes
2.5' Tall. 6' Wide. Full Shade to Part Sun. The largest of the blue hostas with pointed, silver-blue leaves forming a lush, compact, cascading mound. White, bell-like flowers on 3 to 4 foot stems adorn the huge clump in summer. Sure to attract attention in the dappled shade garden. Herbaceous perennial.
 Design Boss Online | Radical Home Transformations
Model Thin Live/Work Townhouse
Model thin can also apply to space plans. This coastal Newport live/work townhouse had a very narrow profile and it created some layout challenges for the homeowner. Her partner is a gourmet chef and entertains often so he wanted the island to host cocktail making events with friends in easy conversation distance while he worked his kitchen magic. We used blue macabus quartzite for the counters and the client is in love with the finished product!
 J.P. Hoffman Design Build
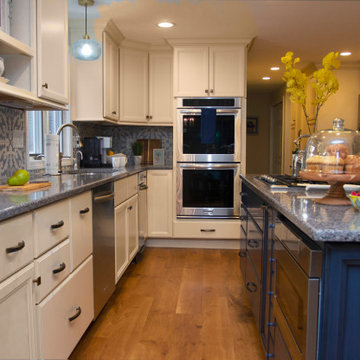
It is without a doubt, the kitchen can be the heart and soul of a home. This Sharon, MA home exemplifies that with open arms. It was evident from our initial client meeting, just how important hosting is for this family. From graduation parties to annual holiday gatherings, this home is meant to welcome loved ones. The homeowners wanted to have an updated, modern kitchen to welcome their guests. From the new cabinetry, counter tops, appliances, flooring and paint, we loved working with these clients through their kitchen renovation. We worked closely with the homeowners to accomplish their vision of a kosher kitchen, plenty of storage space and a serving side bank, perfect for drinks, appetizers or dessert.
 Lumar Interiors
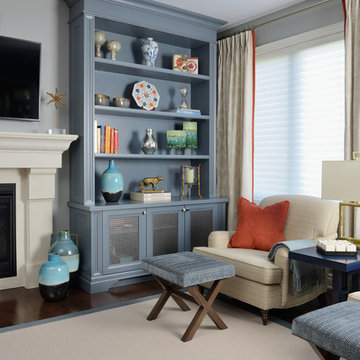
Variations of blue, from seafoam to navy, were mixed in this quaint sitting area. As a multipurpose room, hosting both a sofa, chairs, and a small desk, we wanted this space to be inviting yet sophisticated. Smashing bursts of gold and a warm beige background allow the textiles, artwork, and decor to pop.
Project by Richmond Hill interior design firm Lumar Interiors. Also serving Aurora, Newmarket, King City, Markham, Thornhill, Vaughan, York Region, and the Greater Toronto Area.
For more about Lumar Interiors, click here: https://www.lumarinteriors.com/
To learn more about this project, click here: https://www.lumarinteriors.com/portfolio/stouffville-project/


 TVL Creative Ltd.
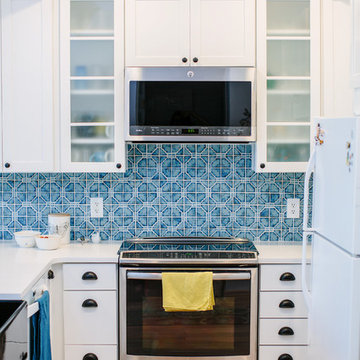
This remodel transformed a dark and tiny kitchen into a bright and fresh space with lots of function and working surface. This client's space was inherently tiny, and budget didn't quite allow for expansion. So, we had to make the most of what we had! In working with the existing footprint, we were able to introduce taller cabinetry, integrate convenient storage features in base cabinets, and install a massive countertop that provides substantial hosting and prepping surface from three sides. With an exceptionally pretty backsplash and a fun pop of color in the bar stools, this kitchen brings home a fresh transitional look that carries simplicity and convenience throughout.
 TVL Creative Ltd.
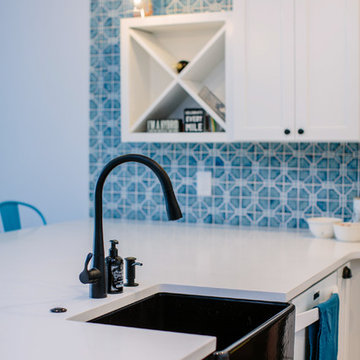
This remodel transformed a dark and tiny kitchen into a bright and fresh space with lots of function and working surface. This client's space was inherently tiny, and budget didn't quite allow for expansion. So, we had to make the most of what we had! In working with the existing footprint, we were able to introduce taller cabinetry, integrate convenient storage features in base cabinets, and install a massive countertop that provides substantial hosting and prepping surface from three sides. With an exceptionally pretty backsplash and a fun pop of color in the bar stools, this kitchen brings home a fresh transitional look that carries simplicity and convenience throughout.

 Rudloff Custom Builders
In a corner of the basement we created a play area. The nook has a shiplap wall, and tons of storage, from the reclaimed old heart pine shelves to the drawers beneath the seat.
Welcome to this sports lover’s paradise in West Chester, PA! We started with the completely blank palette of an unfinished basement and created space for everyone in the family by adding a main television watching space, a play area, a bar area, a full bathroom and an exercise room. The floor is COREtek engineered hardwood, which is waterproof and durable, and great for basements and floors that might take a beating. Combining wood, steel, tin and brick, this modern farmhouse looking basement is chic and ready to host family and friends to watch sporting events!
Rudloff Custom Builders has won Best of Houzz for Customer Service in 2014, 2015 2016, 2017 and 2019. We also were voted Best of Design in 2016, 2017, 2018, 2019 which only 2% of professionals receive. Rudloff Custom Builders has been featured on Houzz in their Kitchen of the Week, What to Know About Using Reclaimed Wood in the Kitchen as well as included in their Bathroom WorkBook article. We are a full service, certified remodeling company that covers all of the Philadelphia suburban area. This business, like most others, developed from a friendship of young entrepreneurs who wanted to make a difference in their clients’ lives, one household at a time. This relationship between partners is much more than a friendship. Edward and Stephen Rudloff are brothers who have renovated and built custom homes together paying close attention to detail. They are carpenters by trade and understand concept and execution. Rudloff Custom Builders will provide services for you with the highest level of professionalism, quality, detail, punctuality and craftsmanship, every step of the way along our journey together.
Specializing in residential construction allows us to connect with our clients early in the design phase to ensure that every detail is captured as you imagined. One stop shopping is essentially what you will receive with Rudloff Custom Builders from design of your project to the construction of your dreams, executed by on-site project managers and skilled craftsmen. Our concept: envision our client’s ideas and make them a reality. Our mission: CREATING LIFETIME RELATIONSHIPS BUILT ON TRUST AND INTEGRITY.
Photo Credit: Linda McManus Images
 Design Boss Online | Radical Home Transformations
Model Thin Live/Work Townhouse
Model thin can also apply to space plans. This coastal Newport live/work townhouse had a very narrow profile and it created some layout challenges for the homeowner. Her partner is a gourmet chef and entertains often so he wanted the island to host cocktail making events with friends in easy conversation distance while he worked his kitchen magic. We used blue macabus quartzite for the counters and the client is in love with the finished product!
 The Decorating Therapist
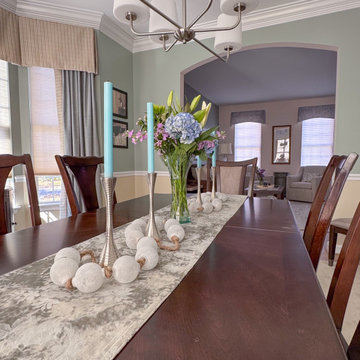
The dining table is designed to remain fully extended year-round, providing generous seating for both everyday living and effortless entertaining. A custom long table runner anchors the elongated surface, creating an elegant foundation for rotating seasonal décor, fresh floral arrangements, and curated centerpieces throughout the year. This layered styling approach ensures the dining room always feels polished, welcoming, and ready to host guests while reinforcing the timeless sophistication of the luxury interior.
 Marsh Point Developers
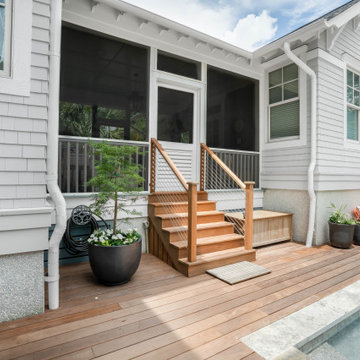
Designed for laid-back luxury, this porch offers the perfect blend of comfort and coastal charm — featuring beautiful teak interlocking flooring for added warmth and texture, a serene blue-paneled backdrop, and a cozy lounge area made for morning coffee or evening cocktails.
Whether you’re escaping the sun after a swim or hosting friends under the glow of lantern light, this space is proof that outdoor living should feel just as curated as your interiors.


 Gayler Design Build
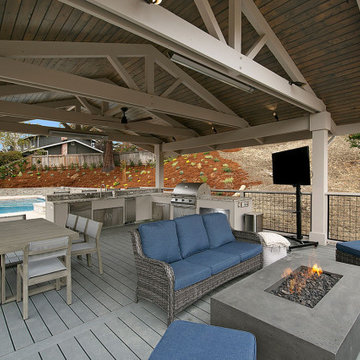
The new covered patio area was designed in a large, functional layout to accommodate seating for hosted family gatherings and outdoor BBQs. The built-in outdoor kitchen was designed in Blue Nile polished granite with a two-tier peninsula for maximum seating and weather-resistant stainless steel drawers, cabinets and appliances.
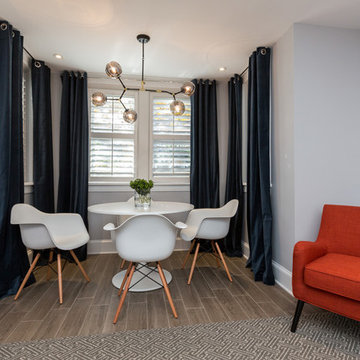
 Atelier Jonathan Senner
The dining area hosts a Saarinen-style table and chairs beneath a chic molecular light fixture. The navy velvet drapes and orange side chair are from West Elm.
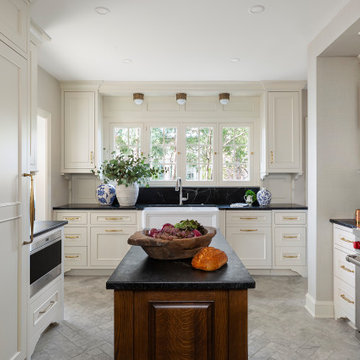
 Kate Roos Design LLC
This 1930’s gem did not have a functional, beautiful kitchen. In fact, many cabinets barely opened, and some appliances didn’t even work.
The top priority was to replace the cabinetry, appliances, and finishes in the main kitchen and butler’s pantry for better functionality. The original footprint was kept mostly intact, with only minor adjustments to improve flow, connectivity, and layout. Custom cabinetry was designed to enhance storage, and a suite of high-performance appliances was installed. Finishes like a herringbone tile floor and soapstone countertops were chosen for longevity and durability.
The secondary goal was to match the beauty of the rest of the home, with traditional elements, symmetry, and warmth. Details like fluting on the range hood and a unique corbel shape mirror original moldings. Stained oak accents were color-matched to the home’s existing woodwork. White oak cabinet interiors and custom inserts create a furniture-like feel.
The finished design blends seamlessly into the historic home, and also enhances functionality for day-to-day living, hosting, and gathering.
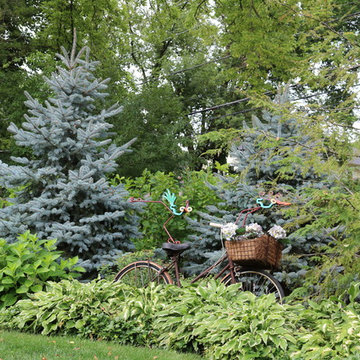
 Van Zelst Inc
A bicycle becomes garden art complete with a planted basket. Blue spruce screening with various hosta and hydrangea. Photo by Terra Jenkins and Kirsten Gentry

Sponsored
Plain City, OH

Kuhns Contracting, Inc.
Central Ohio's Trusted Home Remodeler Specializing in Kitchens & Baths
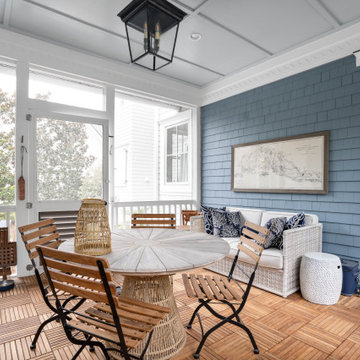 Marsh Point Developers
Designed for laid-back luxury, this porch offers the perfect blend of comfort and coastal charm — featuring beautiful teak interlocking flooring for added warmth and texture, a serene blue-paneled backdrop, and a cozy lounge area made for morning coffee or evening cocktails.
Whether you’re escaping the sun after a swim or hosting friends under the glow of lantern light, this space is proof that outdoor living should feel just as curated as your interiors.
 TVL Creative Ltd.
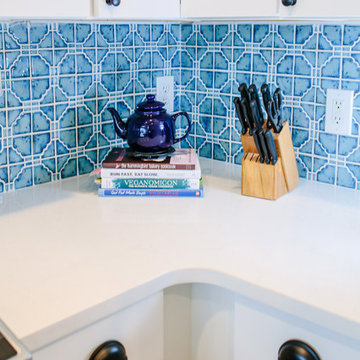
This remodel transformed a dark and tiny kitchen into a bright and fresh space with lots of function and working surface. This client's space was inherently tiny, and budget didn't quite allow for expansion. So, we had to make the most of what we had! In working with the existing footprint, we were able to introduce taller cabinetry, integrate convenient storage features in base cabinets, and install a massive countertop that provides substantial hosting and prepping surface from three sides. With an exceptionally pretty backsplash and a fun pop of color in the bar stools, this kitchen brings home a fresh transitional look that carries simplicity and convenience throughout.
 TVL Creative Ltd.
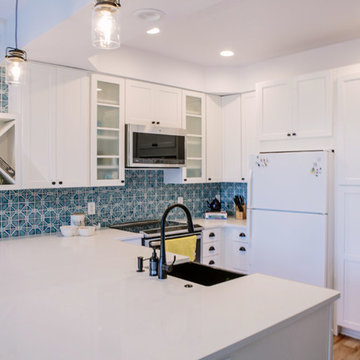
This remodel transformed a dark and tiny kitchen into a bright and fresh space with lots of function and working surface. This client's space was inherently tiny, and budget didn't quite allow for expansion. So, we had to make the most of what we had! In working with the existing footprint, we were able to introduce taller cabinetry, integrate convenient storage features in base cabinets, and install a massive countertop that provides substantial hosting and prepping surface from three sides. With an exceptionally pretty backsplash and a fun pop of color in the bar stools, this kitchen brings home a fresh transitional look that carries simplicity and convenience throughout.
67