
Search results for "Blue hosting" in Home Design Ideas
 Cabinet Joint

A contrast navy island and warm browns in the seats and wood floors breathe novelty into this clean and efficient white space. Broad spans of counter space, floor-to-ceiling cabinets, and an abundance of drawers for easy appliance access are assets visible to the eye, but with appliances hidden behind matching Frosty White panels, a secret charging drawer, and three discrete trash pullouts, this kitchen was remodeled to excel in hosting and operation.
A full wall of backsplash provides texture and interest in several gray gradations of subway tiles. Recessed lighting, in combination with the white finish, emphasizes the space and airiness of the room.
 Wiles Design Group
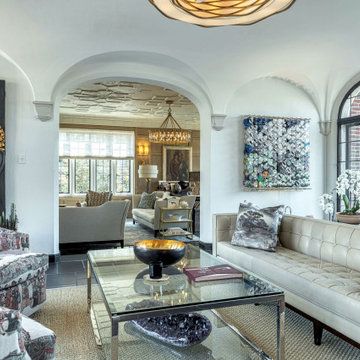
This beautifully renovated St. Louis home blends historic charm with modern elegance, creating a luxurious, welcoming space. Thoughtful design preserves its original architecture while adding contemporary sophistication.

The living rooms of this home balance glamour and drama with livability. Adorned with a stunning art collection, beautiful textiles, and luxurious finishes, they’re perfect for hosting events and gatherings.
 Cabinet Joint
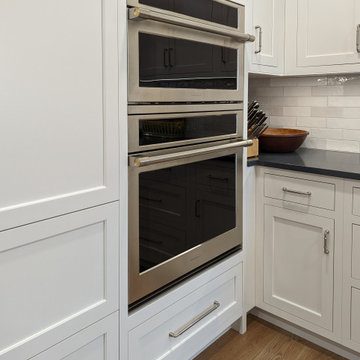
A contrast navy island and warm browns in the seats and wood floors breathe novelty into this clean and efficient white space. Broad spans of counter space, floor-to-ceiling cabinets, and an abundance of drawers for easy appliance access are assets visible to the eye, but with appliances hidden behind matching Frosty White panels, a secret charging drawer, and three discrete trash pullouts, this kitchen was remodeled to excel in hosting and operation.
A full wall of backsplash provides texture and interest in several gray gradations of subway tiles. Recessed lighting, in combination with the white finish, emphasizes the space and airiness of the room.
Find the right local pro for your project
 Cabinet Joint
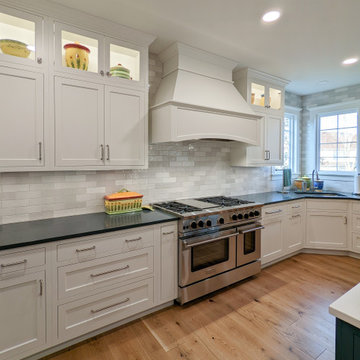
A contrast navy island and warm browns in the seats and wood floors breathe novelty into this clean and efficient white space. Broad spans of counter space, floor-to-ceiling cabinets, and an abundance of drawers for easy appliance access are assets visible to the eye, but with appliances hidden behind matching Frosty White panels, a secret charging drawer, and three discrete trash pullouts, this kitchen was remodeled to excel in hosting and operation.
A full wall of backsplash provides texture and interest in several gray gradations of subway tiles. Recessed lighting, in combination with the white finish, emphasizes the space and airiness of the room.

 User
UserPink and white foxglove (digitalis), purple coral bells, blue hosta, pink and white astilbe
Design ideas for a traditional brick landscaping in New York.
Design ideas for a traditional brick landscaping in New York.
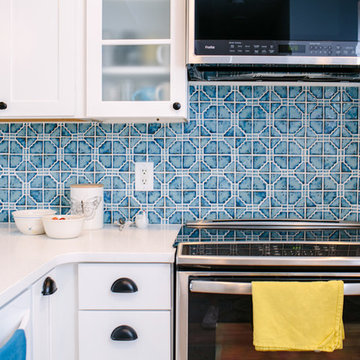
 TVL Creative Ltd.
This remodel transformed a dark and tiny kitchen into a bright and fresh space with lots of function and working surface. This client's space was inherently tiny, and budget didn't quite allow for expansion. So, we had to make the most of what we had! In working with the existing footprint, we were able to introduce taller cabinetry, integrate convenient storage features in base cabinets, and install a massive countertop that provides substantial hosting and prepping surface from three sides. With an exceptionally pretty backsplash and a fun pop of color in the bar stools, this kitchen brings home a fresh transitional look that carries simplicity and convenience throughout.

 Millbrook Construction LLC
Whitney Taylor, Millbrook Construction. Wall color for the room is March Wind. We used a mosaic tile backsplash in blue hues. All of the cabinetry is Custom and designed specifically for a small space. The island hosts a stove top. Not shown here, we included outlets in the drawers with charging stations. Pull out-trash cans and built-in China cabinet really helped make good use of a very small space.


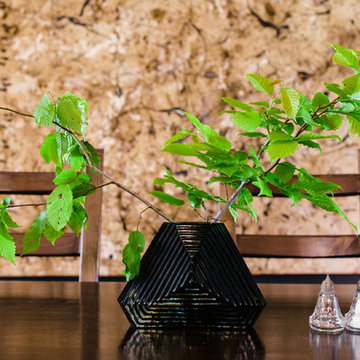
 AHG Interiors
Custom Designed dining room for a NYC fashion designer complete with a bar cart for hosting and custom light fixtures.
Example of a mid-sized eclectic light wood floor home design design in New York with blue walls, a corner fireplace and a brick fireplace
Example of a mid-sized eclectic light wood floor home design design in New York with blue walls, a corner fireplace and a brick fireplace
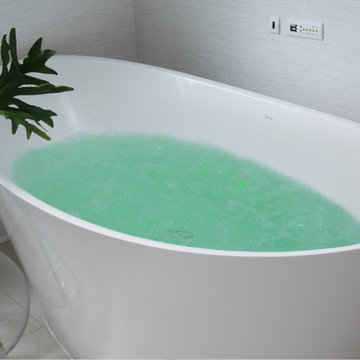
 Sheila Rich Interiors, LLC
Underwater lights with LED technology create a constant color wash or flowing color sequence lighting: Six colors (red, orange, yellow, green, blue, violet) provide a host of therapeutic benefits. Green brings harmony and balance to the spirit. A warm air jet system envelops the bather and maintains warm water temperature.
 Tiffany Brooks, HGTV Host & Interior Designer
Marcel Page
Inspiration for a large transitional formal and open concept dark wood floor living room remodel in Milwaukee with gray walls, a standard fireplace, a wood fireplace surround and no tv
Inspiration for a large transitional formal and open concept dark wood floor living room remodel in Milwaukee with gray walls, a standard fireplace, a wood fireplace surround and no tv
 TVL Creative Ltd.
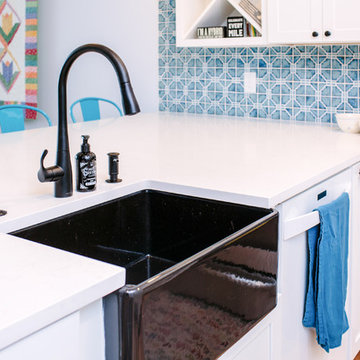
This remodel transformed a dark and tiny kitchen into a bright and fresh space with lots of function and working surface. This client's space was inherently tiny, and budget didn't quite allow for expansion. So, we had to make the most of what we had! In working with the existing footprint, we were able to introduce taller cabinetry, integrate convenient storage features in base cabinets, and install a massive countertop that provides substantial hosting and prepping surface from three sides. With an exceptionally pretty backsplash and a fun pop of color in the bar stools, this kitchen brings home a fresh transitional look that carries simplicity and convenience throughout.
 TVL Creative Ltd.
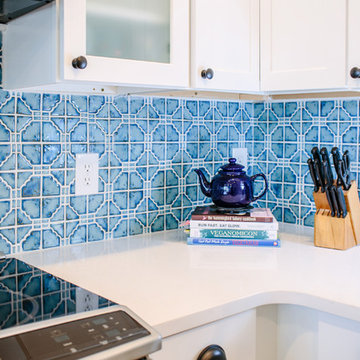
This remodel transformed a dark and tiny kitchen into a bright and fresh space with lots of function and working surface. This client's space was inherently tiny, and budget didn't quite allow for expansion. So, we had to make the most of what we had! In working with the existing footprint, we were able to introduce taller cabinetry, integrate convenient storage features in base cabinets, and install a massive countertop that provides substantial hosting and prepping surface from three sides. With an exceptionally pretty backsplash and a fun pop of color in the bar stools, this kitchen brings home a fresh transitional look that carries simplicity and convenience throughout.
 Cabinet Joint
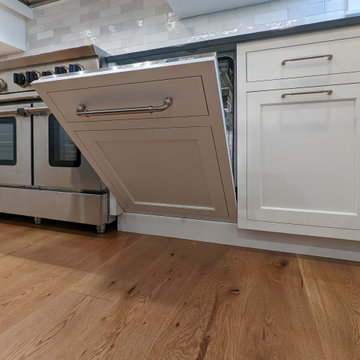
A contrast navy island and warm browns in the seats and wood floors breathe novelty into this clean and efficient white space. Broad spans of counter space, floor-to-ceiling cabinets, and an abundance of drawers for easy appliance access are assets visible to the eye, but with appliances hidden behind matching Frosty White panels, a secret charging drawer, and three discrete trash pullouts, this kitchen was remodeled to excel in hosting and operation.
A full wall of backsplash provides texture and interest in several gray gradations of subway tiles. Recessed lighting, in combination with the white finish, emphasizes the space and airiness of the room.

Sponsored
Columbus, OH

Snider & Metcalf Interior Design, LTD
Leading Interior Designers in Columbus, Ohio & Ponte Vedra, Florida
 TBS Construction Inc.
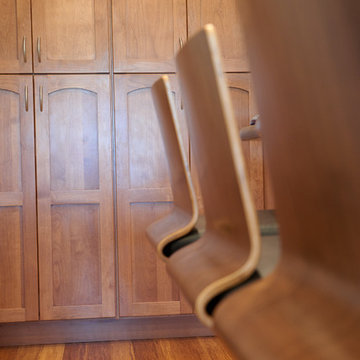
The goal for this kitchen was to create a beautiful and functional place that better matched the family needs. The owners said that there was not enough space for cooking and hosting large parties.
The existing kitchen’s layout didn’t allow for more space and openness. We decided to remove the wall between the kitchen and dining area to allow us to enlarge their kitchen and bring in an abundance of sunlight.
Alder wood cabinetry created a traditional, cozy feeling while the large island is ideal for cooking and hosting large gatherings. The pantry cabinets were designed with roll-outs, ample amount of drawers, and tray dividers which all provides easy access and organization. The upper glass doors cabinets adds a feeling of elegance.
We’re happy to say that the clients are very excited to enjoy the luxury of their new, functional kitchen that is filled with lots of light that can be enjoyed by the entire family. The bamboo flooring is a great accent to the look of the kitchen.
Dean J. Birinyi
 TVL Creative Ltd.
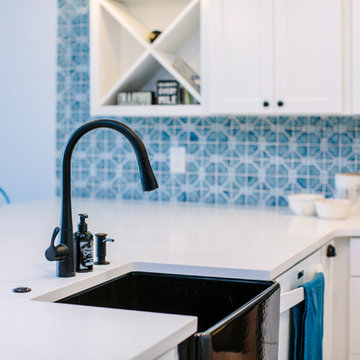
This remodel transformed a dark and tiny kitchen into a bright and fresh space with lots of function and working surface. This client's space was inherently tiny, and budget didn't quite allow for expansion. So, we had to make the most of what we had! In working with the existing footprint, we were able to introduce taller cabinetry, integrate convenient storage features in base cabinets, and install a massive countertop that provides substantial hosting and prepping surface from three sides. With an exceptionally pretty backsplash and a fun pop of color in the bar stools, this kitchen brings home a fresh transitional look that carries simplicity and convenience throughout.
 Cure Design Group
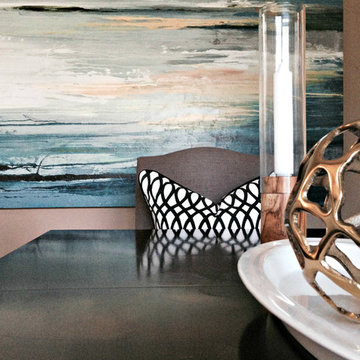
This coastal glam dining room is bright and clean. Featuring espresso wood dining table, upholstered host and hostess chairs in a gray and white color palette. Accents of navy, mind and yellow. Mercury glass chandelier and over sized sconces fill the space.
 Art of Design, Sha Davari
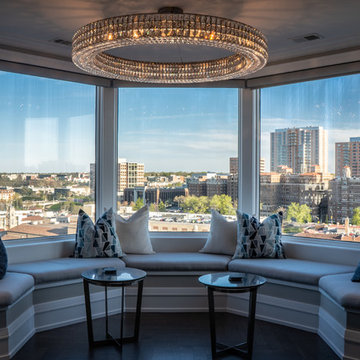
A beautiful sitting area, featuring the Kansas City Plaza, for hosting your friends and family. Custom bench cushions, paired with these pillows, allows for a fun and inviting space to entertain.


 Green Couch Design

Built on a unique shaped lot our Wheeler Home hosts a large courtyard and a primary suite on the main level. At 2,400 sq ft, 3 bedrooms, and 2.5 baths the floor plan includes; open concept living, dining, and kitchen, a small office off the front of the home, a detached two car garage, and lots of indoor-outdoor space for a small city lot. This plan also includes a third floor bonus room that could be finished at a later date. We worked within the Developer and Neighborhood Specifications. The plans are now a part of the Wheeler District Portfolio in Downtown OKC.
 Universal Windows Direct
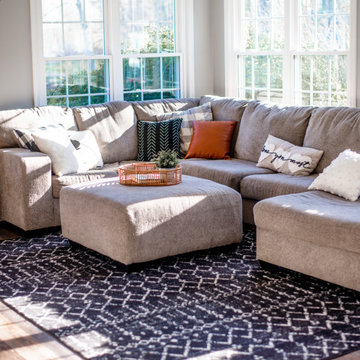
We installed a whole living room set of white double-hung windows to create a much more vibrant hosting space in this clients living room. Not only does this open the room to more brightness and views, but it also is done using our energy efficient windows. This will give the peace of mind that you will be saving on your energy bills for many years to come. The accents of gray and blue from the furniture, as well as the hard wood floors make this room truly exceptional.
 Design Boss Online | Radical Home Transformations
Model Thin Live/Work Townhouse
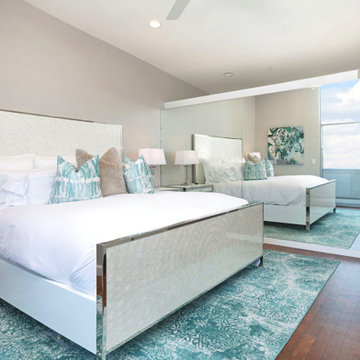
Model thin can also apply to space plans. This coastal Newport live/work townhouse had a very narrow profile and it created some layout challenges for the homeowner. Her partner is a gourmet chef and entertains often so he wanted the island to host cocktail making events with friends in easy conversation distance while he worked his kitchen magic. We used blue macabus quartzite for the counters and the client is in love with the finished product!
66