
Search results for "Blue hosting" in Home Design Ideas
 kat robbins Interiors
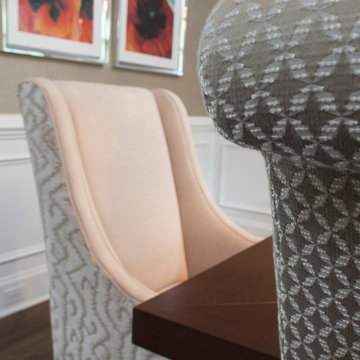
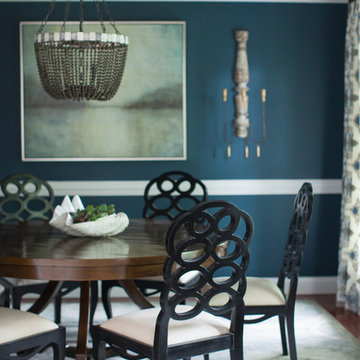
transitional formal dining room with moden wood dining table, high back upholstered chairs, textured host and hostess chairs, white wainscoting, gold wallpaper with sheen, statement chandelier, wall sconces, mirror, navy blue rug with large floral graphic line print, poppy wall art, John Armich Photography, Villanova PA Main Line
 Arsight Studio

Located in a Chelsea apartment, New York, this custom kitchen exhibits a perfect blend of elegance and utility, curated by Arsight Studio. The airy, blue-tinged space hosts open storage, natural materials, and a stunning marble backsplash. The sleek Viking stainless steel range stands in perfect harmony with the wooden finishes, creating a balance between rustic charm and modern sophistication. This Brooklyn-inspired kitchen is not just a culinary space, but an embodiment of luxury in everyday life.
 TVL Creative Ltd.

This remodel transformed a dark and tiny kitchen into a bright and fresh space with lots of function and working surface. This client's space was inherently tiny, and budget didn't quite allow for expansion. So, we had to make the most of what we had! In working with the existing footprint, we were able to introduce taller cabinetry, integrate convenient storage features in base cabinets, and install a massive countertop that provides substantial hosting and prepping surface from three sides. With an exceptionally pretty backsplash and a fun pop of color in the bar stools, this kitchen brings home a fresh transitional look that carries simplicity and convenience throughout.
Find the right local pro for your project
 Loom Decor
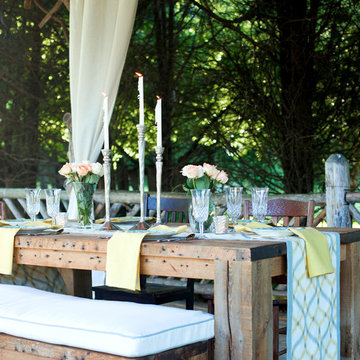
Whether you’re hosting a formal dinner over the holidays or having friends over for an impromptu al fresco dinner party, our custom slate blue, gold, and cream ikat table runner with a tailored border and simple golden yellow linen napkins are the perfect table top décor staples for any party.
Shop and create your custom accents loomdecor.com
 K2 Interior Designs
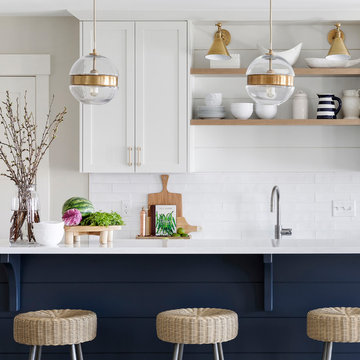
This project was featured in Midwest Home magazine as the winner of ASID Life in Color. The addition of a kitchen with custom shaker-style cabinetry and a large shiplap island is perfect for entertaining and hosting events for family and friends. Quartz counters that mimic the look of marble were chosen for their durability and ease of maintenance. Open shelving with brass sconces above the sink create a focal point for the large open space.
Putting a modern spin on the traditional nautical/coastal theme was a goal. We took the quintessential palette of navy and white and added pops of green, stylish patterns, and unexpected artwork to create a fresh bright space. Grasscloth on the back of the built in bookshelves and console table along with rattan and the bentwood side table add warm texture. Finishes and furnishings were selected with a practicality to fit their lifestyle and the connection to the outdoors. A large sectional along with the custom cocktail table in the living room area provide ample room for game night or a quiet evening watching movies with the kids.
To learn more visit https://k2interiordesigns.com
To view article in Midwest Home visit https://midwesthome.com/interior-spaces/life-in-color-2019/
Photography - Spacecrafting

 MAG Development inc
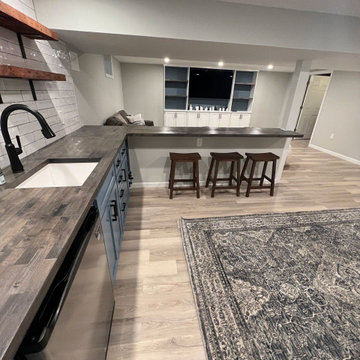
This transitional basement remodel in South Jersey was designed with both relaxation and hosting in mind. The space features a stunning U-shaped custom bar with matte black fixtures, soft blue cabinetry, and floating wood shelves backed by white subway tile. Opposite the bar, a built-in entertainment center with clean-lined shelving offers a stylish home for movie nights and game-day gatherings. Light-toned luxury vinyl plank flooring keeps the space feeling bright and expansive, while layered textures—like the oversized rug and wood accents—add warmth and visual depth. Every detail was selected to elevate the basement into a multifunctional extension of the home.

Sponsored
Columbus, OH

Trish Takacs Design
Award Winning & Highly Skilled Kitchen & Bath Designer in Columbus
 Cabinet Joint
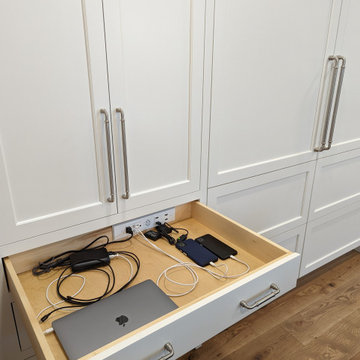
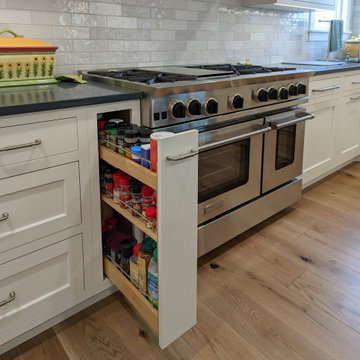
A contrast navy island and warm browns in the seats and wood floors breathe novelty into this clean and efficient white space. Broad spans of counter space, floor-to-ceiling cabinets, and an abundance of drawers for easy appliance access are assets visible to the eye, but with appliances hidden behind matching Frosty White panels, a secret charging drawer, and three discrete trash pullouts, this kitchen was remodeled to excel in hosting and operation.
A full wall of backsplash provides texture and interest in several gray gradations of subway tiles. Recessed lighting, in combination with the white finish, emphasizes the space and airiness of the room.
 Cabinet Joint
A contrast navy island and warm browns in the seats and wood floors breathe novelty into this clean and efficient white space. Broad spans of counter space, floor-to-ceiling cabinets, and an abundance of drawers for easy appliance access are assets visible to the eye, but with appliances hidden behind matching Frosty White panels, a secret charging drawer, and three discrete trash pullouts, this kitchen was remodeled to excel in hosting and operation.
A full wall of backsplash provides texture and interest in several gray gradations of subway tiles. Recessed lighting, in combination with the white finish, emphasizes the space and airiness of the room.
 By Design Interiors Inc

A cool color palette of steel blue, silver and mirrored surfaces mix with the warm wood tones of the dining room table and hard wood floors. Soft textures of velvet and a viscose rug add to the luxury of the space. The modern, geometric mirror compliments the curves of the crystal chandelier to complete this gorgeous design.
Designers: Jenni Warsitz
Photographer: Cindy Jen
 Cabinet Joint
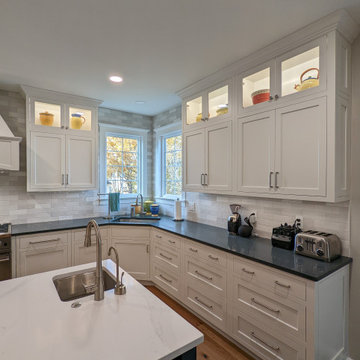
A contrast navy island and warm browns in the seats and wood floors breathe novelty into this clean and efficient white space. Broad spans of counter space, floor-to-ceiling cabinets, and an abundance of drawers for easy appliance access are assets visible to the eye, but with appliances hidden behind matching Frosty White panels, a secret charging drawer, and three discrete trash pullouts, this kitchen was remodeled to excel in hosting and operation.
A full wall of backsplash provides texture and interest in several gray gradations of subway tiles. Recessed lighting, in combination with the white finish, emphasizes the space and airiness of the room.
 Weiss Alexander Design Group
Michael Kress
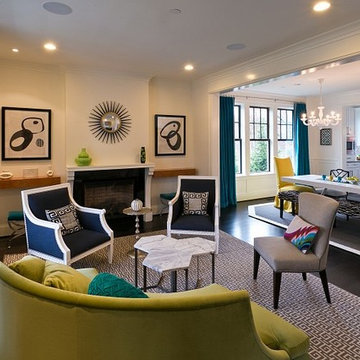
A fun and exciting and colorful Living room Dining room space designed for a model home catering to young professionals. The geometric grey patterned carpet servesas a subtle backdrop for navy blue upholstered chairs with a white lacquer frame. the custom designed semi circular chaise chaise lounge upholstered in chartreuse green velvet adds drama and fun to this whimsical living room/
 TVL Creative Ltd.
This remodel transformed a dark and tiny kitchen into a bright and fresh space with lots of function and working surface. This client's space was inherently tiny, and budget didn't quite allow for expansion. So, we had to make the most of what we had! In working with the existing footprint, we were able to introduce taller cabinetry, integrate convenient storage features in base cabinets, and install a massive countertop that provides substantial hosting and prepping surface from three sides. With an exceptionally pretty backsplash and a fun pop of color in the bar stools, this kitchen brings home a fresh transitional look that carries simplicity and convenience throughout.

Sponsored
Plain City, OH

Kuhns Contracting, Inc.
Central Ohio's Trusted Home Remodeler Specializing in Kitchens & Baths
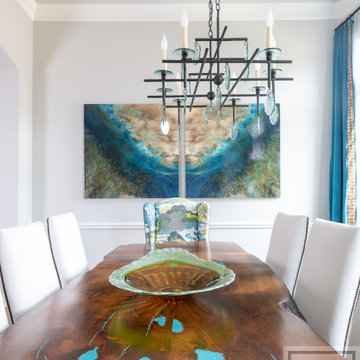
 Nicole Arnold Interiors
To honor their roots, this eclectic 2018 new build capitalizes on the couples’ personalities in many ways. With an affinity for geodes and rock formations, as well as keeping glass and organic elements in mind, inspiration is evident in every room. The couple’s Colorado background encouraged we incorporate refined western nods throughout the residence, while sophisticated features of transitional and traditional designs. Each room was designed with consideration of the clients’ love of color except the master bedroom and bath suite, which was done in soothing neutrals.
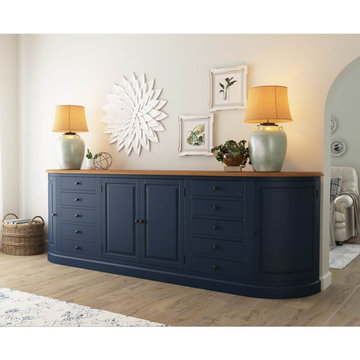
 Sierra Living Concepts Inc
110" L X 18" D X 35.5" H
Hosting large dinner parties will be a breeze with our Peshtigo Mahogany Wood Two Tone Extra Long Sideboard with 10 Drawers.
This extra long sideboard offers ample counter space to decorate or arrange with a delectable buffet spread of side dishes or desserts. This hearty sideboard also reveals abundant storage, with a total of ten drawers, two corner cabinets with interior shelving, and one central cabinet also with interior shelving. With such space, you can organize your dinnerware, linens, cookbooks, or decor pieces for easy, at-a-glance selection of your belongings as needed. The rounded edges, sleek metal pulls, and a handsome two-tone finish gives a polished look to the design that grants a versatile styling to complement any decor theme.
This dark blue sideboard buffet is a quality piece of heirloom furniture, hand-built to Old World standards. The solid mahogany wood construction provides long-lasting durability that will see generations of use. The sideboard's dark blue base is highly sophisticated, topped by a solid wood counter with an intricate display of natural wood grains and bands. The extra-long design is a complement to the consummate entertainer, perfect for filling a blank wall with functional elegance. It is a signature piece that will become the start of many conversations and complements.
Special Features:
• 100% Handcrafted
• Made of solid mahogany wood
• 10 Drawers
• Two corner cabinets with shelf
• One central cabinet with shelf
• Two-tone finish of dark blue and natural wood tones
• Metal hardware
Note: Our furniture is made of solid wood (not wood veneer over plywood). It is handcrafted by Master Artisans. Real wood is a product of nature, and as such, no two pieces are alike. Variations in solid wood grain patterns are to be expected and make each furniture uniquely beautiful, just like us humans.
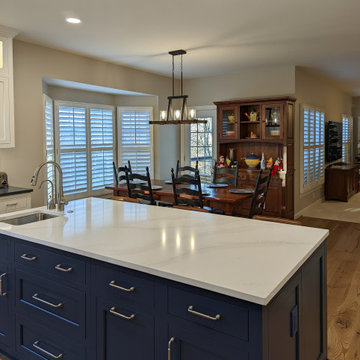 Cabinet Joint
A contrast navy island and warm browns in the seats and wood floors breathe novelty into this clean and efficient white space. Broad spans of counter space, floor-to-ceiling cabinets, and an abundance of drawers for easy appliance access are assets visible to the eye, but with appliances hidden behind matching Frosty White panels, a secret charging drawer, and three discrete trash pullouts, this kitchen was remodeled to excel in hosting and operation.
A full wall of backsplash provides texture and interest in several gray gradations of subway tiles. Recessed lighting, in combination with the white finish, emphasizes the space and airiness of the room.
 Cabinet Joint
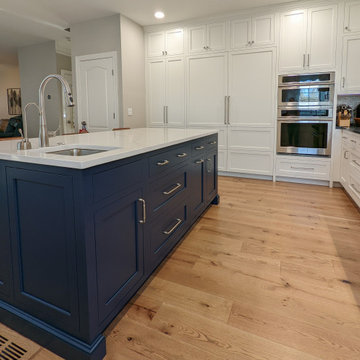
A contrast navy island and warm browns in the seats and wood floors breathe novelty into this clean and efficient white space. Broad spans of counter space, floor-to-ceiling cabinets, and an abundance of drawers for easy appliance access are assets visible to the eye, but with appliances hidden behind matching Frosty White panels, a secret charging drawer, and three discrete trash pullouts, this kitchen was remodeled to excel in hosting and operation.
A full wall of backsplash provides texture and interest in several gray gradations of subway tiles. Recessed lighting, in combination with the white finish, emphasizes the space and airiness of the room.

Sponsored
Sunbury, OH

J.Holderby - Renovations
Franklin County's Leading General Contractors - 2X Best of Houzz!
 Design Boss Online | Radical Home Transformations
Model Thin Live/Work Townhouse
Model thin can also apply to space plans. This coastal Newport live/work townhouse had a very narrow profile and it created some layout challenges for the homeowner. Her partner is a gourmet chef and entertains often so he wanted the island to host cocktail making events with friends in easy conversation distance while he worked his kitchen magic. We used blue macabus quartzite for the counters and the client is in love with the finished product!
 Dallas Rugs
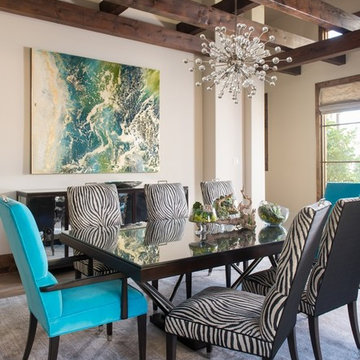
Dallas Rugs provided the rug for this stunning modern and textured dining room. Design is by Barbara Gilbert Interiors and Photography by Michael Hunter Photography. Please contact us at info@dallasrugs.com to purchase this piece or see more color options.
 Cabinet Joint
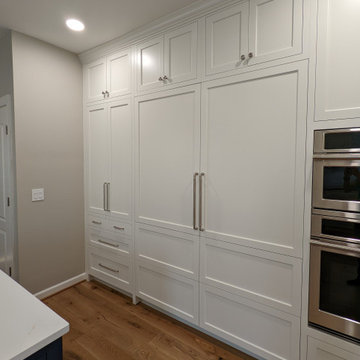
A contrast navy island and warm browns in the seats and wood floors breathe novelty into this clean and efficient white space. Broad spans of counter space, floor-to-ceiling cabinets, and an abundance of drawers for easy appliance access are assets visible to the eye, but with appliances hidden behind matching Frosty White panels, a secret charging drawer, and three discrete trash pullouts, this kitchen was remodeled to excel in hosting and operation.
A full wall of backsplash provides texture and interest in several gray gradations of subway tiles. Recessed lighting, in combination with the white finish, emphasizes the space and airiness of the room.
65