
Search results for "Blue hosting" in Home Design Ideas
 HouseHome
 Colorado Coastal | Basement Remodel | Centennial, CO.
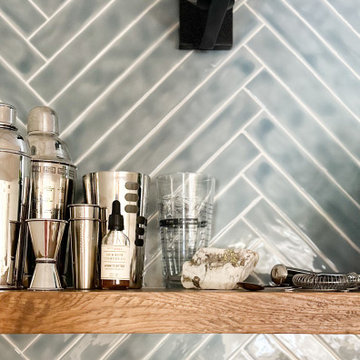
This beautifully remodeled basement features a guest room and bathroom, a calming yoga room, a spacious living and entertaining area, and a stylish wet bar kitchenette. Designed with a relaxed coastal aesthetic, the space blends shades of blue, crisp white, natural wood, and brushed nickel to create a fresh, inviting atmosphere. The billiards and pool table area makes it perfect for games and hosting, while thoughtful details like the Bob Marley artwork and family sign add a touch of personality and warmth without overpowering the clean, coastal design.
 Karen Arpino Interiors
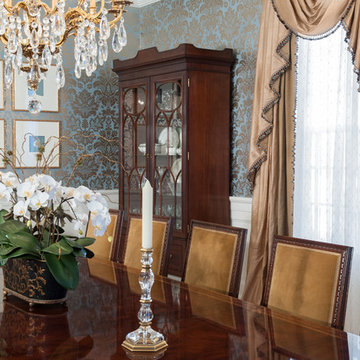
Traditional dining room with coffered ceiling, blue damask wallpaper, velvet side chairs,velvet host chairs, wood dining table, crystal chandelier, art grouping, silk window treatments, topiaries, crystal sconces, display cabinet.
 GordonDunning, LLC
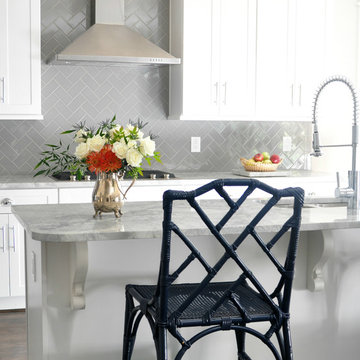
We all know that this is the space where everyone gathers whether you want them to or not! We believe in creating a clean palette that can host all of the colorful chaos of the holiday crowds, an elegant night of cooking for two, and the frosting-covered fingers of a pack of four year olds. A kitchen’s flexibility and usefulness are as important as the finishes, and it is our job to listen to your functional needs as well as your aesthetic desires.
Find the right local pro for your project
 Lumar Interiors
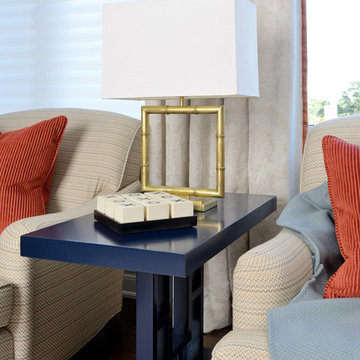
Variations of blue, from seafoam to navy, were mixed in this quaint sitting area. As a multipurpose room, hosting both a sofa, chairs, and a small desk, we wanted this space to be inviting yet sophisticated. Smashing bursts of gold and a warm beige background allow the textiles, artwork, and decor to pop.
Project by Richmond Hill interior design firm Lumar Interiors. Also serving Aurora, Newmarket, King City, Markham, Thornhill, Vaughan, York Region, and the Greater Toronto Area.
For more about Lumar Interiors, click here: https://www.lumarinteriors.com/
To learn more about this project, click here: https://www.lumarinteriors.com/portfolio/stouffville-project/
 By Design Interiors Inc
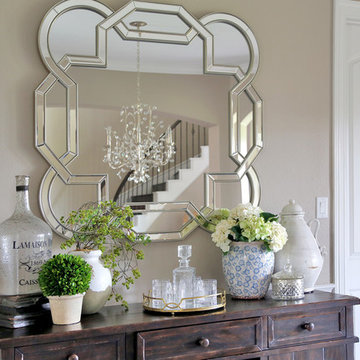
A cool color palette of steel blue, silver and mirrored surfaces mix with the warm wood tones of the dining room table and hard wood floors. Soft textures of velvet and a viscose rug add to the luxury of the space. The modern, geometric mirror compliments the curves of the crystal chandelier to complete this gorgeous design.
Designers: Jenni Warsitz
Photographer: Cindy Jen
 By Design Interiors Inc
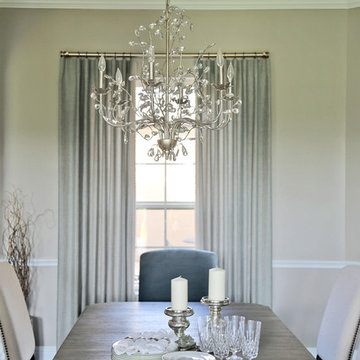
A cool color palette of steel blue, silver and mirrored surfaces mix with the warm wood tones of the dining room table and hard wood floors. Soft textures of velvet and a viscose rug add to the luxury of the space. The modern, geometric mirror compliments the curves of the crystal chandelier to complete this gorgeous design.
Designers: Jenni Warsitz
Photographer: Cindy Jen
 By Design Interiors Inc
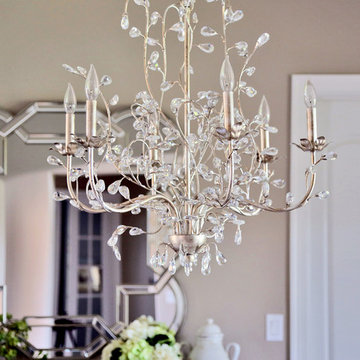
A cool color palette of steel blue, silver and mirrored surfaces mix with the warm wood tones of the dining room table and hard wood floors. Soft textures of velvet and a viscose rug add to the luxury of the space. The modern, geometric mirror compliments the curves of the crystal chandelier to complete this gorgeous design.
Designers: Jenni Warsitz
Photographer: Cindy Jen

Sponsored
Columbus, OH

Wannemacher Interiors
Customized Award-Winning Interior Design Solutions in Franklin Cnty OH
 KraftMaster Renovations
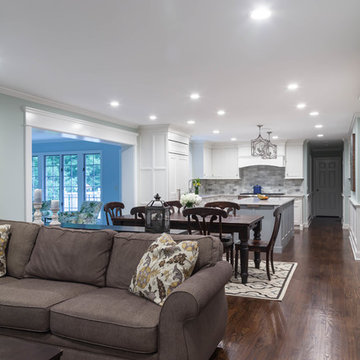
Open concept allows these rooms to feel larger and is great for hosting guests- there is always plenty of space!
Designer - Kim Platt @ Kitchen Intuitions
Photos by Chris Veith

 San Luis Kitchen Co.
The owners of a charming home in the hills west of Paso Robles recently decided to remodel their not-so-charming kitchen. Referred to San Luis Kitchen by several of their friends, the homeowners visited our showroom and soon decided we were the best people to design a kitchen fitting the style of their home. We were delighted to get to work on the project right away.
When we arrived at the house, we found a small, cramped and out-dated kitchen. The ceiling was low, the cabinets old fashioned and painted a stark dead white, and the best view in the house was neglected in a seldom-used breakfast nook (sequestered behind the kitchen peninsula). This kitchen was also handicapped by white tile counters with dark grout, odd-sized and cluttered cabinets, and small ‘desk’ tacked on to the side of the oven cabinet. Due to a marked lack of counter space & inadequate storage the homeowner had resorted to keeping her small appliances on a little cart parked in the corner and the garbage was just sitting by the wall in full view of everything! On the plus side, the kitchen opened into a nice dining room and had beautiful saltillo tile floors.
Mrs. Homeowner loves to entertain and often hosts dinner parties for her friends. She enjoys visiting with her guests in the kitchen while putting the finishing touches on the evening’s meal. Sadly, her small kitchen really limited her interactions with her guests – she often felt left out of the mix at her own parties! This savvy homeowner dreamed big – a new kitchen that would accommodate multiple workstations, have space for guests to gather but not be in the way, and maybe a prettier transition from the kitchen to the dining (wine service area or hutch?) – while managing the remodel budget by reusing some of her major appliances and keeping (patching as needed) her existing floors.
Responding to the homeowner’s stated wish list and the opportunities presented by the home's setting and existing architecture, the designers at San Luis Kitchen decided to expand the kitchen into the breakfast nook. This change allowed the work area to be reoriented to take advantage of the great view – we replaced the existing window and added another while moving the door to gain space. A second sink and set of refrigerator drawers (housing fresh fruits & veggies) were included for the convenience of this mainly vegetarian cook – her prep station. The clean-up area now boasts a farmhouse style single bowl sink – adding to the ‘cottage’ charm. We located a new gas cook-top between the two workstations for easy access from each. Also tucked in here is a pullout trash/recycle cabinet for convenience and additional drawers for storage.
Running parallel to the work counter we added a long butcher-block island with easy-to-access open shelves for the avid cook and seating for friendly guests placed just right to take in the view. A counter-top garage is used to hide excess small appliances. Glass door cabinets and open shelves are now available to display the owners beautiful dishware. The microwave was placed inconspicuously on the end of the island facing the refrigerator – easy access for guests (and extraneous family members) to help themselves to drinks and snacks while staying out of the cook’s way.
We also moved the pantry storage away from the dining room (putting it on the far wall and closer to the work triangle) and added a furniture-like hutch in its place allowing the more formal dining area to flow seamlessly into the up-beat work area of the kitchen. This space is now also home (opposite wall) to an under counter wine refrigerator, a liquor cabinet and pretty glass door wall cabinet for stemware storage – meeting Mr. Homeowner’s desire for a bar service area.
And then the aesthetic: an old-world style country cottage theme. The homeowners wanted the kitchen to have a warm feel while still loving the look of white cabinetry. San Luis Kitchen melded country-casual knotty pine base cabinets with vintage hand-brushed creamy white wall cabinets to create the desired cottage look. We also added bead board and mullioned glass doors for charm, used an inset doorstyle on the cabinets for authenticity, and mixed stone and wood counters to create an eclectic nuance in the space. All in all, the happy homeowners now boast a charming county cottage kitchen with plenty of space for entertaining their guests while creating gourmet meals to feed them.
 BPL Design Group
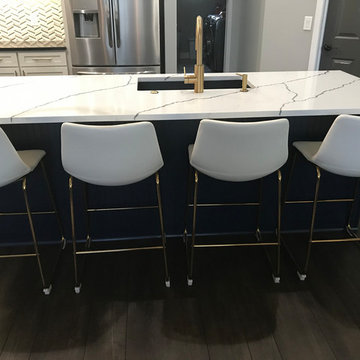
Dated Greensburg kitchen with a winged island...started from scratch and a complete demo... added a new long island to host a huge party and gorgeous white shaker cabinetry to the ceiling. Add in a Carrara herringbone backsplash and antique brass accents and just WOW!!!!
 By Design Interiors Inc
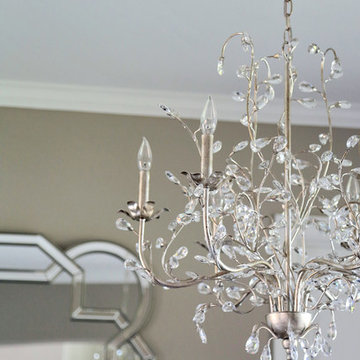
A cool color palette of steel blue, silver and mirrored surfaces mix with the warm wood tones of the dining room table and hard wood floors. Soft textures of velvet and a viscose rug add to the luxury of the space. The modern, geometric mirror compliments the curves of the crystal chandelier to complete this gorgeous design.
Designers: Jenni Warsitz
Photographer: Cindy Jen
 HouseHome
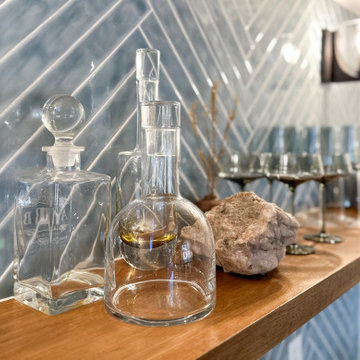
 Colorado Coastal | Basement Remodel | Centennial, CO.
This beautifully remodeled basement features a guest room and bathroom, a calming yoga room, a spacious living and entertaining area, and a stylish wet bar kitchenette. Designed with a relaxed coastal aesthetic, the space blends shades of blue, crisp white, natural wood, and brushed nickel to create a fresh, inviting atmosphere. The billiards and pool table area makes it perfect for games and hosting, while thoughtful details like the Bob Marley artwork and family sign add a touch of personality and warmth without overpowering the clean, coastal design.
 BPL Design Group
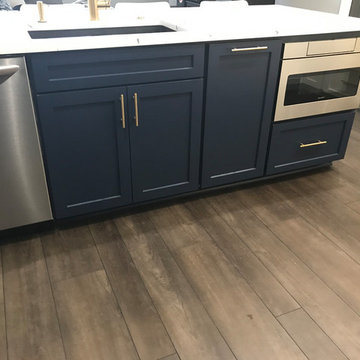
Dated Greensburg kitchen with a winged island...started from scratch and a complete demo... added a new long island to host a huge party and gorgeous white shaker cabinetry to the ceiling. Add in a Carrara herringbone backsplash and antique brass accents and just WOW!!!!

Sponsored
Fredericksburg, OH

High Point Cabinets
Columbus' Experienced Custom Cabinet Builder | 4x Best of Houzz Winner

 Kevin Twitty Interiors
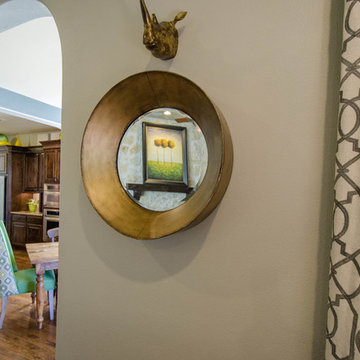
The last little detail in this room is this fantastic round aged gold modern mirror with our rhino friend above. Take a peek in the mirror and you get a wonderful view of the updated landscape art. Perfection!
Photo by Kevin Twitty
 Coombs Design
Joy Coakley
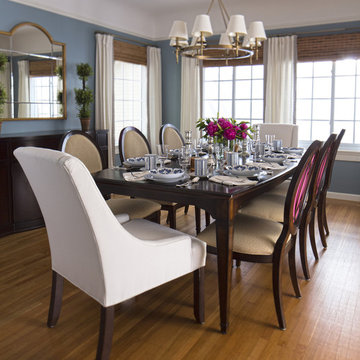
Inspiration for a mid-sized transitional medium tone wood floor enclosed dining room remodel in San Francisco with blue walls and no fireplace
Inspiration for a mid-sized transitional medium tone wood floor enclosed dining room remodel in San Francisco with blue walls and no fireplace
 Tutto Interiors
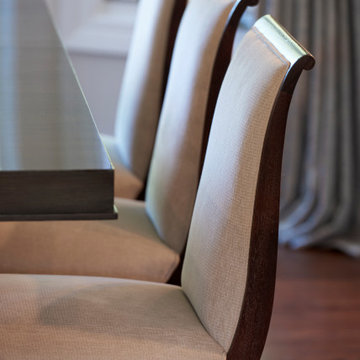
A more neutral color palette never has to be boring. The client wanted all light fabrics and was very afraid of anything dark. I chose a navy contrast fabric for the Living Chairs with a softly patterned fabric that adds just the right contrast to the light color palette they were looking for. The Dining Room Chairs are adorned with a soft blue wool fabric and dressed with a tape trim on the back for added detail. The host Chairs have a soft blue and white stripe with a soft ombre touch. The Family Room fabrics follow the neutral theme with soft blue silk striped fabrics, pale blue and white paisley fabrics and tape trim details.


 Boss Design Center

Discover the elegance of a French-inspired kitchen, complete with custom off-white inset cabinets adorned with timeless brass hardware. The natural beauty of the rift-cut oak island stands as the centerpiece, adding warmth and charm to the heart of your home. The pièce de résistance? A striking blue Lacanche stove imported directly from France, accompanied by a handcrafted field-made plaster hood — a true ode to French design aesthetics. And for those who treasure seamlessness, you'll appreciate the built-in appliances, including a seamlessly paneled fridge and dishwasher, ensuring every detail complements the overall design.
Experience a blend of traditional French craftsmanship with modern luxury. Whether you're whipping up a classic coq au vin or hosting a wine and cheese soirée, this kitchen ensures every moment is celebrated in style.
For more inspiring kitchen designs and transformations, subscribe to our channel and hit the bell icon for notifications! Don't forget to like, share, and comment below on what you loved the most about this French-inspired masterpiece by Talha Gursoy!
 Delicious Kitchens & Interiors, LLC
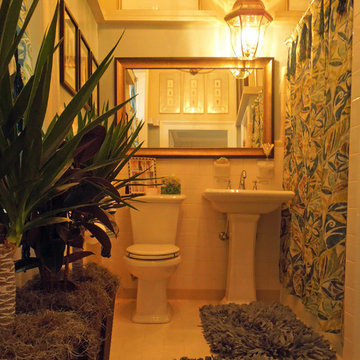
This lush space was designed for the Designer Showhouse and Hosted by the Charleston Symphony Orchestra League. It's in a (former) parsonage built in the 1840's. This traditional Charleston Single is two stories and features high ceilings and classic architectural elements. Located on a picturesque downtown street it's now available as a rental venue designed for weddings.
Delicious Kitchens & Interiors, LLC
 Cure Design Group
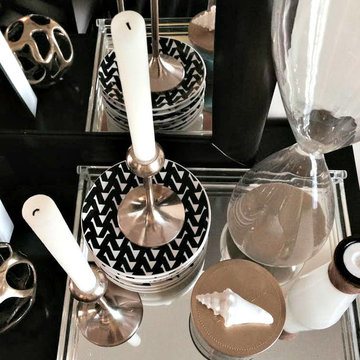
This coastal glam dining room is bright and clean. Featuring espresso wood dining table, upholstered host and hostess chairs in a gray and white color palette. Accents of navy, mind and yellow. Mercury glass chandelier and over sized sconces fill the space.
69