
Search results for "Board and batten interior" in Home Design Ideas

 Revival Renovations
Black Asphalt Roofing
Board and Batten Siding
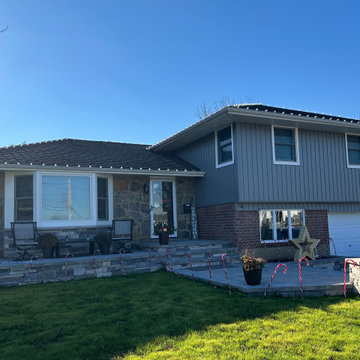
Board and batten gable roof photo in New York with a shingle roof and a black roof
Board and batten gable roof photo in New York with a shingle roof and a black roof
 VBD Cabinet Pros
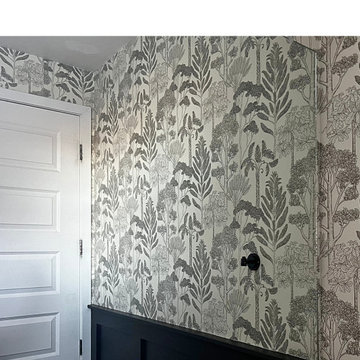
This guest bathroom, uses a modern board-and-batten design that runs halfway up the wall, painted in Behr's sophisticated Color of the Year, Cracked Peppercorn. The deep, moody gray creates a striking contrast and anchors the room. Above the paneling, the walls are finished in a soft, neutral cream, adding warmth and balance. A subtle dark floral pattern is incorporated into the wallpaper, tying in beautifully with the rich tones of the Cracked Peppercorn below, creating a cohesive and stylish space that feels both modern and welcoming.
 Bellwether Windows, Siding & Doors
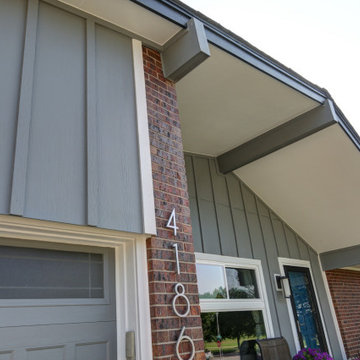
This 1970s ranch home in South East Denver was roasting in the summer and freezing in the winter. It was also time to replace the wood composite siding throughout the home. Since Colorado Siding Repair was planning to remove and replace all the siding, we proposed that we install OSB underlayment and insulation under the new siding to improve it’s heating and cooling throughout the year.
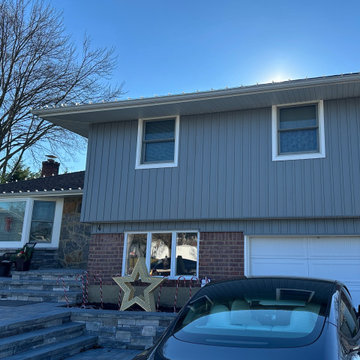
After we addressed the insulation of their home, we installed James Hardie ColorPlus® fiber cement siding in Grey Slate with Arctic White trim. James Hardie offers ColorPlus® Board & Batten. We installed Board & Batten in the front of the home and Cedarmill HardiPlank® in the back of the home. Fiber cement siding also helps improve the insulative value of any home because of the quality of the product and how durable it is against Colorado’s harsh climate.
We also installed James Hardie beaded porch panel for the ceiling above the front porch to complete this home exterior make over. We think that this 1970s ranch home looks like a dream now with the full exterior remodel. What do you think?
Find the right local pro for your project


 VBD Cabinet Pros
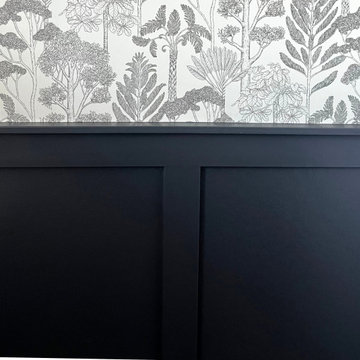
This guest bathroom, uses a modern board-and-batten design that runs halfway up the wall, painted in Behr's sophisticated Color of the Year, Cracked Peppercorn. The deep, moody gray creates a striking contrast and anchors the room. Above the paneling, the walls are finished in a soft, neutral cream, adding warmth and balance. A subtle dark floral pattern is incorporated into the wallpaper, tying in beautifully with the rich tones of the Cracked Peppercorn below, creating a cohesive and stylish space that feels both modern and welcoming.

 Munro Contracting
Traditional and rustic Maibec siding will lend organic beauty and warmth to any architectural style! This custom home has Board & Batten Maibec siding in Ocean Spray! Soffit, fascia and eavestrough in Granite really finishes off this outstanding home!

 Siding Express (Maintenance Free Siding)
Covered porch with siding on the gable and stone columns.
Mid-sized transitional beige two-story mixed siding exterior home photo in St Louis
Mid-sized transitional beige two-story mixed siding exterior home photo in St Louis

Sponsored
Columbus, OH

Hope Restoration & General Contracting
Columbus Design-Build, Kitchen & Bath Remodeling, Historic Renovations
 Munro Contracting
Traditional and rustic Maibec siding will lend organic beauty and warmth to any architectural style! This custom home has Board & Batten Maibec siding in Ocean Spray! Soffit, fascia and eavestrough in Granite really finishes off this outstanding home!


 Siding Express (Maintenance Free Siding)
Hardie Board & Batten Siding above porch in Cobblestone.
Mid-sized beige two-story concrete fiberboard exterior home idea in St Louis
Mid-sized beige two-story concrete fiberboard exterior home idea in St Louis
 Jenn Smith Architect
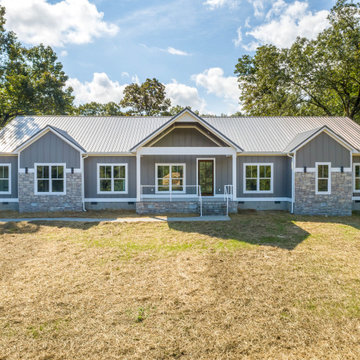
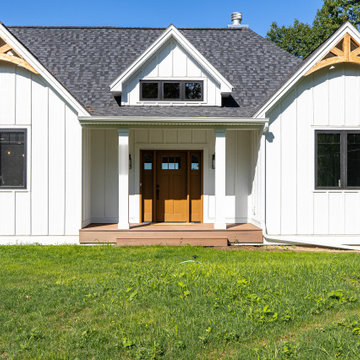
Board and batten painted Sherwin Williams Gauntlet Gray with stone accents and white trim.
Mid-sized transitional gray one-story concrete fiberboard and board and batten gable roof idea with a metal roof and a gray roof
Mid-sized transitional gray one-story concrete fiberboard and board and batten gable roof idea with a metal roof and a gray roof

 PF Cook Brick Company, Inc.
Inspiration for a large transitional gray two-story wood gable roof remodel with a shingle roof
 FRY | DESIGN Co.
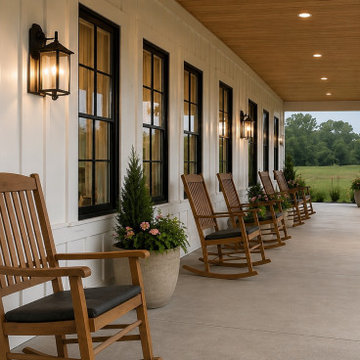
This custom barndominium features a spacious covered front porch showcasing crisp white board and batten siding paired with black framed windows. Natural wood support posts and a warm wood plank ceiling complement the concrete floor, lined with traditional wooden rocking chairs and potted greenery.

Sponsored
Columbus, OH

Wannemacher Interiors
Customized Award-Winning Interior Design Solutions in Franklin Cnty OH

 Bencar Building Systems, LLC
Bertsch double vanity in birch mocha with a Viatera Aria quartz top and Kohler oil rubbed bronze bancroft faucets. Floor is Ege Terra 12x24 porcelain tile in Ivory. Shower door is Kohler Revel and half walls are board and batten wainsocoting
Nancy Benson


 Suzanne Rico Interiors
Lindsay Long Photography
Inspiration for a bedroom and mid-sized transitional girl dark wood floor and brown floor kids' bedroom remodel with blue walls
Inspiration for a bedroom and mid-sized transitional girl dark wood floor and brown floor kids' bedroom remodel with blue walls




 Crownover Company
This modern farmhouse exterior features crisp white vertical board and batten siding contrasted with a dark metal roof. Natural stone pillars support a spacious elevated deck with black railings, complementing the expansive surrounding landscape and autumn trees.
97