
Search results for "Board and batten interior" in Home Design Ideas


 Wilber Windows & Doors
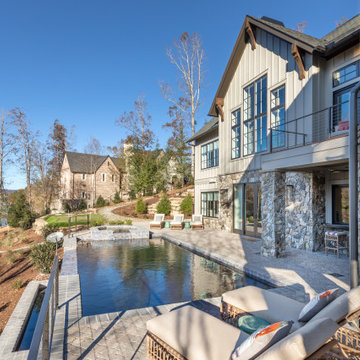
Mid-sized transitional gray two-story mixed siding house exterior photo with a hip roof and a shingle roof
 Wyrick Residential Design
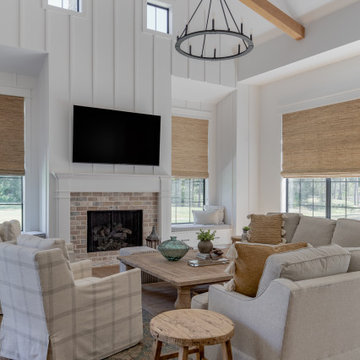
Example of a large cottage open concept medium tone wood floor, brown floor, vaulted ceiling and wood wall family room design in Houston with white walls, a standard fireplace, a brick fireplace and a wall-mounted tv
Find the right local pro for your project

 Clark Outdoor Designs
Close up of the farmhouse window details. The white board and batten wall is clean and straight, and the wood shutters frame the window on both sides. The shutters have a simple cross brace look and a warm stained tone. You can see the roof drip edge up top and a gravel bed below. This is a solid finish detail shot. Call Clark Outdoor Designs today at 469-430-2449 or visit www.clarkoutdoordesigns.com.


 Munro Contracting
Traditional and rustic Maibec siding will lend organic beauty and warmth to any architectural style! This custom home has Board & Batten Maibec siding in Ocean Spray! Soffit, fascia and eavestrough in Granite really finishes off this outstanding home!

 HSH Interiors
David Duncan Livingston
Transitional master ceramic tile and blue tile ceramic tile freestanding bathtub photo in San Francisco with recessed-panel cabinets and white walls
Transitional master ceramic tile and blue tile ceramic tile freestanding bathtub photo in San Francisco with recessed-panel cabinets and white walls


 Kessler Construction LLC
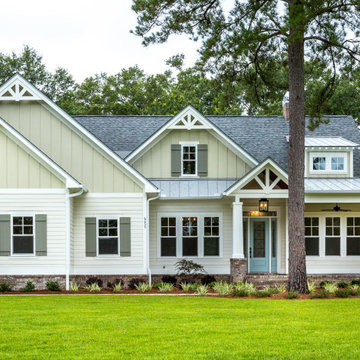
Custom two story home with board and batten siding.
Example of a mid-sized country multicolored two-story mixed siding and board and batten gable roof design with a mixed material roof and a black roof
Example of a mid-sized country multicolored two-story mixed siding and board and batten gable roof design with a mixed material roof and a black roof
 Gowler Custom Homes, Inc.
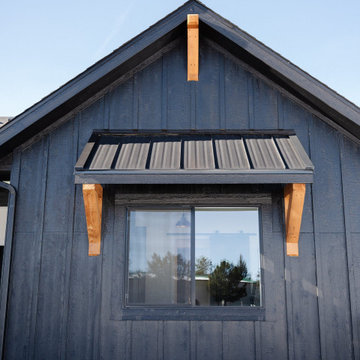
This modern farmhouse exterior features near-black board and batten siding contrasted with natural timber brackets and a dark metal standing-seam awning over the window. The gable roofline and vertical panels create a striking architectural profile that balances rustic warmth with contemporary design.
 Munro Contracting
Traditional and rustic Maibec siding will lend organic beauty and warmth to any architectural style! This custom home has Board & Batten Maibec siding in Ocean Spray! Soffit, fascia and eavestrough in Granite really finishes off this outstanding home!

 Lands End Development - Designers & Builders
Rustic brown wood gable roof idea in Minneapolis with a shingle roof

 Patrick Brickman
Inspiration for a transitional open concept light wood floor and beige floor family room remodel in Charleston with a bar, white walls and a wall-mounted tv
Inspiration for a transitional open concept light wood floor and beige floor family room remodel in Charleston with a bar, white walls and a wall-mounted tv

Sponsored
Columbus, OH

Snider & Metcalf Interior Design, LTD
Leading Interior Designers in Columbus, Ohio & Ponte Vedra, Florida
 Marilyn Hill Interiors
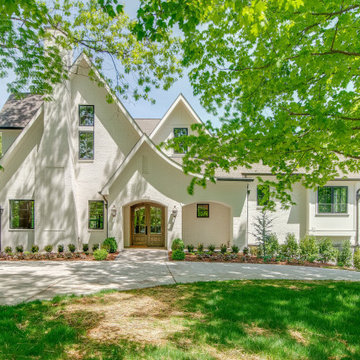
Amazing custom new construction. White painted brick accented with bronze windows, gutters, and downspouts. Chimney has inlaid herringbone pattern. Wood-stained double arched French door entry with gas lanterns. Beautifully nestled within mature treed, park like setting.
 Linnane Homes
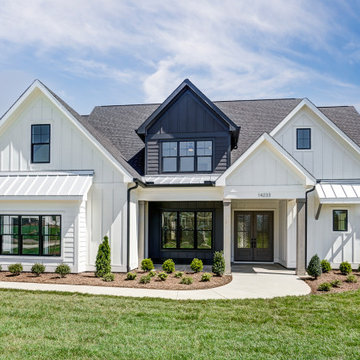
Large cottage white two-story wood and board and batten gable roof idea in Charlotte with a shingle roof and a gray roof
 VBD Cabinet Pros
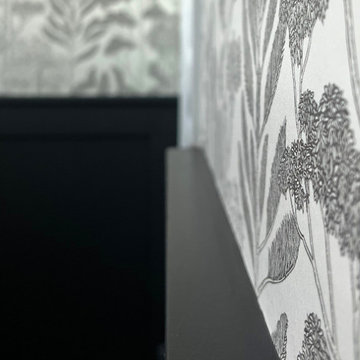
This guest bathroom, uses a modern board-and-batten design that runs halfway up the wall, painted in Behr's sophisticated Color of the Year, Cracked Peppercorn. The deep, moody gray creates a striking contrast and anchors the room. Above the paneling, the walls are finished in a soft, neutral cream, adding warmth and balance. A subtle dark floral pattern is incorporated into the wallpaper, tying in beautifully with the rich tones of the Cracked Peppercorn below, creating a cohesive and stylish space that feels both modern and welcoming.
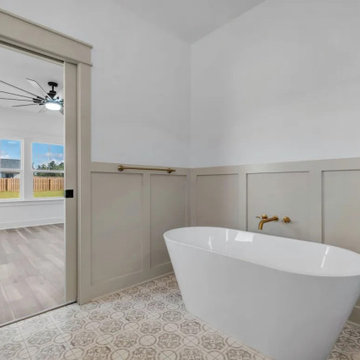
 Nailed It Tallahassee LLC
This transitional bathroom features a white acrylic freestanding bathtub paired with warm taupe board and batten wainscoting. Brass wall-mounted faucets and hardware complement the intricate patterned floor tiles. An open doorway reveals a bedroom with light wood flooring and a modern black ceiling fan.

Sponsored
Columbus, OH

Wannemacher Interiors
Customized Award-Winning Interior Design Solutions in Franklin Cnty OH
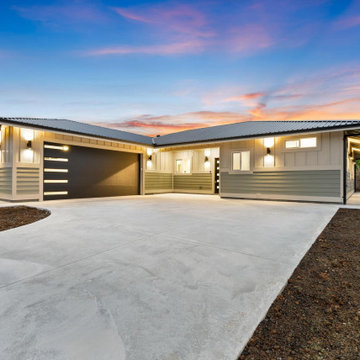
 Boom Hawaii Builders LLC
This modern contemporary home exterior features a striking combination of white board and batten upper siding and green shiplap lower siding. Accented with a sleek black garage door featuring horizontal windows, a large concrete driveway, and warm outdoor wall sconce lighting under a dark roof.


 Modern Organic Interiors
Photographer: Isabelle Eubanks
Interiors: Modern Organic Interiors, Architect: Simpson Design Group, Builder: Milne Design and Build
Rug by Peter Pap, San Francisco
96