
Search results for "Board and batten interior" in Home Design Ideas

 Munro Contracting
This gorgeous home was built by Villa Nova Houses! No detail has been spared as the design was thought out so well!
James Hardie Board & Batten - Cedar Mill (at 16" centers) on the front and sides in Night gray has massive curb appeal! Along with the beautiful wood detail done at the front entrance By Villa Nova just give this home such character!
The rest of the sides and back of the home are done with James Hardie Lap Siding - 8 1/4" - Cedar mill also in Night Gray! Finished off the look with white aluminum soffit & fascia for a clean and classic look!
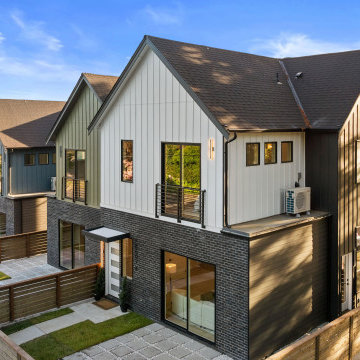
 United Signature
End unit of the Lumina Townhomes in Bothell, WA: white and charcoal board-and-batten over a dark brick base, cable-rail balcony, covered entry and a horizontal-slat fence around the paver patio. Design-build by United Signature, Everett WA.
 Munro Contracting
Traditional and rustic Maibec siding will lend organic beauty and warmth to any architectural style! This custom home has Board & Batten Maibec siding in Ocean Spray! Soffit, fascia and eavestrough in Granite really finishes off this outstanding home!
Find the right local pro for your project

 Lampert Lumber
Mid-sized mountain style gray one-story wood gable roof photo in Minneapolis with a shingle roof
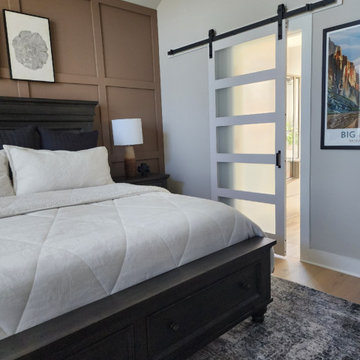
 Sarah Rice Design LLC
We designed and installed this square grid board and batten wall in this primary suite. It is painted Coconut Shell by Behr. Black channel tufted euro shams were added to the existing bedding. We also updated the nightstands with new table lamps and decor, added a new rug, curtains, artwork floor mirror and faux yuca tree. To create better flow in the space, we removed the outward swing door that leads to the en suite bathroom and installed a modern barn door.

 Robert Koch Designs
Example of a mid-sized country white two-story wood house exterior design in Atlanta with a hip roof and a shingle roof

 Gutter Ghosts
This modern farmhouse exterior showcases light gray vertical board and batten siding paired with contrasting black window frames and dark roof eaves. A professional worker uses an extended pole tool to wash upper windows, highlighting the clean architectural lines and crisp color combination of the two-story home.


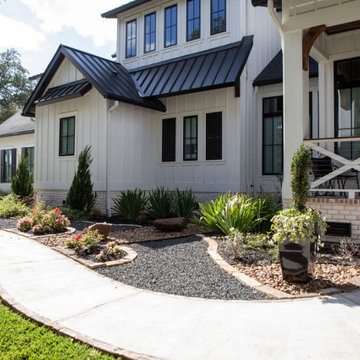
 Wyrick Residential Design
Large cottage white two-story concrete fiberboard and board and batten house exterior photo in Houston with a hip roof, a mixed material roof and a black roof
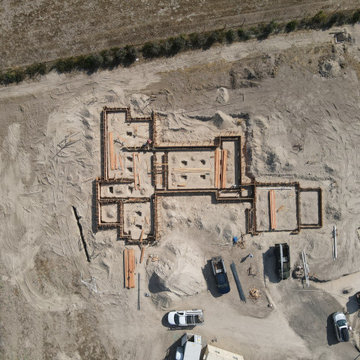
 Mahoney Architects & Interiors
A birds eye view drone photo of our new farmhouse. Great room in the center, bedroom wing on the left, garage and home office on the right.
Inspiration for a large farmhouse gray one-story concrete fiberboard and board and batten gable roof remodel in San Francisco with a metal roof and a gray roof
Inspiration for a large farmhouse gray one-story concrete fiberboard and board and batten gable roof remodel in San Francisco with a metal roof and a gray roof
 Siding Express (Maintenance Free Siding)
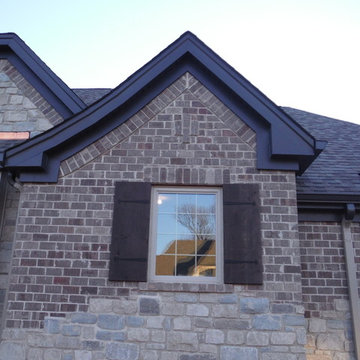
Close-up of the Aluminum Warp Fascia and the Vinyl Hidden Vent Soffit. Also installed were custom made window shutters
Example of a mid-sized transitional home design design in St Louis
Example of a mid-sized transitional home design design in St Louis

 White Oak Construction LLC
Inspiration for a mid-sized transitional beige one-story wood gable roof remodel in Atlanta with a tile roof
 Design Works Architecture
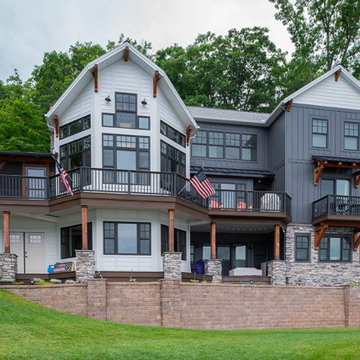
Craftsman multicolored vinyl and board and batten house exterior idea in New York with a gambrel roof, a shingle roof and a gray roof

 Anchor Builders
This remodel went from a tiny story-and-a-half Cape Cod, to a charming full two-story home. The exterior features an additional front-facing gable and a beautiful front porch that is perfect for socializing with neighbors.
Space Plans, Building Design, Interior & Exterior Finishes by Anchor Builders. Photography by Alyssa Lee Photography.

Sponsored
Columbus, OH
Free consultation for landscape design!

Peabody Landscape Group
Franklin County's Reliable Landscape Design & Contracting

 Murakami Design Inc.
At Murakami Design Inc., we are in the business of creating and building residences that bring comfort and delight to the lives of their owners.
Murakami provides the full range of services involved in designing and building new homes, or in thoroughly reconstructing and updating existing dwellings.
From historical research and initial sketches to construction drawings and on-site supervision, we work with clients every step of the way to achieve their vision and ensure their satisfaction.
We collaborate closely with such professionals as landscape architects and interior designers, as well as structural, mechanical and electrical engineers, respecting their expertise in helping us develop fully integrated design solutions.
Finally, our team stays abreast of all the latest developments in construction materials and techniques.

 Isaman design, Inc.
Inspiration for a cottage board and batten exterior home remodel in San Luis Obispo with a metal roof

 Stoner Architects
Garage workshop - mid-sized transitional detached two-car garage workshop idea in Seattle
Garage workshop - mid-sized transitional detached two-car garage workshop idea in Seattle

 Cuppett Kilpatrick Architecture + Interior Design
Ease facing kitchen and adjacent screened porch. photo by Whit Preston
Cottage exterior home photo in Austin
Cottage exterior home photo in Austin

Sponsored
Columbus, OH

Hope Restoration & General Contracting
Columbus Design-Build, Kitchen & Bath Remodeling, Historic Renovations

 James Stewart Photo
James Stewart
Home office - country freestanding desk medium tone wood floor home office idea in Phoenix with white walls
Home office - country freestanding desk medium tone wood floor home office idea in Phoenix with white walls

 ZWADA home
Interior Design :
ZWADA home Interiors & Design
Architectural Design :
Bronson Design
Builder:
Kellton Contracting Ltd.
Photography:
Paul Grdina

 Pine Creek Construction
32' x 34' Gambrel style Horse Barn shown with 10' Walls, Board ‘N’ Batten Siding, 10' x 10' & 5' x 7' Sliding Doors, Dutch Doors and Metal Roof.
Example of a large country detached barn design
Example of a large country detached barn design
95