
Search results for "Board and batten interior" in Home Design Ideas
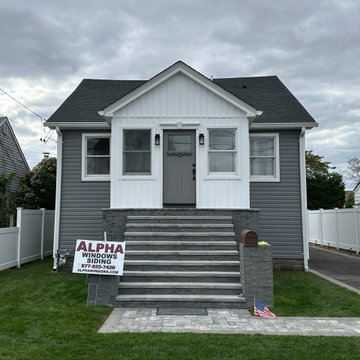


 Pella Windows and Doors
Give your home the upgrade it deserves with Pella® 450 Series casement windows.

 McKean Schor Construction
Mid-sized transitional mixed siding and stamped concrete blue front porch idea in Toronto with a shingle roof and a roof extension
Find the right local pro for your project

 Frankel Design Build
Connie Anderson
Huge transitional master dark wood floor and brown floor bedroom photo in Houston with blue walls
Huge transitional master dark wood floor and brown floor bedroom photo in Houston with blue walls

 ZWADA home
Interior Design :
ZWADA home Interiors & Design
Architectural Design :
Bronson Design
Builder:
Kellton Contracting Ltd.
Photography:
Paul Grdina

 Meyer Design
Elegant family dining room.
Photo by Jody Kmetz
Dining room - mid-sized traditional medium tone wood floor, brown floor and wainscoting dining room idea in Chicago with white walls and no fireplace
Dining room - mid-sized traditional medium tone wood floor, brown floor and wainscoting dining room idea in Chicago with white walls and no fireplace

 Blinds.com
A planked shiplap wall and board and batten walls add texture to this living room space. Tiffany of Making the World Cuter used Blinds.com Simplicity Cottage Shutters with smaller slats and a double hung construction to giver he windows old world charm.
To learn more about Tiffany's remodel, you can read her blog post, here: http://makingtheworldcuter.com/2015/06/living-room-reveal/

Sponsored
Columbus, OH

Hope Restoration & General Contracting
Columbus Design-Build, Kitchen & Bath Remodeling, Historic Renovations
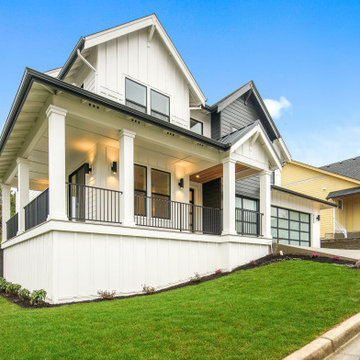
 Kingston Homes
Pacific Northwest Gable Two-Story Home
3,387 SqFt, 5 Bedrooms, 3.5 Baths, 3-Car Oversized Garage, Guest Suite on Main Floor, Office, Bonus Room
Multi-Generational Living
 Kingston Homes
Pacific Northwest Gable Two-Story Home
3,387 SqFt, 5 Bedrooms, 3.5 Baths, 3-Car Oversized Garage, Guest Suite on Main Floor, Office, Bonus Room
Multi-Generational Living

 Gardner & French Design Co
Inspiration for a transitional dark wood floor, brown floor and wainscoting enclosed dining room remodel in Boise with gray walls

 Strycula Stairs, Inc.
Inspiration for a mid-sized timeless wooden l-shaped wood railing staircase remodel in Los Angeles with wooden risers
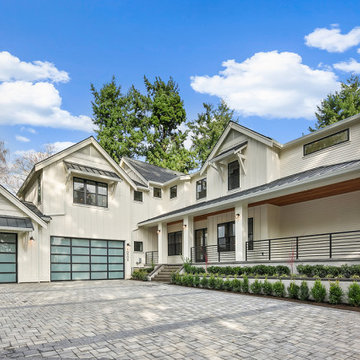
 JayMarc Homes
The Birch exudes timeless charm with its white exterior adorned with classic board and batten siding. A welcoming porch featuring a beautiful wooden ceiling sets the stage for relaxation and outdoor enjoyment. The large garage door, finished with sleek black trim, adds a touch of modern elegance to the facade. Expansive black windows allow ample natural light to flood the interior spaces while adding a contemporary flair to the overall design. Completing the exterior aesthetic, sturdy metal railings provide both safety and a stylish visual element. The Birch stands as a perfect blend of traditional and contemporary elements, offering a captivating exterior that sets the tone for the inviting interior within.

 Munro Contracting
This gorgeous home was built by Villa Nova Houses! No detail has been spared as the design was thought out so well!
James Hardie Board & Batten - Cedar Mill (at 16" centers) on the front and sides in Night gray has massive curb appeal! Along with the beautiful wood detail done at the front entrance By Villa Nova just give this home such character!
The rest of the sides and back of the home are done with James Hardie Lap Siding - 8 1/4" - Cedar mill also in Night Gray! Finished off the look with white aluminum soffit & fascia for a clean and classic look!

Sponsored
Columbus, OH
Hope Restoration & General Contracting
Columbus Design-Build, Kitchen & Bath Remodeling, Historic Renovations


 lisa furey interiors
Our goal on this project was to create a live-able and open feeling space in a 690 square foot modern farmhouse. We planned for an open feeling space by installing tall windows and doors, utilizing pocket doors and building a vaulted ceiling. An efficient layout with hidden kitchen appliances and a concealed laundry space, built in tv and work desk, carefully selected furniture pieces and a bright and white colour palette combine to make this tiny house feel like a home. We achieved our goal of building a functionally beautiful space where we comfortably host a few friends and spend time together as a family.
John McManus

 Solitude Homes
Example of a mid-sized country two-story and backyard wood and concrete white patio design in Boise with a roof extension

 M House Development
Inspiration for a cottage white three-story wood gable roof remodel in Chicago with a shingle roof

Sponsored
Columbus, OH

Wannemacher Interiors
Customized Award-Winning Interior Design Solutions in Franklin Cnty OH

 Lands End Development - Designers & Builders
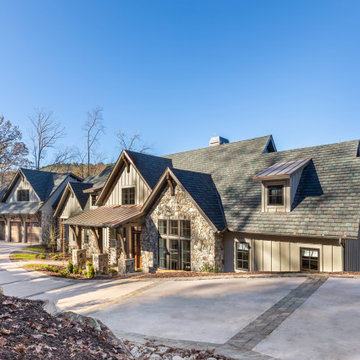
Example of a large mountain style green two-story wood gable roof design in Minneapolis with a shingle roof

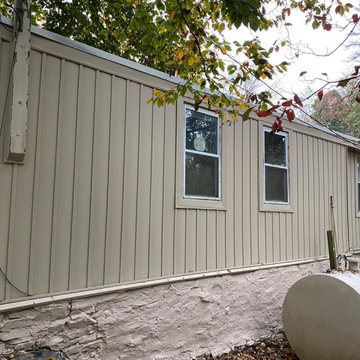
 Westlake Royal Building Products
Celect Premium Siding in Pottery and Celect Board and Batten in Heron Blue.
Inspiration for a large blue two-story vinyl house exterior remodel
Inspiration for a large blue two-story vinyl house exterior remodel

93