
Search results for "Board narrowed" in Home Design Ideas

 S Montanari
Stephanie Montanari of www.focus-pocus.biz
Enclosed kitchen - traditional galley medium tone wood floor enclosed kitchen idea in Chicago with raised-panel cabinets, medium tone wood cabinets, stone tile backsplash, stainless steel appliances and an island
Enclosed kitchen - traditional galley medium tone wood floor enclosed kitchen idea in Chicago with raised-panel cabinets, medium tone wood cabinets, stone tile backsplash, stainless steel appliances and an island
 Adler Design Build
Sara Essex Bradley Photography
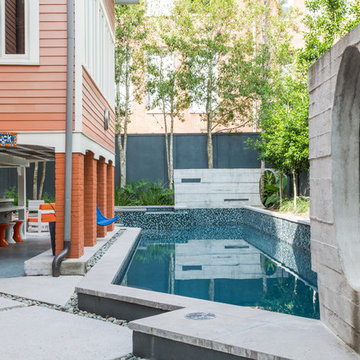
Home design - modern home design idea in New Orleans
Home design - modern home design idea in New Orleans

 Amazing Spaces
This project incorporated the main floor of the home. The existing kitchen was narrow and dated, and closed off from the rest of the common spaces. The client’s wish list included opening up the space to combine the dining room and kitchen, create a more functional entry foyer, and update the dark sunporch to be more inviting.
The concept resulted in swapping the kitchen and dining area, creating a perfect flow from the entry through to the sunporch.
The new kitchen features blue-gray cabinets with polished white countertops and a white island with a dramatic Cielo Quartzite countertop. The soffit above features stained shiplap, helping to create the boundary of the kitchen. Custom window treatments and rattan chairs make the space feel casual and sophisticated.
Find the right local pro for your project

 Zentech Interiors
Photo by Tracey Ayton
Design by Shift Interiors
Construction: Zentech Interiors
Inspiration for a transitional freestanding desk study room remodel in Vancouver with gray walls
Inspiration for a transitional freestanding desk study room remodel in Vancouver with gray walls
 S Montanari
Stephanie Montanari of www.focus-pocus.biz
Enclosed kitchen - traditional galley medium tone wood floor enclosed kitchen idea in Chicago with an undermount sink, raised-panel cabinets, medium tone wood cabinets, stone tile backsplash, stainless steel appliances and an island
Enclosed kitchen - traditional galley medium tone wood floor enclosed kitchen idea in Chicago with an undermount sink, raised-panel cabinets, medium tone wood cabinets, stone tile backsplash, stainless steel appliances and an island


 Benson Builders Inc
I replaced the pressure treated flooring with Trex
5/4" x 6" composite flooring. I fastened it with Trex brand hidden fastners. I capped off the ends of the boards with a narrow piece of flooring. This hides the unfinished ends that you have with all composites. I also replaced the old pressure treated post caps, with premade 4' x 4" pyramid copper caps.

Sponsored
Columbus, OH

Hope Restoration & General Contracting
Columbus Design-Build, Kitchen & Bath Remodeling, Historic Renovations


 Horvath Landscapes
plutadesigns
Inspiration for a mid-sized modern full sun backyard stone formal garden in Toronto for summer.
Inspiration for a mid-sized modern full sun backyard stone formal garden in Toronto for summer.

Mid-sized transitional l-shaped light wood floor kitchen photo in New York with an undermount sink, recessed-panel cabinets, marble countertops, glass tile backsplash, paneled appliances, an island, white cabinets and gray backsplash

 Stuart Sampley Architect
Adrienne Breaux
Country l-shaped medium tone wood floor open concept kitchen photo in Austin with a farmhouse sink, shaker cabinets, blue cabinets, solid surface countertops, gray backsplash, glass tile backsplash, stainless steel appliances, gray walls and an island
Country l-shaped medium tone wood floor open concept kitchen photo in Austin with a farmhouse sink, shaker cabinets, blue cabinets, solid surface countertops, gray backsplash, glass tile backsplash, stainless steel appliances, gray walls and an island

 Design First Kitchen and Bath
Immediately accessible to the kitchen, this dining room benefits from the double sided glass peninsula. Waypoint cabinetry, white in color with a chiseled granite countertop.
 S Montanari
Stephanie Montanari of www.focus-pocus.biz
Example of a classic medium tone wood floor dining room design in Chicago
Example of a classic medium tone wood floor dining room design in Chicago



 AVO Fence & Supply
Bufftech Classic Castle vinyl fence has very narrow pickets to provide a barrier with maximum visibility. The decorative picket top is reminiscent of Medieval Times. Photo Credit: Bufftech

 Carlton Construction
Jessie Preza
Elegant medium tone wood floor and brown floor kitchen photo in Jacksonville with white cabinets, paneled appliances, an island, wood countertops, brown countertops, a single-bowl sink, white backsplash, porcelain backsplash and shaker cabinets
Elegant medium tone wood floor and brown floor kitchen photo in Jacksonville with white cabinets, paneled appliances, an island, wood countertops, brown countertops, a single-bowl sink, white backsplash, porcelain backsplash and shaker cabinets


 Shelf Confident
Open concept kitchen - mid-sized traditional galley travertine floor open concept kitchen idea in Austin with raised-panel cabinets, medium tone wood cabinets, white appliances, solid surface countertops, beige backsplash, ceramic backsplash and two islands



 Udecor
Don't be afraid to add that much wanted shelf space. Hide the angle irons with a couple of corbels and trim the shelves with flat molding.
 The Ranch Mine
Photo by Roehner + Ryan
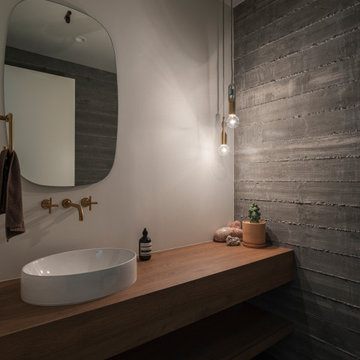
Minimalist powder room photo in Phoenix with a vessel sink, wood countertops and a floating vanity
Minimalist powder room photo in Phoenix with a vessel sink, wood countertops and a floating vanity

 pulltab
View from Playroom / Guest Bedroom toward Living Room.
Photo: Mikiko Kikuyama
Mid-sized minimalist light wood floor front door photo in New York with white walls and a gray front door
Mid-sized minimalist light wood floor front door photo in New York with white walls and a gray front door
179