
Search results for "Board narrowed" in Home Design Ideas

 MTLdesigns, LLC
Example of a large beach style blue two-story wood gable roof design in Jacksonville with a shingle roof

 Brazilian Direct, Ltd
Brazilian Cherry (Jatoba Ebony-Expresso Stain with 35% sheen) Solid Prefinished 3/4" x 3 1/4" x RL 1'-7' Premium/A Grade 22.7 sqft per box X 237 boxes = 5390 sqft

 RTH Building Company
Inspiration for a contemporary l-shaped light wood floor and beige floor kitchen remodel in New York with an undermount sink, flat-panel cabinets, white cabinets, white backsplash, stainless steel appliances and an island
Find the right local pro for your project




 Jonathan Miller Architects
Large cottage white three-story concrete fiberboard house exterior idea with a metal roof

 Feldman Architecture, Inc.
Paul Dyer
Example of a large transitional gray two-story gable roof design in San Francisco
Example of a large transitional gray two-story gable roof design in San Francisco

Sponsored
Sunbury, OH

J.Holderby - Renovations
Franklin County's Leading General Contractors - 2X Best of Houzz!

 Elite Flooring Specialists
Installed 2 1/4" Red Oak Select Hardwood Flooring
Inspiration for a mid-sized modern light wood floor enclosed dining room remodel in Burlington with white walls
Inspiration for a mid-sized modern light wood floor enclosed dining room remodel in Burlington with white walls

 M & M Cabinetry & Design Group
Example of a large transitional galley ceramic tile and beige floor open concept kitchen design in Miami with an undermount sink, flat-panel cabinets, gray cabinets, quartzite countertops, black appliances, beige backsplash, matchstick tile backsplash and an island
 Living Gardens Landscape Design
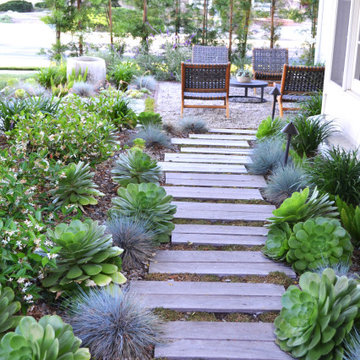
Photo of a farmhouse drought-tolerant front yard concrete paver landscaping in Orange County.


 ODS Architecture
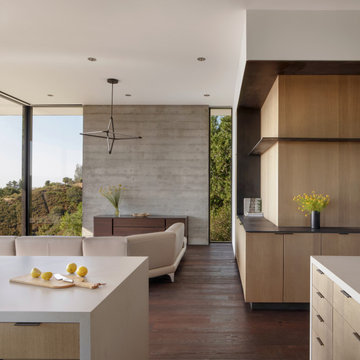
Looking from the kitchen to the living room, floor to ceiling windows connect the house to the surrounding landscape. The board-formed concrete wall and stained oak emphasize natural materials and the house's connection to it's site.

Sponsored
Columbus, OH
Free consultation for landscape design!

Peabody Landscape Group
Franklin County's Reliable Landscape Design & Contracting

 S Montanari
Stephanie Montanari of www.focus-pocus.biz
Elegant galley medium tone wood floor enclosed kitchen photo in Chicago with an undermount sink, raised-panel cabinets, medium tone wood cabinets, stone tile backsplash, stainless steel appliances and an island
Elegant galley medium tone wood floor enclosed kitchen photo in Chicago with an undermount sink, raised-panel cabinets, medium tone wood cabinets, stone tile backsplash, stainless steel appliances and an island

 Revival House
This remodel is a stunning 100-year-old Wayzata home! The home’s history was embraced while giving the home a refreshing new look. Every aspect of this renovation was thoughtfully considered to turn the home into a "DREAM HOME" for generations to enjoy. With Mingle designed cabinetry throughout several rooms of the home, there is plenty of storage and style. A turn-of-the-century transitional farmhouse home is sure to please the eyes of many and be the perfect fit for this family for years to come.
Spacecrafting

 Design First Kitchen and Bath
Pictured is the corner with the tub, the his and hers vanity area and the oversized shower, tiled with a shower bench. Waypoint cabinets in traditional style.
 Roomscapes Cabinetry and Design Center
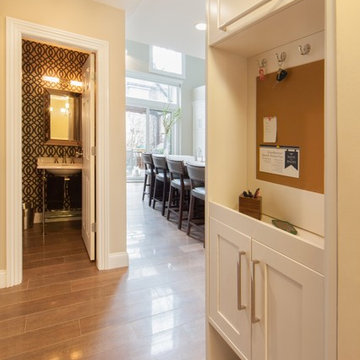
This message center around the kitchen features a built-in cork wall to post family calendars and notes. Also the base cabinet is raised from the floor to allow space for the pet's bowls.
Sponsored
Sunbury, OH
J.Holderby - Renovations
Franklin County's Leading General Contractors - 2X Best of Houzz!
 S Montanari
Stephanie Montanari of www.focus-pocus.biz
Elegant galley medium tone wood floor enclosed kitchen photo in Chicago with an undermount sink, raised-panel cabinets, medium tone wood cabinets, stone tile backsplash, stainless steel appliances and an island
Elegant galley medium tone wood floor enclosed kitchen photo in Chicago with an undermount sink, raised-panel cabinets, medium tone wood cabinets, stone tile backsplash, stainless steel appliances and an island

 jo scott design
Front door - mid-sized cottage ceramic tile front door idea in Los Angeles with white walls and a black front door
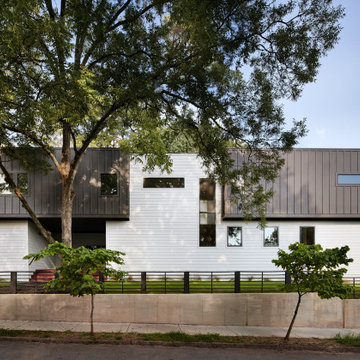
 FM Studio, LLC.
This 3,300 SQFT house, includes 5 bedrooms, 4 bathrooms, Family Room with a Roof Terrace. The site is a narrow and long corner lot. Wanting to celebrate the length of the site, and preserved the existing tree; we designed a very linear house with a courtyard, to protect the tree's critical root zone, and to maximize outdoor living.
177