
Search results for "Board narrowed" in Home Design Ideas

 D. A. George & Sons Construction
Inspiration for a mid-sized farmhouse u-shaped light wood floor and brown floor eat-in kitchen remodel in Miami with a farmhouse sink, recessed-panel cabinets, white cabinets, soapstone countertops, gray backsplash, matchstick tile backsplash, stainless steel appliances, a peninsula and black countertops

 mercer INTERIOR
 created an upholstered tack board to help hide computer and phone wires. We went wireless wherever possible elsewhere. A detail of the brushed brass pulls is shown.
Photo by Emily Gilbert

 Epique Homes
Elegant blue two-story mixed siding gable roof photo in Grand Rapids with a shingle roof
Find the right local pro for your project

 Mark S. Garff, Landscape Architect
In Seattle's Fremont neighborhood SCJ Studio designed a new landscape to surround and set off a contemporary home by Coates Design Architects. The narrow spaces around the tall home needed structure and organization, and a thoughtful approach to layout and space programming. A concrete patio was installed with a Paloform Bento gas fire feature surrounded by lush, northwest planting. A horizontal board cedar fence provides privacy from the street and creates the cozy feeling of an outdoor room among the trees. LED low-voltage lighting by Kichler Lighting adds night-time warmth.
Photography by: Miranda Estes Photography


 Gordon James Construction
Landmark Photography
Example of a classic formal living room design in Minneapolis with gray walls, a wood stove and a stone fireplace
Example of a classic formal living room design in Minneapolis with gray walls, a wood stove and a stone fireplace

Mid-sized transitional 3/4 bathroom photo with blue walls, flat-panel cabinets, dark wood cabinets, concrete countertops and an integrated sink


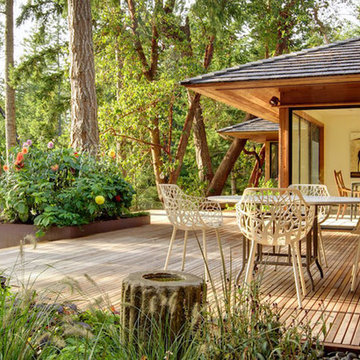


 Ellsworth Design Build
The home wasn't built with a bathroom, so we tried to imagine what it could have looked like had it been added in the 20's, the period of the existing clawfoot tub. The Greek key motif added some interest, the console sink saved space in this tight bath. The wainscoting is nearly entirely original, a few rotted boards got replaced using wood salvaged from elsewhere.
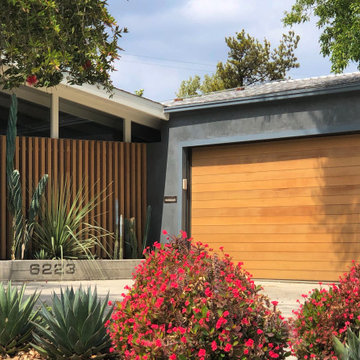
 Urban Oasis Landscape Design
We began by removing the patchwork of “updates” that left a confusing pastiche. At the front of the house, we removed a late addition window and veneer stonework. Starting over now with a clean slate, we chose a color palette of rich charcoal and warm coral-orange. Over the new smooth stucco finish, we built two custom vertical screens with natural cedar to break up the expanse of the front walls and replaced the dated garage door with a stunning cedar door. New concrete planters hold an exotic collection of cactii at the entrance.

 Jackie Di Cara Design
Contemporary masculine kitchen
Eat-in kitchen - mid-sized modern u-shaped light wood floor eat-in kitchen idea in Toronto with a farmhouse sink, shaker cabinets, gray cabinets, quartz countertops, white backsplash, mosaic tile backsplash, stainless steel appliances and an island
Eat-in kitchen - mid-sized modern u-shaped light wood floor eat-in kitchen idea in Toronto with a farmhouse sink, shaker cabinets, gray cabinets, quartz countertops, white backsplash, mosaic tile backsplash, stainless steel appliances and an island

 Aanensen’s Designers Builders Craftsmen
Screened in back porch, facing the ocean
This is an example of a large traditional screened-in back porch design in New York with decking and a roof extension.
This is an example of a large traditional screened-in back porch design in New York with decking and a roof extension.

 pulltab
Dining and Kitchen areas with view toward Living Room.
Photo: Mikiko Kikuyama
Inspiration for a mid-sized modern l-shaped light wood floor eat-in kitchen remodel in New York with paneled appliances, an island, flat-panel cabinets, white cabinets, marble countertops, gray backsplash, ceramic backsplash and an undermount sink
Inspiration for a mid-sized modern l-shaped light wood floor eat-in kitchen remodel in New York with paneled appliances, an island, flat-panel cabinets, white cabinets, marble countertops, gray backsplash, ceramic backsplash and an undermount sink



 Red Pepper Design & Cabinetry
Custom walnut table, leather chairs, stainless appliances and textured melamine cabinet fronts - make up a mix of low sheen textures.
Example of a large urban l-shaped porcelain tile and gray floor eat-in kitchen design in Denver with a single-bowl sink, flat-panel cabinets, beige cabinets, quartzite countertops, blue backsplash, brick backsplash, stainless steel appliances and an island
Example of a large urban l-shaped porcelain tile and gray floor eat-in kitchen design in Denver with a single-bowl sink, flat-panel cabinets, beige cabinets, quartzite countertops, blue backsplash, brick backsplash, stainless steel appliances and an island

 T.J. Gilbride Architects, Inc.
Inspiration for a mid-sized cottage brown one-story wood gable roof remodel in DC Metro with a metal roof

 Michelle Ruben Interior Design
Open concept kitchen - mediterranean l-shaped dark wood floor and brown floor open concept kitchen idea in Los Angeles with shaker cabinets, white cabinets, gray backsplash, an island and gray countertops

 S Montanari
Stephanie Montanari of www.focus-pocus.biz
Inspiration for a mid-sized timeless slate floor mudroom remodel in Chicago with gray walls
Inspiration for a mid-sized timeless slate floor mudroom remodel in Chicago with gray walls

Sponsored
Sunbury, OH

J.Holderby - Renovations
Franklin County's Leading General Contractors - 2X Best of Houzz!

 Reclaimed DesignWorks
Boxcar Planks and Reclaimed Hickory flooring supplied by Reclaimed DesignWorks,
Jodi Foster Design + Planning,
Tony Colangelo Photography
Home bar - industrial galley medium tone wood floor home bar idea in Denver with a drop-in sink, flat-panel cabinets, white backsplash, subway tile backsplash, an island and brown countertops
Home bar - industrial galley medium tone wood floor home bar idea in Denver with a drop-in sink, flat-panel cabinets, white backsplash, subway tile backsplash, an island and brown countertops

 Prince August Media
Interior Design: Office of Architecture and Design (OAD);
Photos: August Turner, Prince August Media
Kitchen - traditional medium tone wood floor kitchen idea in Jacksonville with an undermount sink, glass-front cabinets, white cabinets, white backsplash, subway tile backsplash, stainless steel appliances, gray walls and a peninsula
Kitchen - traditional medium tone wood floor kitchen idea in Jacksonville with an undermount sink, glass-front cabinets, white cabinets, white backsplash, subway tile backsplash, stainless steel appliances, gray walls and a peninsula

 Urban Oasis Design & Construction LLC
The main goals of this project was to make it more usable and enjoyable for the owner, to reduce maintenance and to created a covered area for enjoyment year-round. This design also kept the family's new puppy in mind - fencing it in for safety and planting with careful consideration of plants that are safe for dogs. The winding pathway for humans is reminiscent of a stream bed and there is also a narrow perimeter fence specifically for the pup!
Ben Park
175