
Search results for "Boarding" in Home Design Ideas

 Magnolia Market
Kitchen - transitional l-shaped light wood floor kitchen idea in Austin with an undermount sink, glass-front cabinets, blue cabinets, white backsplash, subway tile backsplash and an island
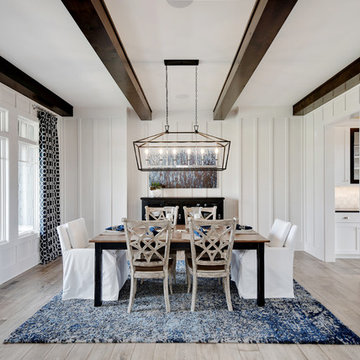
 King's Court Builders, Inc.
This cozy dining room features board and batten walls, wood ceiling beams and a buffet niche. Open light fixture and wood floors.
Enclosed dining room - large farmhouse light wood floor and gray floor enclosed dining room idea in Chicago with white walls
Enclosed dining room - large farmhouse light wood floor and gray floor enclosed dining room idea in Chicago with white walls

 Jennifer Gardner Design

The goal for this light filled finished attic was to create a play space where two young boys could nurture and develop their creative and imaginative selves. A neutral tone was selected for the walls as a foundation for the bright pops of color added in furnishings, area rug and accessories throughout the room. We took advantage of the room’s interesting angles and created a custom chalk board that followed the lines of the ceiling. Magnetic circles from Land of Nod add a playful pop of color and perfect spot for magnetic wall play. A ‘Space Room’ behind the bike print fabric curtain is a favorite hideaway with a glow in the dark star filled ceiling and a custom litebrite wall. Custom Lego baseplate removable wall boards were designed and built to create a Flexible Lego Wall. The family was interested in the concept of a Lego wall but wanted to keep the space flexible for the future. The boards (designed by Jennifer Gardner Design) can be moved to the floor for Lego play and then easily hung back on the wall with a cleat system to display their 3-dimensional Lego creations! This room was great fun to design and we hope it will provide creative and imaginative play inspiration in the years to come!
Designed by: Jennifer Gardner Design
Photography by: Marcella Winspear
Find the right local pro for your project

 Denise Quade Design
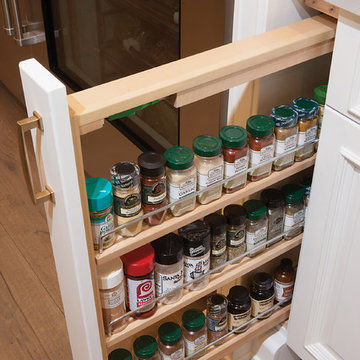
A pullout ironing board was incorporated into this hardworking laundry room. It replaces a drawer box and pulls out and pushes back easily for storage. The ironing board is flush with the countertop and locks into place.

 M2 Design Lab
Bright guest bedroom with dramatic accent wall and floor to ceiling windows.
Photography: Michael Alan Kaskel
Mid-sized trendy master medium tone wood floor and gray floor bedroom photo in Chicago with blue walls
Mid-sized trendy master medium tone wood floor and gray floor bedroom photo in Chicago with blue walls

 L. Thibeault & Assoc. LLC
Example of a large classic master white tile and marble tile gray floor walk-in shower design in Providence with recessed-panel cabinets, white cabinets, blue walls, an undermount sink, marble countertops, a hinged shower door and gray countertops
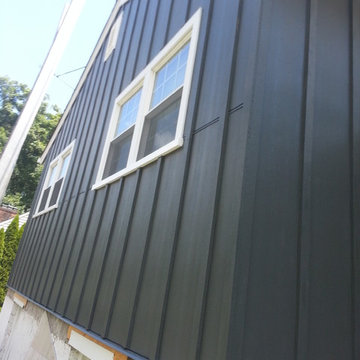
 BURR ROOFING-SIDING-WINDOWS
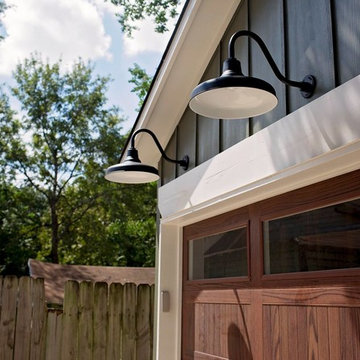
James Hardie Iron Grey Board and Batten
Mid-sized elegant blue two-story concrete fiberboard exterior home photo in Bridgeport with a shingle roof
Mid-sized elegant blue two-story concrete fiberboard exterior home photo in Bridgeport with a shingle roof

Sponsored
Sunbury, OH

J.Holderby - Renovations
Franklin County's Leading General Contractors - 2X Best of Houzz!

 Stone Acorn Builders
Staircase - large country wooden u-shaped wood railing staircase idea in Austin with painted risers

 CustomCrete, Inc.
Spray-Coat Resurfacing
Example of a mid-sized classic backyard stamped concrete and custom-shaped pool design in St Louis
Example of a mid-sized classic backyard stamped concrete and custom-shaped pool design in St Louis
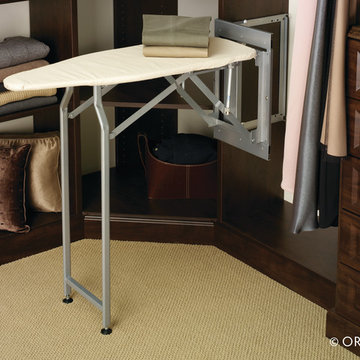
 Econize Closets & Blinds
Closet features Mocha finish with an island with granite counter top. An assortment of shelving, drawers, and hanging provides a stylish closet storage solution. For FREE design consultation call 703-953-2499.
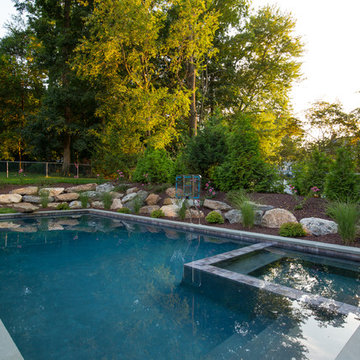
 Neave Group Outdoor Solutions
Whitewater Imagery
Inspiration for a large timeless backyard stone and rectangular lap hot tub remodel in New York
Inspiration for a large timeless backyard stone and rectangular lap hot tub remodel in New York
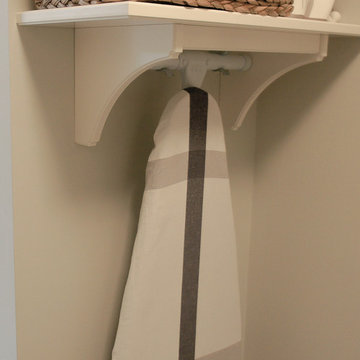
 From a Seed Interiors
Contractor: Bruce Black
Example of a small classic home design design in Toronto
Example of a small classic home design design in Toronto

 Paul Gray Homes
Example of a large farmhouse master carpeted, gray floor, tray ceiling and vaulted ceiling bedroom design in Wichita with white walls and no fireplace




 Gerry Dunleavy Construction
Keep your life organized in this custom designed home office featuring a tiger wood countertop and solid wood custom manufactured and painted cabinets. Custom lights, chandelier and fabrics together with the faux finish walls, all tie this room together.
Photo by Eric Roth




 Wynne Taylor Ford
www.johnbedellphotography.com
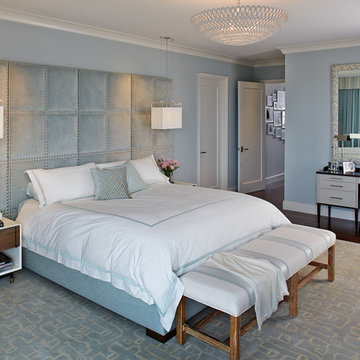
Large transitional master dark wood floor and brown floor bedroom photo in San Francisco with blue walls and no fireplace
Large transitional master dark wood floor and brown floor bedroom photo in San Francisco with blue walls and no fireplace

 Annette Jaffe Interiors
Playful, blue, and practical were the design directives for this family-friendly home.
Example of a mid-sized transitional medium tone wood floor family room design in New York with no tv
Example of a mid-sized transitional medium tone wood floor family room design in New York with no tv
 Midlake Builders

Living room - large craftsman formal and open concept medium tone wood floor and brown floor living room idea in Other with beige walls, a standard fireplace, a stone fireplace and no tv
60