
Search results for "Bold sky studios" in Home Design Ideas
 Exact Tile
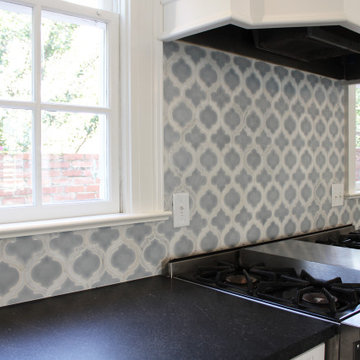
Gorgeous Kitchen Backsplash Featuring Tile by Soho Studio Corp in Baroque Lantern Sky W/ Asian Statuary Lines. Grout by Custom Building Products in Snow White. Designed by Melissa Ostendorf at Ostendorf & Co. LLC. Tile & Installation by Exact Tile Inc.
#exacttile #tiledesign #tileknoxville #tileinstallation #backsplashtile #kitchen #sohostudios #walltile #ceramictile #tileknoxville #whytile #shoplocal

 Regan Baker Design Inc.
Intentional. Elevated. Artisanal.
With three children under the age of 5, our clients were starting to feel the confines of their Pacific Heights home when the expansive 1902 Italianate across the street went on the market. After learning the home had been recently remodeled, they jumped at the chance to purchase a move-in ready property. We worked with them to infuse the already refined, elegant living areas with subtle edginess and handcrafted details, and also helped them reimagine unused space to delight their little ones.
Elevated furnishings on the main floor complement the home’s existing high ceilings, modern brass bannisters and extensive walnut cabinetry. In the living room, sumptuous emerald upholstery on a velvet side chair balances the deep wood tones of the existing baby grand. Minimally and intentionally accessorized, the room feels formal but still retains a sharp edge—on the walls moody portraiture gets irreverent with a bold paint stroke, and on the the etagere, jagged crystals and metallic sculpture feel rugged and unapologetic. Throughout the main floor handcrafted, textured notes are everywhere—a nubby jute rug underlies inviting sofas in the family room and a half-moon mirror in the living room mixes geometric lines with flax-colored fringe.
On the home’s lower level, we repurposed an unused wine cellar into a well-stocked craft room, with a custom chalkboard, art-display area and thoughtful storage. In the adjoining space, we installed a custom climbing wall and filled the balance of the room with low sofas, plush area rugs, poufs and storage baskets, creating the perfect space for active play or a quiet reading session. The bold colors and playful attitudes apparent in these spaces are echoed upstairs in each of the children’s imaginative bedrooms.
Architect + Developer: McMahon Architects + Studio, Photographer: Suzanna Scott Photography
 Breathe Design Studio
Our Austin studio decided to go bold with this project by ensuring that each space had a unique identity in the Mid-Century Modern style bathroom, butler's pantry, and mudroom. We covered the bathroom walls and flooring with stylish beige and yellow tile that was cleverly installed to look like two different patterns. The mint cabinet and pink vanity reflect the mid-century color palette. The stylish knobs and fittings add an extra splash of fun to the bathroom.

The butler's pantry is located right behind the kitchen and serves multiple functions like storage, a study area, and a bar. We went with a moody blue color for the cabinets and included a raw wood open shelf to give depth and warmth to the space. We went with some gorgeous artistic tiles that create a bold, intriguing look in the space.
In the mudroom, we used siding materials to create a shiplap effect to create warmth and texture – a homage to the classic Mid-Century Modern design. We used the same blue from the butler's pantry to create a cohesive effect. The large mint cabinets add a lighter touch to the space.
Find the right local pro for your project
 Pamela Harvey Interiors

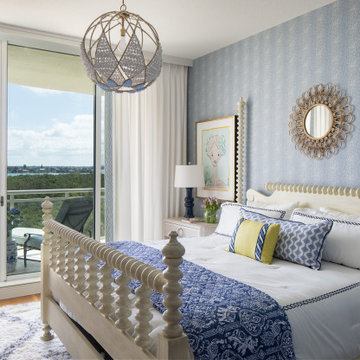
Our St. Pete studio gave this beautiful traditional home a warm, welcoming ambience with bold accents and decor. Gray and white wallpaper perfectly frame the large windows in the living room, and the elegant furnishings add elegance and classiness to the space. The bedrooms are also styled with wallpaper that leaves a calm, soothing feel for instant relaxation. Fun prints and patterns add cheerfulness to the bedrooms, making them a private and personal space to hang out. The formal dining room has beautiful furnishings in bold blue accents and a striking chandelier to create a dazzling focal point.
---
Pamela Harvey Interiors offers interior design services in St. Petersburg and Tampa, and throughout Florida's Suncoast area, from Tarpon Springs to Naples, including Bradenton, Lakewood Ranch, and Sarasota.
For more about Pamela Harvey Interiors, see here: https://www.pamelaharveyinteriors.com/
To learn more about this project, see here: https://www.pamelaharveyinteriors.com/portfolio-galleries/traditional-home-oakhill-va
 Todd Norwood Studio, Inc.

Example of a trendy medium tone wood floor and brown floor enclosed dining room design in New York with black walls


 Moss Yaw Design studio
the open kitchen is framed by the sloping ceiling, painted blue to reflect the sky and add visual interest.
Kitchen/dining room combo - small contemporary concrete floor kitchen/dining room combo idea in Orange County with white walls and no fireplace
Kitchen/dining room combo - small contemporary concrete floor kitchen/dining room combo idea in Orange County with white walls and no fireplace



 Studio Shed - Live Large. Build Small.
An 8x14 Studio Shed home office and music recording space - with easy access to instant relaxation!
Example of a minimalist home theater design in San Francisco
Example of a minimalist home theater design in San Francisco


 Studio Dearborn
A young family moving from NYC tackled a lightning fast makeover of their new colonial revival home before the arrival of their second child. The kitchen area was quite spacious but needed a facelift and new layout. Painted cabinetry matched to Benjamin Moore’s Light Pewter is balanced by grey glazed rift oak cabinetry on the island. Shiplap paneling on the island and cabinet lend a slightly contemporary edge. White bronze hardware by Schaub & Co. in a contemporary bar shape offer clean lines with some texture in a warm metallic tone.
White Marble countertops in “Alpine Mist” create a harmonious color palette while the pale blue/grey Waterworks backsplash adds a touch of color. Kitchen design and custom cabinetry by Studio Dearborn. Countertops by Rye Marble. Refrigerator, freezer and wine refrigerator--Subzero; Ovens--Wolf. Cooktop--Gaggenau. Ventilation—Sirius. Hardware--Schaub & Company. Sink--Kohler Strive. Sink faucet--Rohl. Tile--Waterworks. Stools--Palacek. Flooring—Sota Floors. Window treatments: www.horizonshades.com in “Northbrook Birch.” Photography Adam Kane Macchia.
 CM Studio
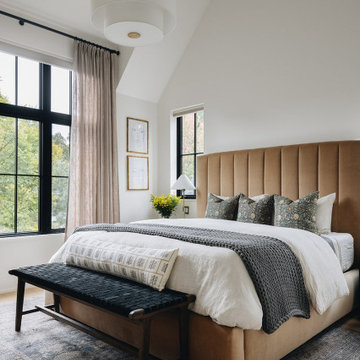
Example of a transitional medium tone wood floor, brown floor and vaulted ceiling bedroom design in Chicago with white walls
 ezinteriordez
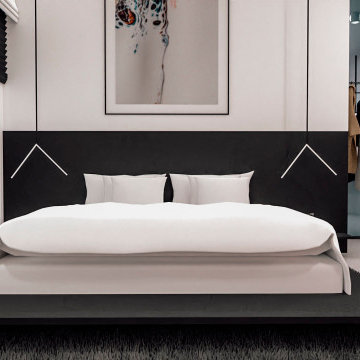
Enjoy this contemporary studio design, inspired by catchy bold colors.
Pink acts as the main accent colors, countered by white and black.
Kitchen - mid-sized contemporary kitchen idea in Other with a peninsula, black backsplash and pink countertops
Kitchen - mid-sized contemporary kitchen idea in Other with a peninsula, black backsplash and pink countertops
 ezinteriordez
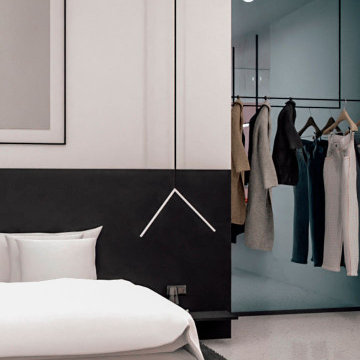
Enjoy this contemporary studio design, inspired by catchy bold colors.
Pink acts as the main accent colors, countered by white and black.
Mid-sized trendy kitchen photo in Other with black backsplash, a peninsula and pink countertops
Mid-sized trendy kitchen photo in Other with black backsplash, a peninsula and pink countertops

 Studio Zerbey Architecture + Interiors
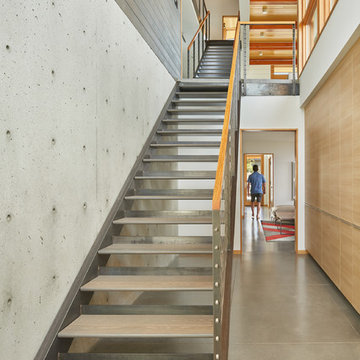
Architect: Studio Zerbey Architecture + Design
Photo: Benjamin Benschneider
Trendy straight open and mixed material railing staircase photo in Seattle
Trendy straight open and mixed material railing staircase photo in Seattle
 Pamela Harvey Interiors
Our St. Pete studio designed this stunning pied-à-terre for a couple looking for a luxurious retreat in the city. Our studio went all out with colors, textures, and materials that evoke five-star luxury and comfort in keeping with their request for a resort-like home with modern amenities. In the vestibule that the elevator opens to, we used a stylish black and beige palm leaf patterned wallpaper that evokes the joys of Gulf Coast living. In the adjoining foyer, we used stylish wainscoting to create depth and personality to the space, continuing the millwork into the dining area.
We added bold emerald green velvet chairs in the dining room, giving them a charming appeal. A stunning chandelier creates a sharp focal point, and an artistic fawn sculpture makes for a great conversation starter around the dining table. We ensured that the elegant green tone continued into the stunning kitchen and cozy breakfast nook through the beautiful kitchen island and furnishings. In the powder room, too, we went with a stylish black and white wallpaper and green vanity, which adds elegance and luxe to the space. In the bedrooms, we used a calm, neutral tone with soft furnishings and light colors that induce relaxation and rest.
---
Pamela Harvey Interiors offers interior design services in St. Petersburg and Tampa, and throughout Florida's Suncoast area, from Tarpon Springs to Naples, including Bradenton, Lakewood Ranch, and Sarasota.
For more about Pamela Harvey Interiors, see here: https://www.pamelaharveyinteriors.com/
To learn more about this project, see here:
https://www.pamelaharveyinteriors.com/portfolio-galleries/chic-modern-sarasota-condo
 Studio Shed - Live Large. Build Small.

Double french doors and a custom built deck welcome you to our Lifestyle Interior and professional installation.
Mid-sized minimalist home studio photo in San Francisco with white walls
Mid-sized minimalist home studio photo in San Francisco with white walls

 Studio Shed - Live Large. Build Small.

12x18 Signature Series Studio Shed
• Volcano Gray lap siding
• Yam doors
• Natural Eaves (no finish or paint)
• Lifestyle Interior Package
Mid-sized trendy shed photo in Denver
Mid-sized trendy shed photo in Denver
 Prentiss Balance Wickline Architects
Photography: Steve Keating

In the "Valley" artist's studio, a large, open main space allows plenty of room to work on pieces of all sizes. A long white wall can function as a gallery or blank backdrop, as needed.
 Studio Shed - Live Large. Build Small.

This deck nicely compliments the Studio Shed home office which is built on a floating floor foundation.
Photo by Studio Shed
Inspiration for a huge modern detached guesthouse remodel in Denver
Inspiration for a huge modern detached guesthouse remodel in Denver
23