
Search results for "Bold sky studios" in Home Design Ideas
 Level Studio
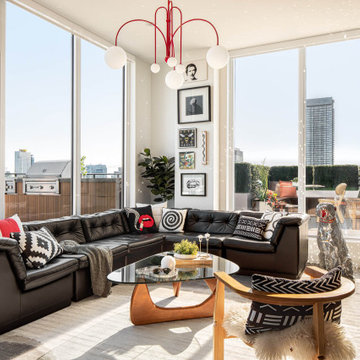
The great room channels a bold 1980s spirit with a large black leather sectional anchored on an ombre grey area rug. Throw pillows featuring lips and snakes nod to the client's art collection above, beside a black leather armchair and ottoman. Bold custom millwork in wood and lacquer spans the wall, concealing the fridge, pantry, electric fireplace, TV, and an HVAC unit.

 Boren Construction
Michael Stadler - Stadler Studio
Mid-sized urban concrete floor and gray floor family room photo in Seattle with no fireplace, beige walls and a music area
Mid-sized urban concrete floor and gray floor family room photo in Seattle with no fireplace, beige walls and a music area

 Studio Pumarejo
Casey Dunn
Kids' room - large contemporary girl medium tone wood floor kids' room idea in Austin with white walls
Kids' room - large contemporary girl medium tone wood floor kids' room idea in Austin with white walls
Find the right local pro for your project

 Studio Dearborn
MULTIPLE AWARD WINNING KITCHEN. 2019 Westchester Home Design Awards Best Traditional Kitchen. Another 2019 Award Soon to be Announced. Houzz Kitchen of the Week January 2019. Kitchen design and cabinetry – Studio Dearborn. This historic colonial in Edgemont NY was home in the 1930s and 40s to the world famous Walter Winchell, gossip commentator. The home underwent a 2 year gut renovation with an addition and relocation of the kitchen, along with other extensive renovations. Cabinetry by Studio Dearborn/Schrocks of Walnut Creek in Rockport Gray; Bluestar range; custom hood; Quartzmaster engineered quartz countertops; Rejuvenation Pendants; Waterstone faucet; Equipe subway tile; Foundryman hardware. Photos, Adam Kane Macchia.


 Studio Shed - Live Large. Build Small.
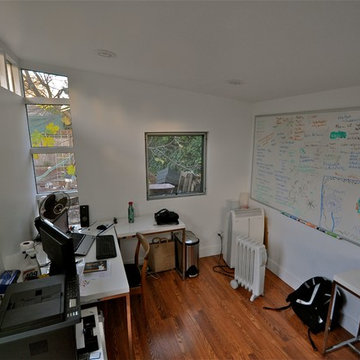
This 10x12 Home Office Studio Shed has become a bit of a living room for the family - a place for work, homework and messing around on the white board. Added living space without the headache and expense of a home addition.
 Breathe Design Studio

Our Austin studio decided to go bold with this project by ensuring that each space had a unique identity in the Mid-Century Modern style bathroom, butler's pantry, and mudroom. We covered the bathroom walls and flooring with stylish beige and yellow tile that was cleverly installed to look like two different patterns. The mint cabinet and pink vanity reflect the mid-century color palette. The stylish knobs and fittings add an extra splash of fun to the bathroom.
The butler's pantry is located right behind the kitchen and serves multiple functions like storage, a study area, and a bar. We went with a moody blue color for the cabinets and included a raw wood open shelf to give depth and warmth to the space. We went with some gorgeous artistic tiles that create a bold, intriguing look in the space.
In the mudroom, we used siding materials to create a shiplap effect to create warmth and texture – a homage to the classic Mid-Century Modern design. We used the same blue from the butler's pantry to create a cohesive effect. The large mint cabinets add a lighter touch to the space.


 Studio Zerbey Architecture + Interiors
Architect: Studio Zerbey Architecture + Design
Photo: Benjamin Benschneider
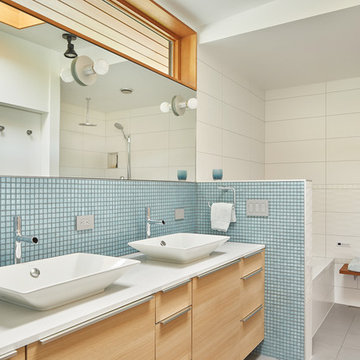
Inspiration for a contemporary 3/4 blue tile and white tile gray floor bathroom remodel in Seattle with flat-panel cabinets, light wood cabinets, white walls and a vessel sink
Inspiration for a contemporary 3/4 blue tile and white tile gray floor bathroom remodel in Seattle with flat-panel cabinets, light wood cabinets, white walls and a vessel sink

 C3 Studio, LLC
Inspiration for a mid-sized transitional galley light wood floor kitchen remodel in Louisville with an undermount sink, white cabinets, stainless steel appliances, an island and recessed-panel cabinets
 Breathe Design Studio
Our Austin studio decided to go bold with this project by ensuring that each space had a unique identity in the Mid-Century Modern style bathroom, butler's pantry, and mudroom. We covered the bathroom walls and flooring with stylish beige and yellow tile that was cleverly installed to look like two different patterns. The mint cabinet and pink vanity reflect the mid-century color palette. The stylish knobs and fittings add an extra splash of fun to the bathroom.
The butler's pantry is located right behind the kitchen and serves multiple functions like storage, a study area, and a bar. We went with a moody blue color for the cabinets and included a raw wood open shelf to give depth and warmth to the space. We went with some gorgeous artistic tiles that create a bold, intriguing look in the space.
In the mudroom, we used siding materials to create a shiplap effect to create warmth and texture – a homage to the classic Mid-Century Modern design. We used the same blue from the butler's pantry to create a cohesive effect. The large mint cabinets add a lighter touch to the space.

 MANDARINA STUDIO interior design
Ben Gebo
Example of a mid-sized transitional wooden l-shaped wood railing staircase design in Boston with painted risers
Example of a mid-sized transitional wooden l-shaped wood railing staircase design in Boston with painted risers

 Barbara Brown Photography
Barbara Brown Photography.
Custom built Pet Station by Bell Kitchen and Bath Studios.
Example of a classic dark wood floor hallway design in Atlanta with beige walls
Example of a classic dark wood floor hallway design in Atlanta with beige walls

 Seldin Design Studios
Jay Seldin
Inspiration for a mid-sized eclectic u-shaped dark wood floor and brown floor enclosed kitchen remodel in San Francisco with black cabinets, multicolored backsplash, stainless steel appliances, an island, white countertops, an undermount sink, recessed-panel cabinets, solid surface countertops and ceramic backsplash
Inspiration for a mid-sized eclectic u-shaped dark wood floor and brown floor enclosed kitchen remodel in San Francisco with black cabinets, multicolored backsplash, stainless steel appliances, an island, white countertops, an undermount sink, recessed-panel cabinets, solid surface countertops and ceramic backsplash


 ballonSTUDIO interiors & remodeling
Our San Francisco studio designed this beautiful four-story home for a young newlywed couple to create a warm, welcoming haven for entertaining family and friends. In the living spaces, we chose a beautiful neutral palette with light beige and added comfortable furnishings in soft materials. The kitchen is designed to look elegant and functional, and the breakfast nook with beautiful rust-toned chairs adds a pop of fun, breaking the neutrality of the space. In the game room, we added a gorgeous fireplace which creates a stunning focal point, and the elegant furniture provides a classy appeal. On the second floor, we went with elegant, sophisticated decor for the couple's bedroom and a charming, playful vibe in the baby's room. The third floor has a sky lounge and wine bar, where hospitality-grade, stylish furniture provides the perfect ambiance to host a fun party night with friends. In the basement, we designed a stunning wine cellar with glass walls and concealed lights which create a beautiful aura in the space. The outdoor garden got a putting green making it a fun space to share with friends.
---
Project designed by ballonSTUDIO. They discreetly tend to the interior design needs of their high-net-worth individuals in the greater Bay Area and to their second home locations.
For more about ballonSTUDIO, see here: https://www.ballonstudio.com/

 Studio Snaidero DC Metro
WAY kitchen in New York Elm and Cappuccino Matte Lacquer
Inspiration for a large contemporary light wood floor and beige floor eat-in kitchen remodel in DC Metro with flat-panel cabinets, dark wood cabinets, quartz countertops, black backsplash, stone slab backsplash, an island and a single-bowl sink
Inspiration for a large contemporary light wood floor and beige floor eat-in kitchen remodel in DC Metro with flat-panel cabinets, dark wood cabinets, quartz countertops, black backsplash, stone slab backsplash, an island and a single-bowl sink

 RLH Studio
Steve Henke
Example of a mid-sized classic formal and enclosed light wood floor and coffered ceiling living room design in Minneapolis with beige walls, a standard fireplace, a stone fireplace and no tv
Example of a mid-sized classic formal and enclosed light wood floor and coffered ceiling living room design in Minneapolis with beige walls, a standard fireplace, a stone fireplace and no tv
 Studio Dearborn

A custom vanity and vintage ladder lend this boys bathroom warmth and vintage appeal. Walls painted navy blue Benjamin Moore Van Deusen blue. Rug: Dash and Albert. Countertops and floors: Cararra marble. Sinks: Krauss. Medicine cabinets and lights, Restoration Hardware.


 Rethink Design Studio
Richard Leo Johnson
Walk-in shower - large contemporary master porcelain tile and gray floor walk-in shower idea in Atlanta with an undermount sink, flat-panel cabinets, medium tone wood cabinets, white walls, quartz countertops and a hinged shower door
Walk-in shower - large contemporary master porcelain tile and gray floor walk-in shower idea in Atlanta with an undermount sink, flat-panel cabinets, medium tone wood cabinets, white walls, quartz countertops and a hinged shower door
 Studio Dearborn
A young family moving from NYC tackled a lightning fast makeover of their new colonial revival home before the arrival of their second child. The kitchen area was quite spacious but needed a facelift and new layout. Painted cabinetry matched to Benjamin Moore’s Light Pewter is balanced by grey glazed rift oak cabinetry on the island. Shiplap paneling on the island and cabinet lend a slightly contemporary edge. White bronze hardware by Schaub & Co. in a contemporary bar shape offer clean lines with some texture in a warm metallic tone.
White Marble countertops in “Alpine Mist” create a harmonious color palette while the pale blue/grey Waterworks backsplash adds a touch of color. Kitchen design and custom cabinetry by Studio Dearborn. Countertops by Rye Marble. Refrigerator, freezer and wine refrigerator--Subzero; Ovens--Wolf. Cooktop--Gaggenau. Ventilation—Best Cirrus Series CC34IQSB. Hardware--Schaub & Company. Sink--Kohler Strive. Sink faucet--Rohl. Tile--Waterworks Architectonics 3x6 in the dust pressed line, Icewater color. Stools--Palacek. Flooring—Sota Floors. Window treatments: www.horizonshades.com in “Northbrook Birch.” Photography Adam Kane Macchia.
 Studio Zerbey Architecture + Interiors
Architect: Studio Zerbey Architecture + Design
Photo: Benjamin Benschneider
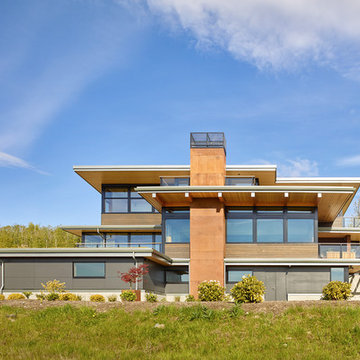
Inspiration for a contemporary three-story mixed siding exterior home remodel in Seattle
Inspiration for a contemporary three-story mixed siding exterior home remodel in Seattle
25