
Search results for "Bold sky studios" in Home Design Ideas
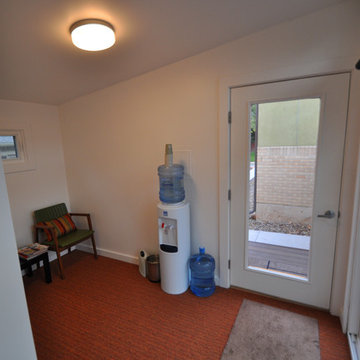
 Studio Shed - Live Large. Build Small.
This 14x26 Studio Shed home office has a partition wall which separates the client meeting space from the entry. Patients of this practice can relax in the "waiting room" as their therapist wraps up a previous appointment.

 LDa Architecture & Interiors
TEAM
Developer: Green Phoenix Development
Architect: LDa Architecture & Interiors
Interior Design: LDa Architecture & Interiors
Builder: Essex Restoration
Home Stager: BK Classic Collections Home Stagers
Photographer: Greg Premru Photography
 Breathe Design Studio

Our Austin studio decided to go bold with this project by ensuring that each space had a unique identity in the Mid-Century Modern style bathroom, butler's pantry, and mudroom. We covered the bathroom walls and flooring with stylish beige and yellow tile that was cleverly installed to look like two different patterns. The mint cabinet and pink vanity reflect the mid-century color palette. The stylish knobs and fittings add an extra splash of fun to the bathroom.
The butler's pantry is located right behind the kitchen and serves multiple functions like storage, a study area, and a bar. We went with a moody blue color for the cabinets and included a raw wood open shelf to give depth and warmth to the space. We went with some gorgeous artistic tiles that create a bold, intriguing look in the space.
In the mudroom, we used siding materials to create a shiplap effect to create warmth and texture – a homage to the classic Mid-Century Modern design. We used the same blue from the butler's pantry to create a cohesive effect. The large mint cabinets add a lighter touch to the space.
Find the right local pro for your project
 kPd Studios | Kristine Pivarnik Design, LLC

Small mountain style family room photo in Denver with a standard fireplace and a stone fireplace
 User
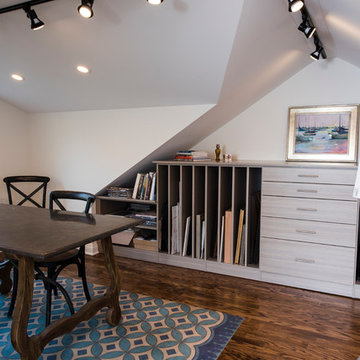
UserThis traditional artist's atelier is eclectic in style, utilizing an oversize antique table as a spacious desk and worktable. The blue rug with a symmetrical, Art Deco style pattern adds a punch of color to the otherwise white walls. The custom storage unit is transitional in style, with a light wood tone finish that offers a pleasing contrast to the old hardwood floors of the garrett. Modern track lighting fills both a practical and aesthetic role by providing even lighting in this attic space with heavy angles and sloped ceilings.
Photo by Cathy Rabeler

 IDF Studio
Photo by Christopher Stark.
Bedroom - mid-sized eclectic guest dark wood floor bedroom idea in San Francisco with blue walls
Bedroom - mid-sized eclectic guest dark wood floor bedroom idea in San Francisco with blue walls

 Studio Dearborn
This spacious kitchen in Westchester County is flooded with light from huge windows on 3 sides of the kitchen plus two skylights in the vaulted ceiling. The dated kitchen was gutted and reconfigured to accommodate this large kitchen with crisp white cabinets and walls. Ship lap paneling on both walls and ceiling lends a casual-modern charm while stainless steel toe kicks, walnut accents and Pietra Cardosa limestone bring both cool and warm tones to this clean aesthetic. Kitchen design and custom cabinetry, built ins, walnut countertops and paneling by Studio Dearborn. Architect Frank Marsella. Interior design finishes by Tami Wassong Interior Design. Pietra cardosa limestone countertops and backsplash by Marble America. Appliances by Subzero; range hood insert by Best. Cabinetry color: Benjamin Moore Super White. Hardware by Top Knobs. Photography Adam Macchia.



 a.d.d. concept + design
Example of a large cottage concrete floor great room design in San Francisco with white walls
 Breathe Design Studio

Our Austin studio decided to go bold with this project by ensuring that each space had a unique identity in the Mid-Century Modern style bathroom, butler's pantry, and mudroom. We covered the bathroom walls and flooring with stylish beige and yellow tile that was cleverly installed to look like two different patterns. The mint cabinet and pink vanity reflect the mid-century color palette. The stylish knobs and fittings add an extra splash of fun to the bathroom.
The butler's pantry is located right behind the kitchen and serves multiple functions like storage, a study area, and a bar. We went with a moody blue color for the cabinets and included a raw wood open shelf to give depth and warmth to the space. We went with some gorgeous artistic tiles that create a bold, intriguing look in the space.
In the mudroom, we used siding materials to create a shiplap effect to create warmth and texture – a homage to the classic Mid-Century Modern design. We used the same blue from the butler's pantry to create a cohesive effect. The large mint cabinets add a lighter touch to the space.
 KES Studio
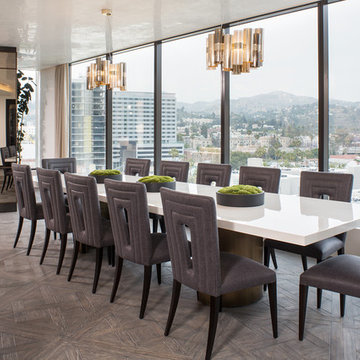
Inspired by the Griffith Observatory perched atop the Hollywood Hills, this luxury 5,078 square foot penthouse is like a mansion in the sky. Suffused by natural light, this penthouse has a unique, upscale industrial style with rough-hewn wood finishes, polished marble and fixtures reflecting a hand-made European craftsmanship.
 Studio Shed - Live Large. Build Small.
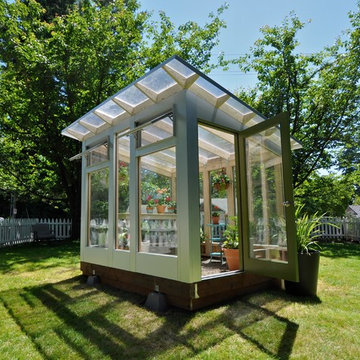
Choose your door color - the Studio Sprout greenhouse is built with full-spectrum double pane glass panels and our brushed aluminum trim. Or, choose our Bronze aluminum package for an earthier option.

 Tate Studio Architects
Pool of the Kim Residence.
Architect - Tate Studio Architects
Interior- Tate Studio Architects
Builder- Phil Nichols Custom Homes
Photo - @eif_images
 Studio Shed - Live Large. Build Small.
Make the most of your space...and budget. This 10x12 office was the perfect way to gain an addition without the headache of construction and high costs associated with altering the home itself.

 Breathe Design Studio
Our Austin studio decided to go bold with this project by ensuring that each space had a unique identity in the Mid-Century Modern style bathroom, butler's pantry, and mudroom. We covered the bathroom walls and flooring with stylish beige and yellow tile that was cleverly installed to look like two different patterns. The mint cabinet and pink vanity reflect the mid-century color palette. The stylish knobs and fittings add an extra splash of fun to the bathroom.
The butler's pantry is located right behind the kitchen and serves multiple functions like storage, a study area, and a bar. We went with a moody blue color for the cabinets and included a raw wood open shelf to give depth and warmth to the space. We went with some gorgeous artistic tiles that create a bold, intriguing look in the space.
In the mudroom, we used siding materials to create a shiplap effect to create warmth and texture – a homage to the classic Mid-Century Modern design. We used the same blue from the butler's pantry to create a cohesive effect. The large mint cabinets add a lighter touch to the space.
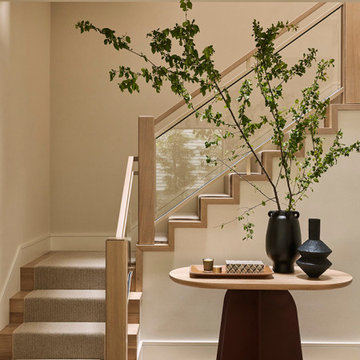
 ballonSTUDIO interiors & remodeling
Our San Francisco studio designed this beautiful four-story home for a young newlywed couple to create a warm, welcoming haven for entertaining family and friends. In the living spaces, we chose a beautiful neutral palette with light beige and added comfortable furnishings in soft materials. The kitchen is designed to look elegant and functional, and the breakfast nook with beautiful rust-toned chairs adds a pop of fun, breaking the neutrality of the space. In the game room, we added a gorgeous fireplace which creates a stunning focal point, and the elegant furniture provides a classy appeal. On the second floor, we went with elegant, sophisticated decor for the couple's bedroom and a charming, playful vibe in the baby's room. The third floor has a sky lounge and wine bar, where hospitality-grade, stylish furniture provides the perfect ambiance to host a fun party night with friends. In the basement, we designed a stunning wine cellar with glass walls and concealed lights which create a beautiful aura in the space. The outdoor garden got a putting green making it a fun space to share with friends.
---
Project designed by ballonSTUDIO. They discreetly tend to the interior design needs of their high-net-worth individuals in the greater Bay Area and to their second home locations.
For more about ballonSTUDIO, see here: https://www.ballonstudio.com/

 A Place To Grow
Our client needed her own space to create her art. This beautiful "she-shed" has made quite a lovely crafts studio! This particular she-shed of ours was also featured on the cover of a book, "She-Sheds: A Room of Your Own, by Erika Kotite!

 Lara Dutto, Laraarchitecture
Architect of Record: David Burton, photographer: Paul Dyer
Small transitional concrete floor home office photo in San Francisco
Small transitional concrete floor home office photo in San Francisco

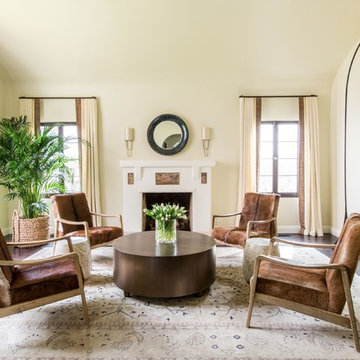 User
UserMarisa Vitale photography
Living room - mediterranean open concept dark wood floor and brown floor living room idea in Los Angeles with beige walls, a standard fireplace, a plaster fireplace and no tv
Living room - mediterranean open concept dark wood floor and brown floor living room idea in Los Angeles with beige walls, a standard fireplace, a plaster fireplace and no tv

 Pamela Pennington Studios
Interior Design: Pamela Pennington Studios. Photo Credit: Eric Zepeda
Inspiration for a mid-sized contemporary formal and enclosed porcelain tile and beige floor living room remodel in San Francisco with beige walls, no fireplace and a wall-mounted tv
Inspiration for a mid-sized contemporary formal and enclosed porcelain tile and beige floor living room remodel in San Francisco with beige walls, no fireplace and a wall-mounted tv
 Studio Shed - Live Large. Build Small.

This owner is using the Studio Sprout greenhouse as both a place to cultivate beautiful plants as well as a place to relax - a backyard retreat. We use a variety of moisture-resistant materials.
29