
Search results for "Bold sky studios" in Home Design Ideas

 Marcelle Guilbeau Interior Design
Kitchen - small coastal single-wall multicolored floor and ceramic tile kitchen idea in Nashville with a single-bowl sink, flat-panel cabinets, white cabinets, white backsplash, subway tile backsplash, stainless steel appliances and black countertops

 Studio Shed - Live Large. Build Small.
Not a bad commute to this backyard office - and the outdoor break room is top notch!
Example of a small minimalist detached studio / workshop shed design in San Francisco
Example of a small minimalist detached studio / workshop shed design in San Francisco
 Cassoni Furniture & Accessories
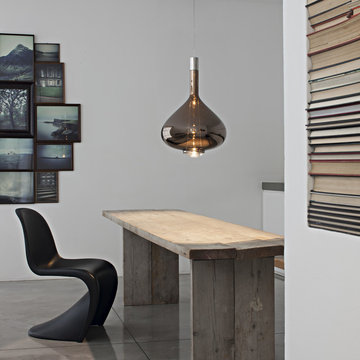
- SKY-FALL SUSPENSION LAMP.
https://cassoni.com/Contemporary-Italian-Sky-Fall-Suspension-Lamp-01
Sky-fall is a luxury Italian designer pendant with variety of suspension lamp compositions. Its shape reminds you of the precious blown glass decanters used for high quality wines and at the same time show progress, putting together the skill in the art of blown glass and the most up to date led technologies. Amazing with precious finishes. Chrome structure and blown glass diffuser in crystal, metallized glossy copper, chrome or rose gold finish. The perfect high-end Italian piece to add to any Contemporary project.
Made in Italy.
Find the right local pro for your project
 NanaWall
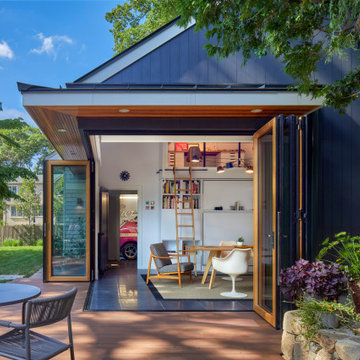
Juxtaposing the traditional approach of the shingled garage, the 400-square-foot studio features an all-black contemporary façade complemented by elegant warm wood additions. Inside, the homeowner’s personal touch is reflected in the carefully selected artwork adorning the walls and the bold furniture pieces throughout. A large worktable sits at the center, offering plenty of space for completing large projects and collaborations while an additional desk sits above the loft and is accessed with a rolling ladder. Envisioning more than just a workspace, the imaginative home addition called for a multifunctional, indoor-outdoor living room for lounging and entertaining guests year-round. Additional amenities allow the studio to double as a guest room when needed, or the perfect open-air dining room when the weather is at its best.
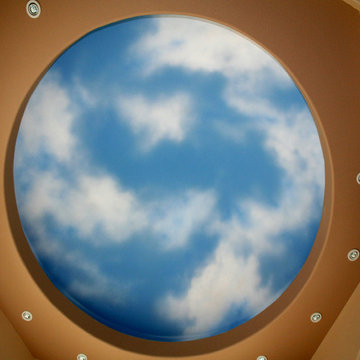
 Artistic Design Studios
Hand painted sky brings in the outdoors and creates dramatic interest on an otherwise plain white ceiling in a residential kitchen.

 Fluidesign Studio
Building Design, Plans (in collaboration with Orfield Drafting), and Interior Finishes by: Fluidesign Studio I Builder & Creative Collaborator : Anchor Builders I Photographer: sethbennphoto.com
 Studio Shed - Live Large. Build Small.
An 8x14 Studio Shed - a great length for a long and narrow space. There is a music recording studio at one end and a desk for office work and crafts at the other.


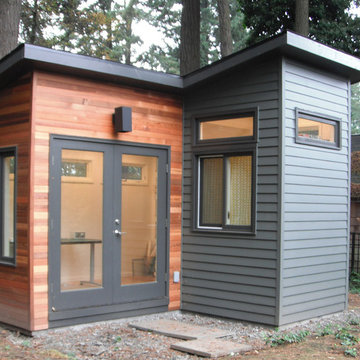
 Micro-Structures

This is a studio shed for a local Portland designer. It features three distinct areas in a relatively small space – a work area, a study area for desk and shelves, and a toolshed.
The patio doors open into the work area.
The study area, with built-in desk and shelves, is in the front area. The study area has high windows for sunlight and different exterior siding.
The toolshed is a completely separate space, with its own doors, on the side of the building.

 Deering Design Studio, Inc.
Deering Design Studio, Inc.
1950s open concept light wood floor living room photo in Seattle with a tile fireplace, a standard fireplace, no tv and beige walls
1950s open concept light wood floor living room photo in Seattle with a tile fireplace, a standard fireplace, no tv and beige walls

 User
UserLiving room with a bold focal wall accentuated by matching throw pillows on a contrasting piece of furniture. Some unique touches such as the clear jars of lights on top of a tree trunk are added to complete the room.
 Breathe Design Studio

Our Austin studio decided to go bold with this project by ensuring that each space had a unique identity in the Mid-Century Modern style bathroom, butler's pantry, and mudroom. We covered the bathroom walls and flooring with stylish beige and yellow tile that was cleverly installed to look like two different patterns. The mint cabinet and pink vanity reflect the mid-century color palette. The stylish knobs and fittings add an extra splash of fun to the bathroom.
The butler's pantry is located right behind the kitchen and serves multiple functions like storage, a study area, and a bar. We went with a moody blue color for the cabinets and included a raw wood open shelf to give depth and warmth to the space. We went with some gorgeous artistic tiles that create a bold, intriguing look in the space.
In the mudroom, we used siding materials to create a shiplap effect to create warmth and texture – a homage to the classic Mid-Century Modern design. We used the same blue from the butler's pantry to create a cohesive effect. The large mint cabinets add a lighter touch to the space.

 Studio Dearborn
A 1920s colonial in a shorefront community in Westchester County had an expansive renovation with new kitchen by Studio Dearborn. Countertops White Macauba; interior design Lorraine Levinson. Photography, Timothy Lenz.
 MANDARINA STUDIO interior design

Summary of Scope: gut renovation/reconfiguration of kitchen, coffee bar, mudroom, powder room, 2 kids baths, guest bath, master bath and dressing room, kids study and playroom, study/office, laundry room, restoration of windows, adding wallpapers and window treatments
Background/description: The house was built in 1908, my clients are only the 3rd owners of the house. The prior owner lived there from 1940s until she died at age of 98! The old home had loads of character and charm but was in pretty bad condition and desperately needed updates. The clients purchased the home a few years ago and did some work before they moved in (roof, HVAC, electrical) but decided to live in the house for a 6 months or so before embarking on the next renovation phase. I had worked with the clients previously on the wife's office space and a few projects in a previous home including the nursery design for their first child so they reached out when they were ready to start thinking about the interior renovations. The goal was to respect and enhance the historic architecture of the home but make the spaces more functional for this couple with two small kids. Clients were open to color and some more bold/unexpected design choices. The design style is updated traditional with some eclectic elements. An early design decision was to incorporate a dark colored french range which would be the focal point of the kitchen and to do dark high gloss lacquered cabinets in the adjacent coffee bar, and we ultimately went with dark green.

 L. Lumpkins Architect, Inc.

Paneled entry and Dining room beyond.
Photography by Michael Hunter Photography.
Inspiration for a large transitional dark wood floor and brown floor enclosed dining room remodel in Dallas with white walls and no fireplace
Inspiration for a large transitional dark wood floor and brown floor enclosed dining room remodel in Dallas with white walls and no fireplace
 KuDa Photography
KuDa Photography

Inspiration for a small industrial kitchen remodel in Portland with an integrated sink, flat-panel cabinets, stainless steel cabinets, concrete countertops, stainless steel appliances and an island
Inspiration for a small industrial kitchen remodel in Portland with an integrated sink, flat-panel cabinets, stainless steel cabinets, concrete countertops, stainless steel appliances and an island

 Jenny Siegwart Photography
Photos by Jenny Siegwart
Design by Studio-Surface
Kitchen - scandinavian kitchen idea in San Diego
Kitchen - scandinavian kitchen idea in San Diego


 Studio Dearborn
A young family moving from NYC tackled a lightning fast makeover of their new colonial revival home before the arrival of their second child. The kitchen area was quite spacious but needed a facelift and new layout. Painted cabinetry matched to Benjamin Moore’s Light Pewter is balanced by grey glazed rift oak cabinetry on the island. Shiplap paneling on the island and cabinet lend a slightly contemporary edge. White bronze hardware by Schaub & Co. in a contemporary bar shape offer clean lines with some texture in a warm metallic tone.
White Marble countertops in “Alpine Mist” create a harmonious color palette while the pale blue/grey Waterworks backsplash adds a touch of color. Kitchen design and custom cabinetry by Studio Dearborn. Countertops by Rye Marble. Refrigerator, freezer and wine refrigerator--Subzero; Ovens--Wolf. Cooktop--Gaggenau. Ventilation—Best Cirrus Series CC34IQSB. Hardware--Schaub & Company. Sink--Kohler Strive. Sink faucet--Rohl. Tile--Waterworks Architectonics 3x6 in the dust pressed line, Icewater color. Stools--Palacek. Flooring—Sota Floors. Window treatments: www.horizonshades.com in “Northbrook Birch.” Photography Adam Kane Macchia.
 Thayer Design Studio

Natural Woven Wool Ottomans by Thayer Design Studio.
Interiors by Digs Design | Newport, Rhode Island
Example of a beach style master dark wood floor bedroom design in Boston with green walls and no fireplace
Example of a beach style master dark wood floor bedroom design in Boston with green walls and no fireplace

 David Heide Design Studio
Architecture & Interior Design: David Heide Design Studio
Photos: Susan Gilmore Photography
Example of an arts and crafts master medium tone wood floor and brown floor bedroom design in Minneapolis with yellow walls and no fireplace
Example of an arts and crafts master medium tone wood floor and brown floor bedroom design in Minneapolis with yellow walls and no fireplace
28