
Search results for "Bold sky studios" in Home Design Ideas
 Cooper Joseph Studio
Elliott Kaufman Photography

Example of a minimalist entryway design in New York with a glass front door
Example of a minimalist entryway design in New York with a glass front door
 Micro-Structures

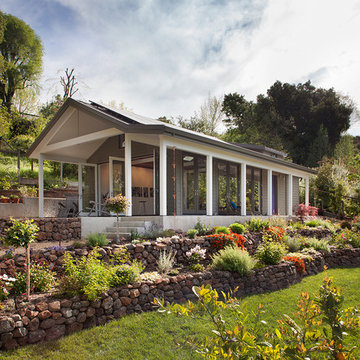
This is a studio shed for a local Portland designer. It features three distinct areas in a relatively small space – a work area, a study area for desk and shelves, and a toolshed.
The patio doors open into the work area.
The study area, with built-in desk and shelves, is in the front area. The study area has high windows for sunlight and different exterior siding.
The toolshed is a completely separate space, with its own doors, on the side of the building.
 McDunn ADUs

Bedroom - small contemporary concrete floor and brown floor bedroom idea in San Francisco with white walls
Find the right local pro for your project
 ísARK Studio

This area was originally the outside patio. isARK Studio tied into the existing slab and tile and again used drywall and a play on space and light to create sculptural elements in the architecture.
 A Designed Space
When we met this family of 5 (months from being a family of 6!), their first floor felt outdated and disconnected. They dreamed of a space that felt light and airy, yet infused with rich, earthy materials to create warmth and add bold character. More than just a refresh, they needed a functional layout that worked for everyday life—cooking, laundry, entertaining friends, and even unwinding with a cocktail at the end of the day.
Extending the kitchen into the morning room seating area enhanced both flow and functionality, while a spacious island became the heart of the home—ideal for casual family meals, meal prep, and hosting friends. A dedicated beverage station with a sink, refrigeration, and an awning window for indoor-outdoor entertaining allows for an effortless transition from morning routines to afternoon snacks on the patio.
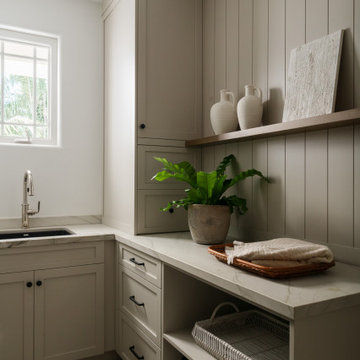
The laundry room was designed with designated storage for all four kids, creating an organized and functional space. It also serves as a practical landing zone when entering the home, seamlessly extending the light and airy theme with thoughtful design details and playful touches.
 Breathe Design Studio

Our Austin studio decided to go bold with this project by ensuring that each space had a unique identity in the Mid-Century Modern style bathroom, butler's pantry, and mudroom. We covered the bathroom walls and flooring with stylish beige and yellow tile that was cleverly installed to look like two different patterns. The mint cabinet and pink vanity reflect the mid-century color palette. The stylish knobs and fittings add an extra splash of fun to the bathroom.
The butler's pantry is located right behind the kitchen and serves multiple functions like storage, a study area, and a bar. We went with a moody blue color for the cabinets and included a raw wood open shelf to give depth and warmth to the space. We went with some gorgeous artistic tiles that create a bold, intriguing look in the space.
In the mudroom, we used siding materials to create a shiplap effect to create warmth and texture – a homage to the classic Mid-Century Modern design. We used the same blue from the butler's pantry to create a cohesive effect. The large mint cabinets add a lighter touch to the space.




 McKeithan Design Studio, LLC
Beach style powder room photo in Nashville with multicolored walls and a pedestal sink
 Jayne Howard Studios
Jayne Howard Studios Imagery, Fairfield CT
Interior Design by Kathleen Cragan Interior Design, Wilton CT
Example of a minimalist bedroom design in New York
Example of a minimalist bedroom design in New York
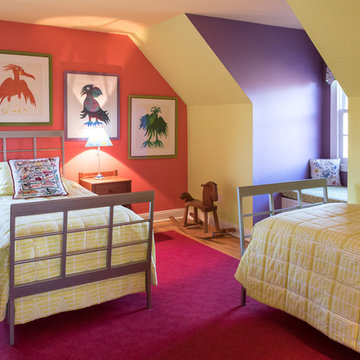 Jayne Howard Studios
Jayne Howard Studios Imagery, Fairfield CT
Interior Design by Kathleen Cragan Interior Design, Wilton CT
Inspiration for a modern bedroom remodel in New York
Inspiration for a modern bedroom remodel in New York
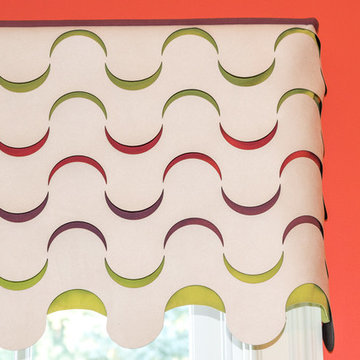 Jayne Howard Studios
Jayne Howard Studios Imagery, Fairfield CT
Interior Design by Kathleen Cragan Interior Design, Wilton CT
Bedroom - modern bedroom idea in New York
Bedroom - modern bedroom idea in New York
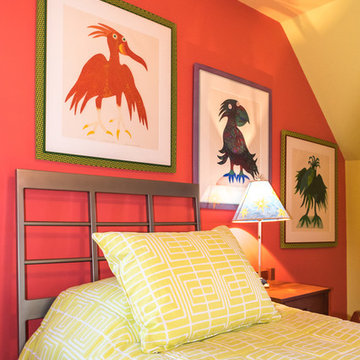 Jayne Howard Studios
Jayne Howard Studios Imagery, Fairfield CT
Interior Design by Kathleen Cragan Interior Design, Wilton CT
Minimalist bedroom photo in New York
Minimalist bedroom photo in New York

 Artistic Design Studios
Deep blue sky with misty, white clouds accent this barrel ceiling in residential foyer.
Foyer - mid-sized contemporary foyer idea in Milwaukee with beige walls
Foyer - mid-sized contemporary foyer idea in Milwaukee with beige walls

 Artistic Design Studios
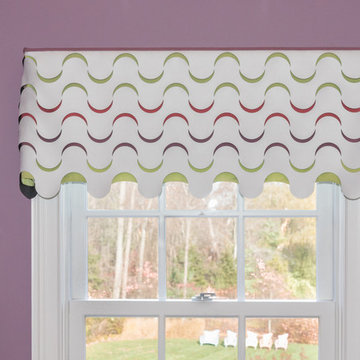

Painted sky with trellis, climbing roses, butterflies & birds for young girl's bedroom for the Racine Art Museum's Designer Showhouse. This project was a biannual fund-raiser for the museum that displays the work of top designers & artists.
In collaboration with Sally Herre owner of Interiors by Decorating Den.
 Angela Todd Studios | Portland, OR

Based on other life priorities, not all of our work with clients happens at once. When we first met, we pulled up their carpet and installed hardy laminate flooring, along with new baseboards, interior doors and painting. A year later we cosmetically remodeled the kitchen installing new countertops, painting the cabinets and installing new fittings, hardware and a backsplash. Then a few years later the big game changer for the interior came when we updated their furnishings in the living room and family room, and remodeled their living room fireplace.
For more about Angela Todd Studios, click here: https://www.angelatoddstudios.com/

 Albert, Righter & Tittmann Architects, Inc.
Our client, with whom we had worked on a number of projects over the years, enlisted our help in transforming her family’s beloved but deteriorating rustic summer retreat, built by her grandparents in the mid-1920’s, into a house that would be livable year-‘round. It had served the family well but needed to be renewed for the decades to come without losing the flavor and patina they were attached to.
The house was designed by Ruth Adams, a rare female architect of the day, who also designed in a similar vein a nearby summer colony of Vassar faculty and alumnae.
To make Treetop habitable throughout the year, the whole house had to be gutted and insulated. The raw homosote interior wall finishes were replaced with plaster, but all the wood trim was retained and reused, as were all old doors and hardware. The old single-glazed casement windows were restored, and removable storm panels fitted into the existing in-swinging screen frames. New windows were made to match the old ones where new windows were added. This approach was inherently sustainable, making the house energy-efficient while preserving most of the original fabric.
Changes to the original design were as seamless as possible, compatible with and enhancing the old character. Some plan modifications were made, and some windows moved around. The existing cave-like recessed entry porch was enclosed as a new book-lined entry hall and a new entry porch added, using posts made from an oak tree on the site.
The kitchen and bathrooms are entirely new but in the spirit of the place. All the bookshelves are new.
A thoroughly ramshackle garage couldn’t be saved, and we replaced it with a new one built in a compatible style, with a studio above for our client, who is a writer.
 User
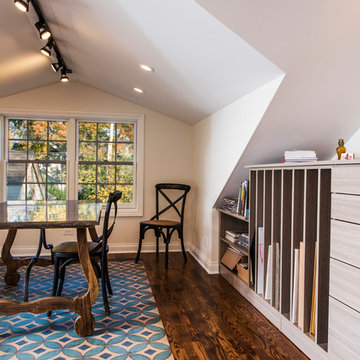
UserA large farm style table, previously located in the kitchen, was repurposed as a desk/worktable for the artist's studio and positioned in front of the windows. The table is conveniently located across from the custom built-in storage that holds canvases, paints, brushes, pastels and all the tools of the trade.
Photo by Cathy Rabeler

 Lara Dutto, Laraarchitecture
Architect of Record: David Burton, photographer: Paul Dyer
Home design - small transitional home design idea in San Francisco
Home design - small transitional home design idea in San Francisco

 Studio Shed - Live Large. Build Small.
A kid's play house, and a traditional storage shed - also in the backyard with this 10x12 Studio Shed home office - welcome the whole family into the outdoors!

 Laura Lee Home
A builder grade basic powder bath got a fresh face with bold coral and white wallpaper. The existing vanity was lacquered in a deep blue and new hardware repeats the gold of the mirror. We replaced the single wall sconce with a pair of glass and brass pendants for balance. A small vintage rug repeats the color palette. A tone on tone monogram towel in peach and coral is the final personal touch.
33