
Search results for "Bonus room" in Home Design Ideas

 Jonathan Raith Inc.
Nantucket Architectural Photography
Example of a mid-sized beach style u-shaped medium tone wood floor great room design in Boston with a farmhouse sink, shaker cabinets, white cabinets, wood countertops and stainless steel appliances
Example of a mid-sized beach style u-shaped medium tone wood floor great room design in Boston with a farmhouse sink, shaker cabinets, white cabinets, wood countertops and stainless steel appliances

 J Visser Design
Builder: Scott Christopher Homes
Interior Designer: Francesca Owings
Landscaping: Rooks Landscaping
Inspiration for a transitional kids' room remodel in Grand Rapids with gray walls
Inspiration for a transitional kids' room remodel in Grand Rapids with gray walls

 Interiors by Steven G
Barry Grossman Photography
Living room - contemporary living room idea in Miami with metallic walls
Living room - contemporary living room idea in Miami with metallic walls

 Living Stone Design + Build
A rustic kids' room designed for ages 4 to 10, featuring cozy double deck beds, soft gray carpet flooring, and a warm, playful ambiance. This functional and eco-friendly space is part of the sustainable organic modern mountain home.
 Main Street Homes
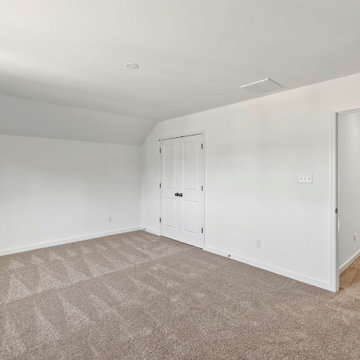
Welcome to the Ashley I Home Plan by Main Street Homes! This dazzling Energy Star certified two-story home offers 9-foot ceilings on the first floor, an open floor plan, three bedrooms, three bathrooms, and two-car garage. A guest bedroom and bathroom are located off of the foyer, opening to a gourmet kitchen with an island, an eat in breakfast area, and the family room. The private first floor primary bedroom is located off of the family room and offers a walk-in closet and en suite that includes a double vanity, garden bathtub, and shower with bench. This functional home plan includes separate mudroom and laundry rooms on the first floor, and a third bedroom, open library loft, a large bonus room or fourth bedroom, and a finished storage room on the second floor. Additional options are available including a fireplace, screen porch, sunroom, and sunroom grand to personalize this home to meet the way you want to live.

 Upland Development, Inc.
Living room - mid-sized traditional enclosed medium tone wood floor and brown floor living room idea in Salt Lake City with white walls, a standard fireplace and a tile fireplace

Inspiration for a transitional girl medium tone wood floor playroom remodel in Vancouver with gray walls

 New South Home
Complete room design, cabinets, bar and furnishings by New South Home in Charlotte, NC.
Inspiration for a large transitional enclosed carpeted game room remodel in Charlotte with gray walls, no fireplace and a media wall
Inspiration for a large transitional enclosed carpeted game room remodel in Charlotte with gray walls, no fireplace and a media wall
 The Redesign Company
design by christina britt lewis, photography by angela statzer
Example of a transitional home design design in Charlotte
Example of a transitional home design design in Charlotte

 De Jesus Architecture & Design
Ryan Syphers
Kids' bedroom - bedroom tropical boy medium tone wood floor and brown floor kids' bedroom idea in Hawaii with blue walls
Kids' bedroom - bedroom tropical boy medium tone wood floor and brown floor kids' bedroom idea in Hawaii with blue walls
 The Redesign Company
design by christina britt lewis, photography by angela statzer
Family room - transitional family room idea in Charlotte
Family room - transitional family room idea in Charlotte
 New South Home
Complete room design, cabinets, bar and furnishings by New South Home in Charlotte, NC.
Large transitional enclosed carpeted game room photo in Charlotte with gray walls, no fireplace and a media wall
Large transitional enclosed carpeted game room photo in Charlotte with gray walls, no fireplace and a media wall

 La Casa Builders Inc.
Dino Tonn Photography, Inc.
Bedroom tuscan boy carpeted kids' bedroom photo in Phoenix with beige walls
Bedroom tuscan boy carpeted kids' bedroom photo in Phoenix with beige walls

 CHC Design-Build
Inspiration for a timeless underground medium tone wood floor and brown floor basement remodel in Kansas City with no fireplace

 Athens Construction Group
Nesting In Athens
Inspiration for a large craftsman enclosed carpeted family room remodel in Atlanta with beige walls
Inspiration for a large craftsman enclosed carpeted family room remodel in Atlanta with beige walls
 lavish
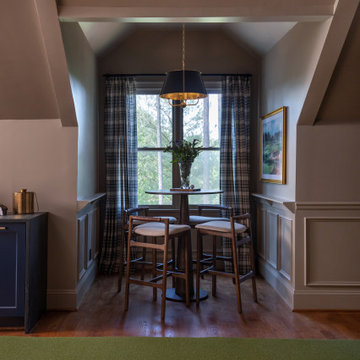
This bonus room remodel in Raleigh NC by Lavish transforms an upper-level space into a golf simulator lounge designed for year-round entertaining.
Our clients wanted a hardworking, atmospheric retreat — somewhere to practice a swing, watch a game, and host friends. Lavish's design-build team fit a full golf simulator setup beneath the room's angled ceilings and wrapped the space in moody, layered detail that feels custom from every angle.
A built-in wet bar anchors the lounge with deep navy cabinetry, honed dark stone counters, brass hardware, and an integrated wine and beverage fridge. Rich wainscoting, warm hardwood floors, leather club chairs, and brass sconces set the tone, while a whimsical golf-motif powder room and a cozy high-top nook framed in plaid drapery round out the space.
As a full-service Raleigh remodeling company, Lavish designs and builds custom spaces across the Triangle and the North Carolina coast, from Raleigh to Wrightsville Beach and Wilmington.
Interested in a similar project? Click "Contact Me" and tell us about your space.

 JayMarc Homes
This bonus room has plenty of space for all sorts of activities.
Inspiration for a large transitional enclosed carpeted family room remodel in Seattle with gray walls and a tv stand
Inspiration for a large transitional enclosed carpeted family room remodel in Seattle with gray walls and a tv stand
 New South Home
Complete room design, cabinets, bar and furnishings by New South Home in Charlotte, NC.
Game room - large transitional enclosed carpeted game room idea in Charlotte with gray walls, no fireplace and a media wall
Game room - large transitional enclosed carpeted game room idea in Charlotte with gray walls, no fireplace and a media wall

 Miracle Contractors, LLC
External stairs constructed with composite boards (trex) with a 4x4 landing and while vinyl posts & railing. Upgraded to solar post caps.
Staircase - mediterranean staircase idea in Baltimore
Staircase - mediterranean staircase idea in Baltimore
 New South Home
Complete room design, cabinets, bar and furnishings by New South Home in Charlotte, NC.
Inspiration for a large transitional enclosed carpeted game room remodel in Charlotte with gray walls, no fireplace and a media wall
Inspiration for a large transitional enclosed carpeted game room remodel in Charlotte with gray walls, no fireplace and a media wall
48