
Search results for "Bonuses" in Home Design Ideas
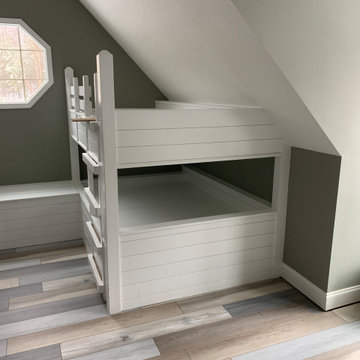

 Cat Wilborne Photography
Cat Wilborne Photography
Argyle Building Co.
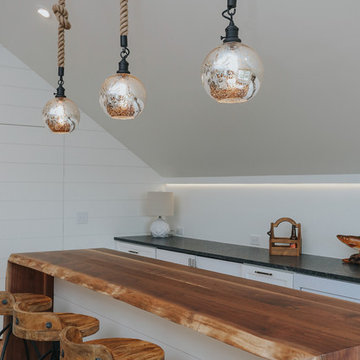
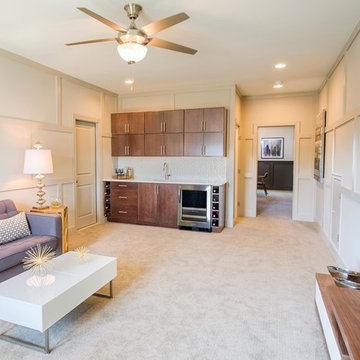
Cottage home bar photo in Raleigh
Cottage home bar photo in Raleigh
 Closet Concepts
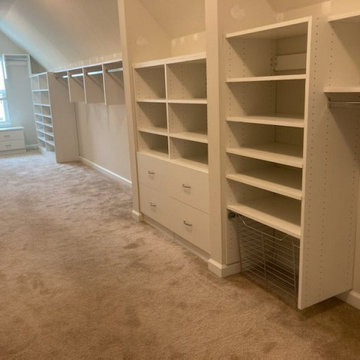
Lots of storage in a bonus room
Example of a closet design in Indianapolis with white cabinets
Example of a closet design in Indianapolis with white cabinets
Find the right local pro for your project
 Northland Construction Inc.
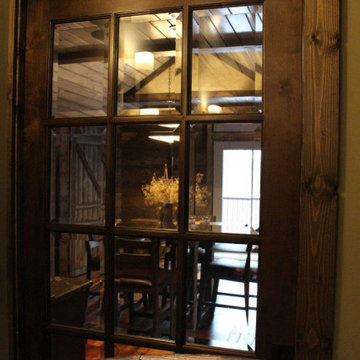
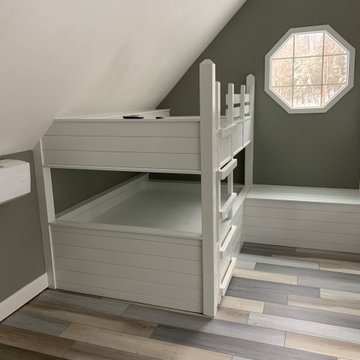
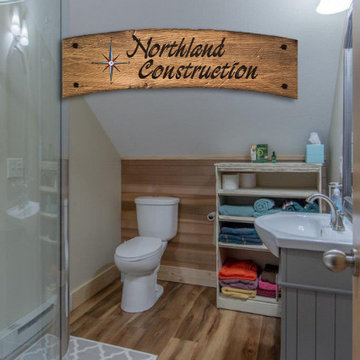
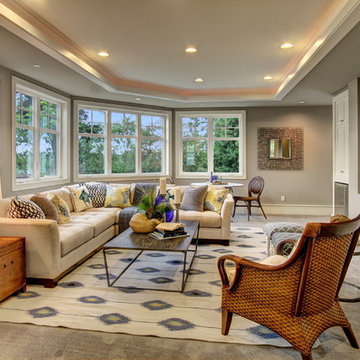
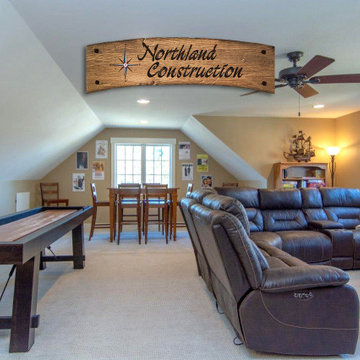
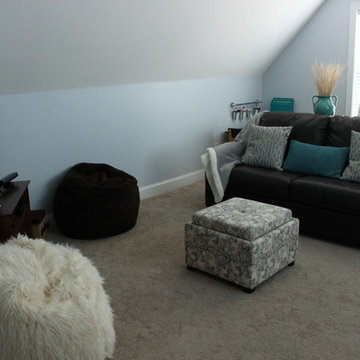
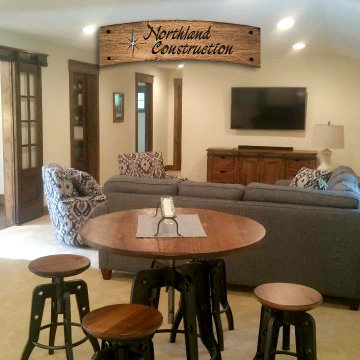
Wondering what to do with that extra space? Once deemed only for trusses and construction material, we can transform an unused space into a usable bonus room such as a bunkroom, exercise room, man cave, or office.
 Northland Construction Inc.
Wondering what to do with that extra space? Once deemed only for trusses and construction material, we can transform an unused space into a usable bonus room such as a bunkroom, exercise room, man cave, or office.

 The Collected Interior
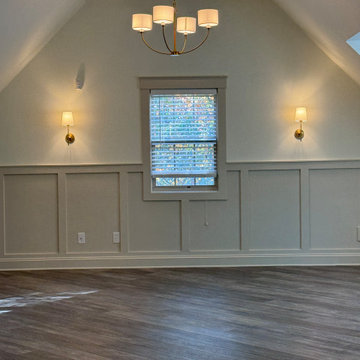
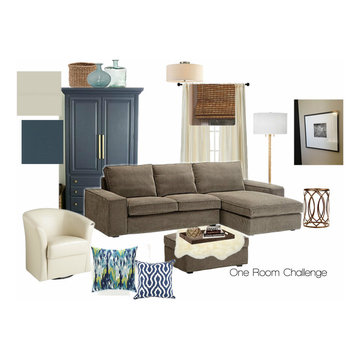
Participating in the One Room Challenge this Fall. This is our media/bonus room makeover Design Board.
Family room - modern family room idea in Charlotte
Family room - modern family room idea in Charlotte



 Centre Sky Architecture Ltd
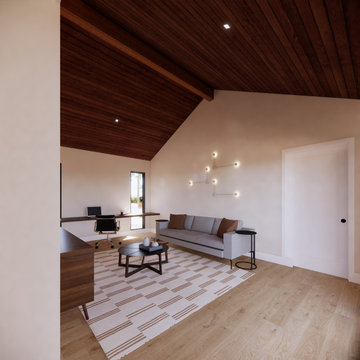
Mountain Peek is a custom residence located within the Yellowstone Club in Big Sky, Montana. The layout of the home was heavily influenced by the site. Instead of building up vertically the floor plan reaches out horizontally with slight elevations between different spaces. This allowed for beautiful views from every space and also gave us the ability to play with roof heights for each individual space. Natural stone and rustic wood are accented by steal beams and metal work throughout the home.
(photos by Whitney Kamman)


 Northland Construction Inc.
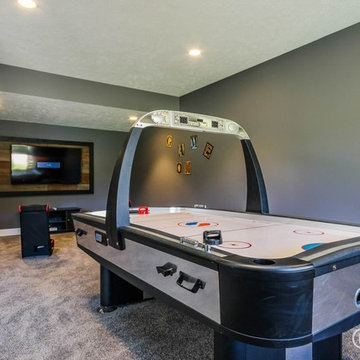
Wondering what to do with that extra space? Once deemed only for trusses and construction material, we can transform an unused space into a usable bonus room such as a bunkroom, exercise room, man cave, or office.

 Northland Construction Inc.
Wondering what to do with that extra space? Once deemed only for trusses and construction material, we can transform an unused space into a usable bonus room such as a bunkroom, exercise room, man cave, or office.


18