
Search results for "Bookings" in Home Design Ideas



 Simple Steps
This modern bathroom has a wood look porcelain floor tile called Wood 3 and a marble look porcelain tile on the walls called Stone 1. There are different colors and styles available. This material is great for indoor and outdoor use.
 Simple Steps
This modern grey bathroom has a cement look porcelain tile called Cemento 24"x24" on the floors and Cemento 32"x71" and Cemento Lisca 24"x48" on the walls. There are different colors and styles available. This material is great indoor and outdoor.
Find the right local pro for your project

 Riki S. Design
Stunning Primary bathroom as part of a new construction
Large minimalist master brown tile and wood-look tile porcelain tile and white floor freestanding bathtub photo in Los Angeles with a hinged shower door
Large minimalist master brown tile and wood-look tile porcelain tile and white floor freestanding bathtub photo in Los Angeles with a hinged shower door

 User
UserUrban look-out medium tone wood floor and brown floor basement photo in Atlanta with brown walls and no fireplace

 Francesca Owings Interior Design
Point West at Macatawa Park
J. Visser Design
Insignia Homes
Basement - coastal look-out carpeted basement idea in Grand Rapids with white walls and no fireplace
Basement - coastal look-out carpeted basement idea in Grand Rapids with white walls and no fireplace

 Custom Kitchens by John Wilkins, Inc.
Inspiration for a small timeless master blue tile and ceramic tile porcelain tile and gray floor alcove bathtub remodel in San Francisco with shaker cabinets, white cabinets, a one-piece toilet, blue walls, an undermount sink, marble countertops, a hinged shower door and white countertops

Sponsored
Columbus, OH

Structural Remodeling
Franklin County's Heavy Timber Specialists | Best of Houzz 2020!

 AT&S Artistic Tile & Stone
Julie Mifsud Interior Design
www.juliemifsuddesign.com/
Inspiration for a timeless gray tile freestanding bathtub remodel in San Francisco with recessed-panel cabinets, white cabinets and gray walls
Inspiration for a timeless gray tile freestanding bathtub remodel in San Francisco with recessed-panel cabinets, white cabinets and gray walls

 Chris Pardo Design - Elemental Architecture
Dale Tu
Trendy bathroom photo in Seattle with a vessel sink
Trendy bathroom photo in Seattle with a vessel sink

 LEIVARS
Nick Smith
Transitional 3/4 white tile and subway tile corner shower photo in London with flat-panel cabinets and gray cabinets
Transitional 3/4 white tile and subway tile corner shower photo in London with flat-panel cabinets and gray cabinets

 The Bellepoint Company
The window at the bottom of the stairs looks into the wine cellar. Photography displayed on the walls is by the homeowner.
Bradshaw Photography
Example of a large mountain style look-out carpeted and gray floor basement design in Columbus with gray walls
Example of a large mountain style look-out carpeted and gray floor basement design in Columbus with gray walls

 jones | haydu
Photography by Bruce Damonte
Example of a 1950s brown tile walk-in shower design in San Francisco with an undermount sink, flat-panel cabinets, medium tone wood cabinets and beige walls
Example of a 1950s brown tile walk-in shower design in San Francisco with an undermount sink, flat-panel cabinets, medium tone wood cabinets and beige walls

Sponsored
Sunbury, OH

J.Holderby - Renovations
Franklin County's Leading General Contractors - 2X Best of Houzz!

 Giffin & Crane General Contractors, Inc.
Bathroom.
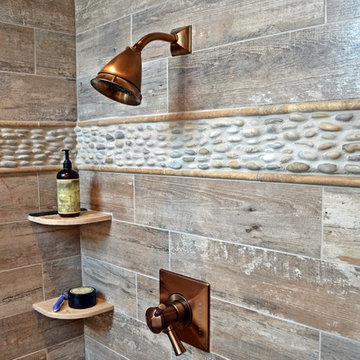
Example of a large tuscan master gray tile and stone tile porcelain tile alcove shower design in Santa Barbara with an undermount sink, flat-panel cabinets, dark wood cabinets, white walls and solid surface countertops
Example of a large tuscan master gray tile and stone tile porcelain tile alcove shower design in Santa Barbara with an undermount sink, flat-panel cabinets, dark wood cabinets, white walls and solid surface countertops

 Rosemary Lily
Inspiration for a large country look-out vinyl floor and gray floor basement remodel in Detroit with gray walls


 Corynne Pless
Photo: Corynne Pless © 2013 Houzz
Danish living room photo in New York with gray walls and a brick fireplace
Danish living room photo in New York with gray walls and a brick fireplace

Sponsored
Columbus, OH

Hope Restoration & General Contracting
Columbus Design-Build, Kitchen & Bath Remodeling, Historic Renovations
 Porcelain Tile Store

Very Elegant and Beautiful Italian Wood Look Porcelain Tile floor. Now in Stock !
Visit us today at
7865 NW 57 St Doral Fl 33166
Trendy home design photo in Miami
Trendy home design photo in Miami


 Juxtaposed Interiors
Kat Alves-Photography
Example of a small cottage multicolored tile and stone tile marble floor doorless shower design in Sacramento with black cabinets, a one-piece toilet, white walls, an undermount sink and marble countertops
Example of a small cottage multicolored tile and stone tile marble floor doorless shower design in Sacramento with black cabinets, a one-piece toilet, white walls, an undermount sink and marble countertops
1