
Search results for "Books elevated" in Home Design Ideas
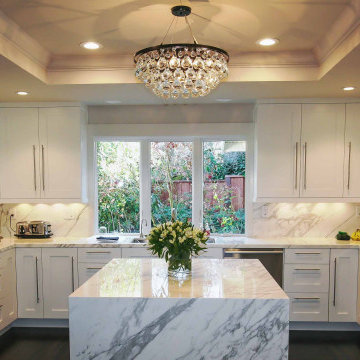
 Kitchens of Diablo
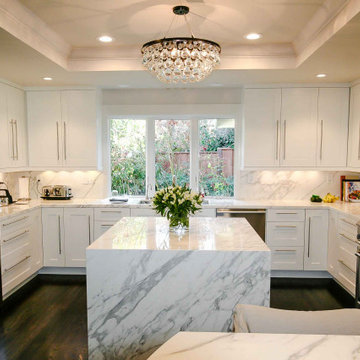
This contemporary kitchen design revolves around the timeless elegance of Calacatta marble, which takes center stage with its bold veining, offering a striking contrast to the crisp white cabinetry and sleek stainless steel appliances. The countertops, along with a book-end island, create a luxurious focal point, combining beauty and functionality.
White maple-painted Shaker-style cabinets maintain a clean and classic aesthetic, further elevated by stainless steel bar pulls for a modern touch. A marble backsplash complements the Calacatta surfaces, tying together the overall design with sophistication. The stainless steel hood and built-in refrigerator seamlessly integrate into the space, enhancing the sleek, unified appearance.
The kitchen's black wood floors ground the design with depth and drama, establishing a striking black-and-white theme that is both bold and elegant. The coffered ceiling and crystal chandelier add architectural interest and a touch of opulence. Practical features such as a microwave drawer, pantry cabinet, and gas range enhance functionality without sacrificing style.
Seating options, including barstools around the island and additional peninsula seating, make this kitchen as welcoming as it is stylish. Elements like the light-and-dark palette, small island, and contemporary details showcase the expertise of Kitchens of Diablo, achieving a space that balances warmth, sophistication, and practical design.
 Santa Barbara Home Design
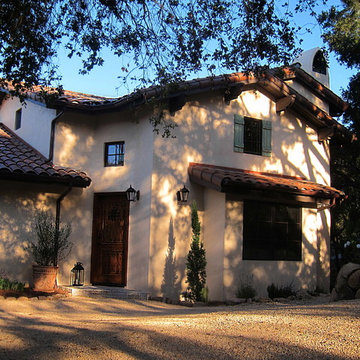
Design Consultant Jeff Doubét is the author of Creating Spanish Style Homes: Before & After – Techniques – Designs – Insights. The 240 page “Design Consultation in a Book” is now available. Please visit SantaBarbaraHomeDesigner.com for more info.
Jeff Doubét specializes in Santa Barbara style home and landscape designs. To learn more info about the variety of custom design services I offer, please visit SantaBarbaraHomeDesigner.com
Jeff Doubét is the Founder of Santa Barbara Home Design - a design studio based in Santa Barbara, California USA.
 DEANE Inc | Distinctive Design & Cabinetry

A DEANE client returned in 2022 for an update to their kitchen remodel project from 2006. This incredible transformation was driven by the desire to create a glamorous space for both cooking and entertaining. The frameless cabinetry with a mitered door and satin brass hardware is deliberately understated to highlight the marble. Dramatic and bold, the continuous, book-matched Panda White marble was used throughout the open footprint, including the fireplace surround, to give the space a cohesive feel. The custom, tapered hood, also covered in Panda White is a commanding centerpiece. The expansive space allowed for two waterfall-edge islands with mitered countertops - one for cooking with black-stained oak cabinets for storage and a prep sink, and the second to seat 6 for dining, which replaced the original informal eating area. A tray ceiling with wallpaper detailing elegantly frames both together.
No detail was overlooked in the design process. A coffee station with retractable doors and beverage drawers was situated to graciously welcome guests. A Wolf 60” range, walnut interiors, customized drawer inserts, unlacquered brass finishes and a Galley Workstation elevate this kitchen into a truly sophisticated space.
Find the right local pro for your project
 DEANE Inc | Distinctive Design & Cabinetry

A DEANE client returned in 2022 for an update to their kitchen remodel project from 2006. This incredible transformation was driven by the desire to create a glamorous space for both cooking and entertaining. The frameless cabinetry with a mitered door and satin brass hardware is deliberately understated to highlight the marble. Dramatic and bold, the continuous, book-matched Panda White marble was used throughout the open footprint, including the fireplace surround, to give the space a cohesive feel. The custom, tapered hood, also covered in Panda White is a commanding centerpiece. The expansive space allowed for two waterfall-edge islands with mitered countertops - one for cooking with black-stained oak cabinets for storage and a prep sink, and the second to seat 6 for dining, which replaced the original informal eating area. A tray ceiling with wallpaper detailing elegantly frames both together.
No detail was overlooked in the design process. A coffee station with retractable doors and beverage drawers was situated to graciously welcome guests. A Wolf 60” range, walnut interiors, customized drawer inserts, unlacquered brass finishes and a Galley Workstation elevate this kitchen into a truly sophisticated space.
 Kitchens of Diablo
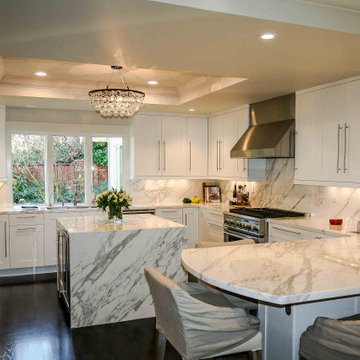
This contemporary kitchen design revolves around the timeless elegance of Calacatta marble, which takes center stage with its bold veining, offering a striking contrast to the crisp white cabinetry and sleek stainless steel appliances. The countertops, along with a book-end island, create a luxurious focal point, combining beauty and functionality.
White maple-painted Shaker-style cabinets maintain a clean and classic aesthetic, further elevated by stainless steel bar pulls for a modern touch. A marble backsplash complements the Calacatta surfaces, tying together the overall design with sophistication. The stainless steel hood and built-in refrigerator seamlessly integrate into the space, enhancing the sleek, unified appearance.
The kitchen's black wood floors ground the design with depth and drama, establishing a striking black-and-white theme that is both bold and elegant. The coffered ceiling and crystal chandelier add architectural interest and a touch of opulence. Practical features such as a microwave drawer, pantry cabinet, and gas range enhance functionality without sacrificing style.
Seating options, including barstools around the island and additional peninsula seating, make this kitchen as welcoming as it is stylish. Elements like the light-and-dark palette, small island, and contemporary details showcase the expertise of Kitchens of Diablo, achieving a space that balances warmth, sophistication, and practical design.
 Kitchens of Diablo
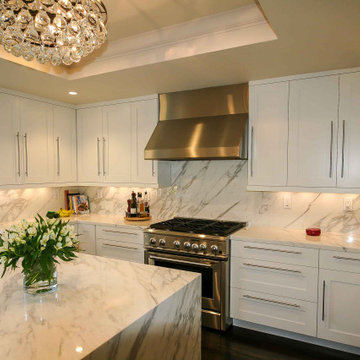
This contemporary kitchen design revolves around the timeless elegance of Calacatta marble, which takes center stage with its bold veining, offering a striking contrast to the crisp white cabinetry and sleek stainless steel appliances. The countertops, along with a book-end island, create a luxurious focal point, combining beauty and functionality.
White maple-painted Shaker-style cabinets maintain a clean and classic aesthetic, further elevated by stainless steel bar pulls for a modern touch. A marble backsplash complements the Calacatta surfaces, tying together the overall design with sophistication. The stainless steel hood and built-in refrigerator seamlessly integrate into the space, enhancing the sleek, unified appearance.
The kitchen's black wood floors ground the design with depth and drama, establishing a striking black-and-white theme that is both bold and elegant. The coffered ceiling and crystal chandelier add architectural interest and a touch of opulence. Practical features such as a microwave drawer, pantry cabinet, and gas range enhance functionality without sacrificing style.
Seating options, including barstools around the island and additional peninsula seating, make this kitchen as welcoming as it is stylish. Elements like the light-and-dark palette, small island, and contemporary details showcase the expertise of Kitchens of Diablo, achieving a space that balances warmth, sophistication, and practical design.
 Kitchens of Diablo
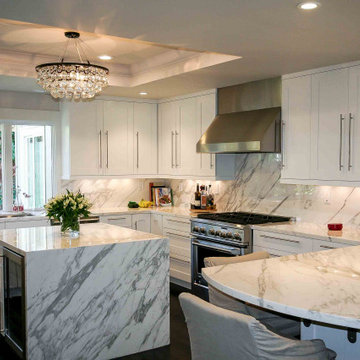
This contemporary kitchen design revolves around the timeless elegance of Calacatta marble, which takes center stage with its bold veining, offering a striking contrast to the crisp white cabinetry and sleek stainless steel appliances. The countertops, along with a book-end island, create a luxurious focal point, combining beauty and functionality.
White maple-painted Shaker-style cabinets maintain a clean and classic aesthetic, further elevated by stainless steel bar pulls for a modern touch. A marble backsplash complements the Calacatta surfaces, tying together the overall design with sophistication. The stainless steel hood and built-in refrigerator seamlessly integrate into the space, enhancing the sleek, unified appearance.
The kitchen's black wood floors ground the design with depth and drama, establishing a striking black-and-white theme that is both bold and elegant. The coffered ceiling and crystal chandelier add architectural interest and a touch of opulence. Practical features such as a microwave drawer, pantry cabinet, and gas range enhance functionality without sacrificing style.
Seating options, including barstools around the island and additional peninsula seating, make this kitchen as welcoming as it is stylish. Elements like the light-and-dark palette, small island, and contemporary details showcase the expertise of Kitchens of Diablo, achieving a space that balances warmth, sophistication, and practical design.

Sponsored
Columbus, OH

Wannemacher Interiors
Customized Award-Winning Interior Design Solutions in Franklin Cnty OH
 Kitchens of Diablo
This contemporary kitchen design revolves around the timeless elegance of Calacatta marble, which takes center stage with its bold veining, offering a striking contrast to the crisp white cabinetry and sleek stainless steel appliances. The countertops, along with a book-end island, create a luxurious focal point, combining beauty and functionality.
White maple-painted Shaker-style cabinets maintain a clean and classic aesthetic, further elevated by stainless steel bar pulls for a modern touch. A marble backsplash complements the Calacatta surfaces, tying together the overall design with sophistication. The stainless steel hood and built-in refrigerator seamlessly integrate into the space, enhancing the sleek, unified appearance.
The kitchen's black wood floors ground the design with depth and drama, establishing a striking black-and-white theme that is both bold and elegant. The coffered ceiling and crystal chandelier add architectural interest and a touch of opulence. Practical features such as a microwave drawer, pantry cabinet, and gas range enhance functionality without sacrificing style.
Seating options, including barstools around the island and additional peninsula seating, make this kitchen as welcoming as it is stylish. Elements like the light-and-dark palette, small island, and contemporary details showcase the expertise of Kitchens of Diablo, achieving a space that balances warmth, sophistication, and practical design.
 DEANE Inc | Distinctive Design & Cabinetry

A DEANE client returned in 2022 for an update to their kitchen remodel project from 2006. This incredible transformation was driven by the desire to create a glamorous space for both cooking and entertaining. The frameless cabinetry with a mitered door and satin brass hardware is deliberately understated to highlight the marble. Dramatic and bold, the continuous, book-matched Panda White marble was used throughout the open footprint, including the fireplace surround, to give the space a cohesive feel. The custom, tapered hood, also covered in Panda White is a commanding centerpiece. The expansive space allowed for two waterfall-edge islands with mitered countertops - one for cooking with black-stained oak cabinets for storage and a prep sink, and the second to seat 6 for dining, which replaced the original informal eating area. A tray ceiling with wallpaper detailing elegantly frames both together.
No detail was overlooked in the design process. A coffee station with retractable doors and beverage drawers was situated to graciously welcome guests. A Wolf 60” range, walnut interiors, customized drawer inserts, unlacquered brass finishes and a Galley Workstation elevate this kitchen into a truly sophisticated space.
 Studio Thomas
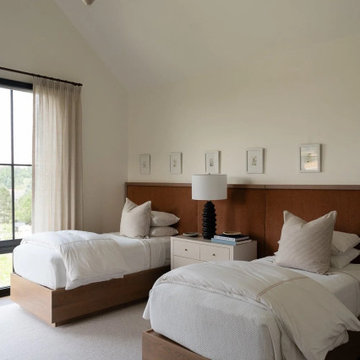
Children’s bedroom from Studio Thomas Project No. 022, designed to feel calm, timeless, and adaptable as the home grows with the family. Two wood platform beds with a continuous wood headboard create a sense of structure and balance within the room. Soft neutral bedding and simple textiles keep the palette quiet, allowing the natural warmth of the wood to stand out.
A shared nightstand between the beds provides a central point for lighting and books, while a series of small framed artworks adds a subtle, playful rhythm along the wall. Large windows bring in natural light and views of the surrounding landscape, reinforcing the home’s connection to its setting. The overall composition reflects Studio Thomas’s approach to family spaces—thoughtfully designed rooms that feel comfortable, elevated, and built to last.
 By Darash - Kitchen Cabinets, Vanities & Closets
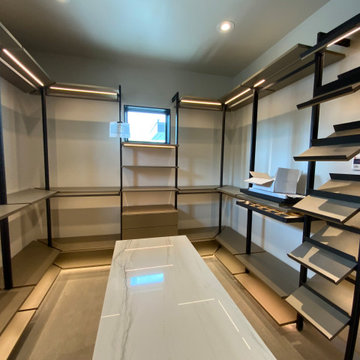
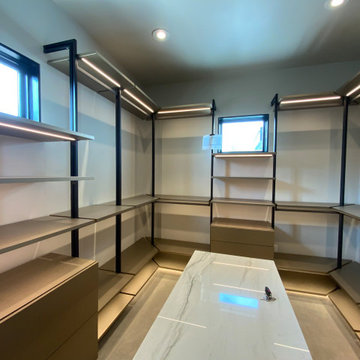
Take a look at By Darash Walk in Closets Project in New Braunfels, Texas. Experience the modern touch of glass shelves, built-in cabinets and drawers, and the illuminating glow of built-in LED Lighting. Elevate your wardrobe with the touch of a closet island marble dresser. Step into a world of elegance and unparalleled functionality.
By Darash supply a wide range of kitchen cabinets, bathroom vanities, and closets while offering custom design services and installations.
Book your designing appointment today at www.bydarash.com
 By Darash - Kitchen Cabinets, Vanities & Closets
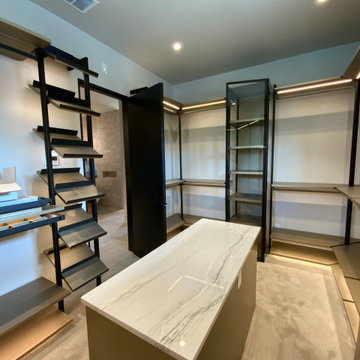
Take a look at By Darash Walk in Closets Project in New Braunfels, Texas. Experience the modern touch of glass shelves, built-in cabinets and drawers, and the illuminating glow of built-in LED Lighting. Elevate your wardrobe with the touch of a closet island marble dresser. Step into a world of elegance and unparalleled functionality.
By Darash supply a wide range of kitchen cabinets, bathroom vanities, and closets while offering custom design services and installations.
Book your designing appointment today at www.bydarash.com
 DEANE Inc | Distinctive Design & Cabinetry

A DEANE client returned in 2022 for an update to their kitchen remodel project from 2006. This incredible transformation was driven by the desire to create a glamorous space for both cooking and entertaining. The frameless cabinetry with a mitered door and satin brass hardware is deliberately understated to highlight the marble. Dramatic and bold, the continuous, book-matched Panda White marble was used throughout the open footprint, including the fireplace surround, to give the space a cohesive feel. The custom, tapered hood, also covered in Panda White is a commanding centerpiece. The expansive space allowed for two waterfall-edge islands with mitered countertops - one for cooking with black-stained oak cabinets for storage and a prep sink, and the second to seat 6 for dining, which replaced the original informal eating area. A tray ceiling with wallpaper detailing elegantly frames both together.
No detail was overlooked in the design process. A coffee station with retractable doors and beverage drawers was situated to graciously welcome guests. A Wolf 60” range, walnut interiors, customized drawer inserts, unlacquered brass finishes and a Galley Workstation elevate this kitchen into a truly sophisticated space.

Sponsored
Columbus, OH
Wannemacher Interiors
Customized Award-Winning Interior Design Solutions in Franklin Cnty OH
 Haus Interior Design
**Featured in Home & Design Magazine!
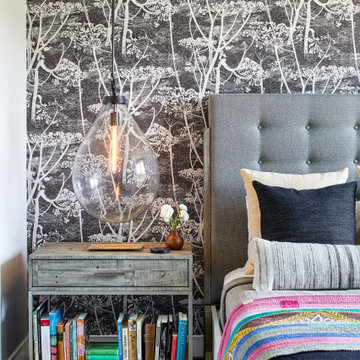
The inspiration for this unique project draws on the clients’ love of Paris and the city’s vibrant romanticism and mix of architectural styles. Our challenge was to elevate builder-grade finishes in a newly-constructed townhome to create an urban retreat with aged patina for this young couple. Soft industrial elements were layered over Old-World inspired details on nearly every surface for maximum impact. We added rustic wood ceilings and industrial beams to create drama, texture, and value throughout.
A Parisian-inspired glass/iron wall divider relieves the open concept floor plan, creating a more intimate seating space. Oversized pendants of steel, blown glass, horsehair and faux horn provide soft illumination while drawing the eye upward to architectural ceiling details. Custom midnight blue built-ins create a library that frames the entry and study. The deep and dramatic color palette of paint and wallpaper that adorns the walls is a vibrant mix of cobalt, citron, teal and smoky lavender. Light pours into the rooms from the large windows, reflects off the oversized acid-wash mirror, and forms dramatic shadows on the walls, setting the mood for this home.
 DEANE Inc | Distinctive Design & Cabinetry

A DEANE client returned in 2022 for an update to their kitchen remodel project from 2006. This incredible transformation was driven by the desire to create a glamorous space for both cooking and entertaining. The frameless cabinetry with a mitered door and satin brass hardware is deliberately understated to highlight the marble. Dramatic and bold, the continuous, book-matched Panda White marble was used throughout the open footprint, including the fireplace surround, to give the space a cohesive feel. The custom, tapered hood, also covered in Panda White is a commanding centerpiece. The expansive space allowed for two waterfall-edge islands with mitered countertops - one for cooking with black-stained oak cabinets for storage and a prep sink, and the second to seat 6 for dining, which replaced the original informal eating area. A tray ceiling with wallpaper detailing elegantly frames both together.
No detail was overlooked in the design process. A coffee station with retractable doors and beverage drawers was situated to graciously welcome guests. A Wolf 60” range, walnut interiors, customized drawer inserts, unlacquered brass finishes and a Galley Workstation elevate this kitchen into a truly sophisticated space.
 Architectural Designs
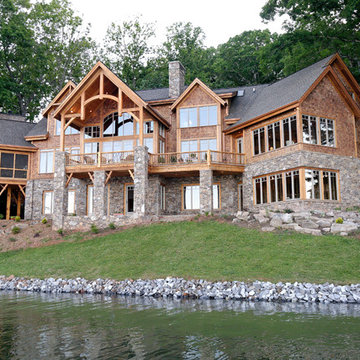
We call this plan "High End Drama With Bonus", with the bonus being the fully-finished walkout basement with media room and more.
This home easily sleeps five, and gives you just under 5,000 square feet of heated living space on the main and upper floors combined. Finish the lower level and you have almost 2,000 square feet of additional place to plan your dreams.
The plans are available for construction in PDF, CAD and prints.
Where do you want build?
Plan 26600GG Link: http://www.architecturaldesigns.com/house-plan-26600GG.asp
TWITTER: @adhouseplans
 By Darash - Kitchen Cabinets, Vanities & Closets
Take a look at By Darash Walk in Closets Project in New Braunfels, Texas. Experience the modern touch of glass shelves, built-in cabinets and drawers, and the illuminating glow of built-in LED Lighting. Elevate your wardrobe with the touch of a closet island marble dresser. Step into a world of elegance and unparalleled functionality.
By Darash supply a wide range of kitchen cabinets, bathroom vanities, and closets while offering custom design services and installations.
Book your designing appointment today at www.bydarash.com

Sponsored
Fredericksburg, OH

High Point Cabinets
Columbus' Experienced Custom Cabinet Builder | 4x Best of Houzz Winner
 YAGENE INTERNATIONAL ART CO., LIMITED
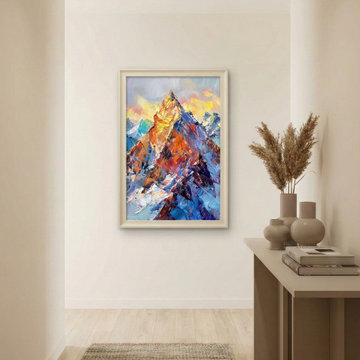
This bright and inviting hallway beautifully demonstrates how to elevate transitional spaces using an organic modern design approach. The crisp white walls and light oak wood flooring create an airy, minimalist foundation, instantly drawing the eye to the vibrant impasto-style mountain landscape painting positioned perfectly at the end of the corridor. To balance the artwork's bold, energetic hues, a sleek, greige console table is styled with matte ceramic vases, dried pampas grass, and stacked neutral books, introducing subtle earthy textures to the space. Grounded by a textured woven runner rug that provides warmth and visual direction, this beautifully curated passageway proves that even the simplest areas of a home can become a captivating, gallery-like experience.
 Living with Lolo
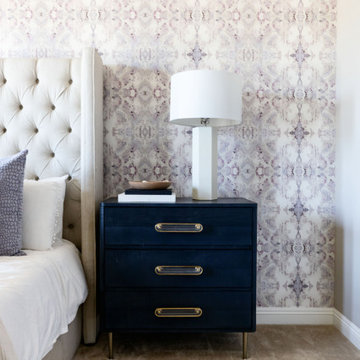
Bedroom in Calle De Pompas | Room Type:
Whole Home (Interior and Outdoor Living) |
Project Name:
Calle De Pompas |
Key Feature:
A builder-grade home transformed through updated furnishings, lighting, and outdoor entertaining elements, including a Hestan outdoor grill.
Challenge:
The home originally featured builder-grade finishes and lacked personality. The goal was to refresh the space after several years of living there and create a home that felt more personal and elevated through updated furnishings and design details.
Solution:
The home was refreshed with new furniture, updated lighting, and upgraded materials to give the space an entirely new feel while improving functionality and style throughout the interior and outdoor entertaining areas.
Materials:
Arizona Tile, SapienStone outdoor BBQ countertop, and lighting from Sunlighting.
Budget:
$75k-$150K |
Timeline:
Completed June 2020.
 Living with Lolo
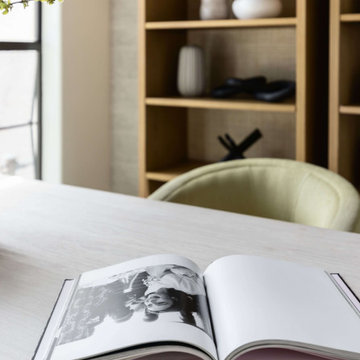
Home Office in The Estates | Room Type:
Partial Home Furnishing & Design – Entry, Living Room, Office, Family Room, Kitchen, and Master Bedroom (approximately 2,000 sq ft).
Project Name:
The Estates |
Key Feature:
A Contemporary Modern home layered with pops of color and glam touches, highlighted by a custom turquoise bed against bold wallpaper and a fully custom built-in shelving unit that transformed a former wet bar into a statement feature wall.
Challenge:
The client was newly working remotely and wanted to establish a home office that was both functional and elevated.
Solution:
The team incorporated modern crystal chandeliers, jewel tones, bold wallpaper, custom furnishings, and a dedicated office design to reflect the client’s inspiration photos while creating a stylish, functional home suited for remote work.
Materials:
Tile: Bedrosians.
Lighting: Circa Lighting.
Rugs: Loloi.
Wallpaper: Phillip Jeffries.
Entry Mirror: Bungalow5.
Budget:
$50-75K |
Timeline:
Completed December 2021.
44