
Search results for "Books elevated" in Home Design Ideas
 Grandeur Hills Group,Inc.
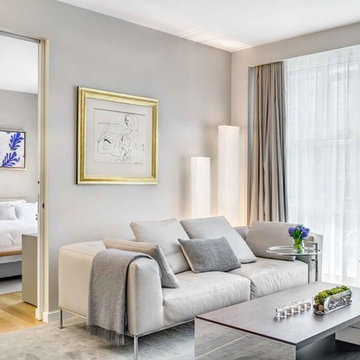
The entire interior of this beautiful living room is decorated in gray tones that create a warm, welcoming, and cozy atmosphere inside the room. Expressive decorative elements - living indoor plants, flowers, paintings, books, vases, curtains, and figurines - stand out against the background of the gray interior.
An elegant glass coffee table in the center of the living room, around which all the furniture pieces are concentrated, is the essence of the idea of our professional interior designers.
Make your living room stand out as well! The Grandeur Hills Group design studio is always ready to help you elevate your living room interior design properly!
 Sarah Rice Design LLC
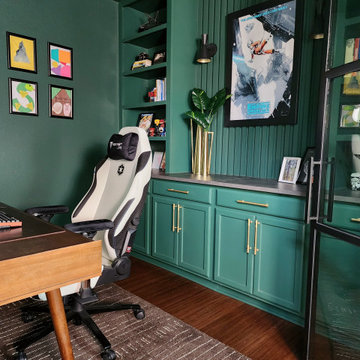
This office transformed from a tiled, all-white, unfunctional space to a color-drenched, elevated yet fun, functional home office. The tiled floors were replaced with durable bamboo flooring, the basic wood French doors were replaced with glass and steel custom doors, custom built in shelves and panel wall were installed above new cabinets and countertop as well as new lighting, accent decor and furniture.
Flooring and doors by Rockin Remodeling LLC
Design and installation by Sarah Rice Design LLC
 Westpoint Homes
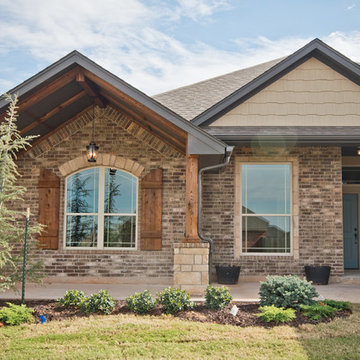
6204 NW 158th Terrace, Deer Creek Park, Edmond, OK
Westpoint Homes http://westpoint-homes.com
Find the right local pro for your project
 Sarah Rice Design LLC
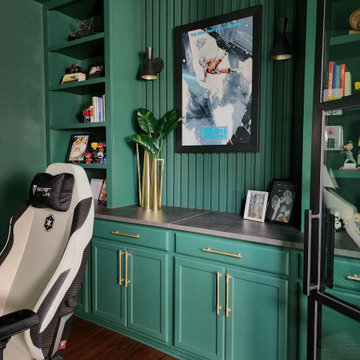
This office transformed from a tiled, all-white, unfunctional space to a color-drenched, elevated yet fun, functional home office. The tiled floors were replaced with durable bamboo flooring, the basic wood French doors were replaced with glass and steel custom doors, custom built in shelves and panel wall were installed above new cabinets and countertop as well as new lighting, accent decor and furniture.
Flooring and doors by Rockin Remodeling LLC
Design and installation by Sarah Rice Design LLC
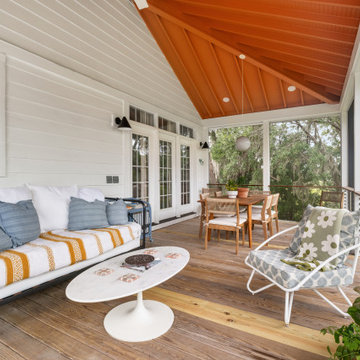
 Canter Construction
? Relax & Entertain in Style ?
Looking for inspiration to enhance your Lowcountry home? Check out this newly built screened-in porch — the perfect blend of comfort, style, and practicality. With vaulted ceilings, warm wood tones, and ample natural light, this space was designed for both cozy mornings and lively gatherings.
✨ Features include:
Spacious seating area with room for family & friends
Dining space that flows seamlessly for indoor/outdoor living
Screened-in protection so you can enjoy the breeze without the bugs
Elevated deck design with stunning views of the surrounding landscape
Whether it’s sipping coffee at sunrise, hosting dinners under the ceiling fan, or relaxing with a book in the afternoon shade, this porch shows just how functional and inviting outdoor living can be here in the Charleston area.
Thinking about adding one to your home? ? This is the kind of space that brings people together and makes every season more enjoyable.
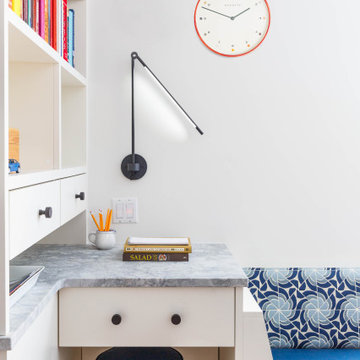
 Tamara Hubinsky Interiors
A custom mini-desk zone for the family kitchen with lots of storage and task lighting.
Home office - mid-sized transitional l-shaped medium tone wood floor home office idea in New York with an undermount sink, recessed-panel cabinets, blue cabinets, quartzite countertops, blue backsplash, ceramic backsplash, stainless steel appliances, two islands and gray countertops
Home office - mid-sized transitional l-shaped medium tone wood floor home office idea in New York with an undermount sink, recessed-panel cabinets, blue cabinets, quartzite countertops, blue backsplash, ceramic backsplash, stainless steel appliances, two islands and gray countertops

 Urbanology Designs
Rooted in a blend of tradition and modernity, this family home harmonizes rich design with personal narrative, offering solace and gathering for family and friends alike.
In the living room, artisanal craftsmanship shines through. A custom-designed fireplace featuring a limestone plaster finish and softly rounded corners is a sculptural masterpiece. Complemented by bespoke furniture, such as the dual-facing tete-a-tete and curved sofa, every piece is both functional and artistic, elevating the room's inviting ambience.
Project by Texas' Urbanology Designs. Their North Richland Hills-based interior design studio serves Dallas, Highland Park, University Park, Fort Worth, and upscale clients nationwide.
For more about Urbanology Designs see here:
https://www.urbanologydesigns.com/
To learn more about this project, see here: https://www.urbanologydesigns.com/luxury-earthen-inspired-home-dallas


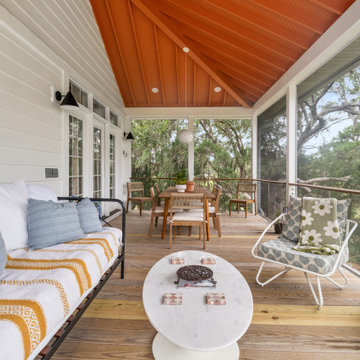 Canter Construction
? Relax & Entertain in Style ?
Looking for inspiration to enhance your Lowcountry home? Check out this newly built screened-in porch — the perfect blend of comfort, style, and practicality. With vaulted ceilings, warm wood tones, and ample natural light, this space was designed for both cozy mornings and lively gatherings.
✨ Features include:
Spacious seating area with room for family & friends
Dining space that flows seamlessly for indoor/outdoor living
Screened-in protection so you can enjoy the breeze without the bugs
Elevated deck design with stunning views of the surrounding landscape
Whether it’s sipping coffee at sunrise, hosting dinners under the ceiling fan, or relaxing with a book in the afternoon shade, this porch shows just how functional and inviting outdoor living can be here in the Charleston area.
Thinking about adding one to your home? ? This is the kind of space that brings people together and makes every season more enjoyable.
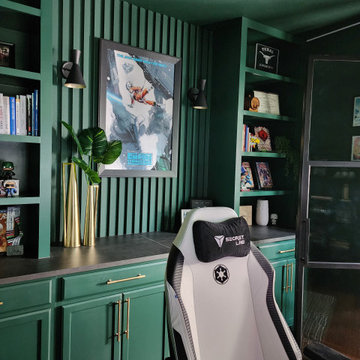 Sarah Rice Design LLC
This office transformed from a tiled, all-white, unfunctional space to a color-drenched, elevated yet fun, functional home office. The tiled floors were replaced with durable bamboo flooring, the basic wood French doors were replaced with glass and steel custom doors, custom built in shelves and panel wall were installed above new cabinets and countertop as well as new lighting, accent decor and furniture.
Flooring and doors by Rockin Remodeling LLC
Design and installation by Sarah Rice Design LLC
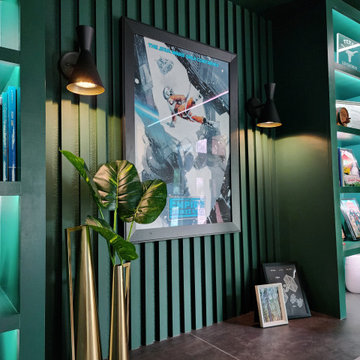 Sarah Rice Design LLC
This office transformed from a tiled, all-white, unfunctional space to a color-drenched, elevated yet fun, functional home office. The tiled floors were replaced with durable bamboo flooring, the basic wood French doors were replaced with glass and steel custom doors, custom built in shelves and panel wall were installed above new cabinets and countertop as well as new lighting, accent decor and furniture.
Flooring and doors by Rockin Remodeling LLC
Design and installation by Sarah Rice Design LLC
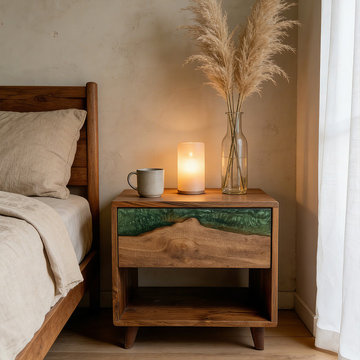
 KAZANA HOME
Elevate your bedroom with this handcrafted bedside table, blending natural wood with modern design. A solid wood frame offers durability and warmth, while a high-gloss emerald epoxy panel with organic swirling patterns creates a striking focal point.
Design Highlights:
Material: Solid wood frame with warm natural finish
Artistry: Hand-poured emerald resin with unique swirling patterns
Storage: Two-tier design with open lower shelf and solid top surface
Style Compatibility: Modern, transitional, eclectic, boho, minimalist
Practical Excellence:
The open lower shelf keeps books, baskets, or décor within easy reach, while the solid wood top offers a sturdy surface for lighting and bedside essentials. Its distinctive design makes it a great choice for anyone looking for a functional yet eye-catching piece.
 Infinite Home

Alcove bathtub - mid-sized farmhouse kids' white tile and ceramic tile mosaic tile floor and gray floor alcove bathtub idea in Atlanta with flat-panel cabinets, a one-piece toilet, gray walls, an undermount sink, quartz countertops and white countertops
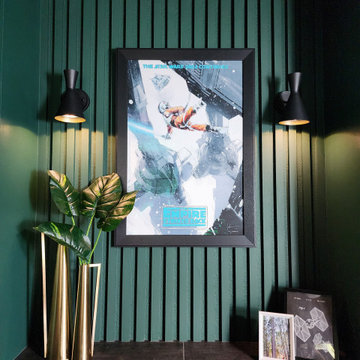 Sarah Rice Design LLC
This office transformed from a tiled, all-white, unfunctional space to a color-drenched, elevated yet fun, functional home office. The tiled floors were replaced with durable bamboo flooring, the basic wood French doors were replaced with glass and steel custom doors, custom built in shelves and panel wall were installed above new cabinets and countertop as well as new lighting, accent decor and furniture.
Flooring and doors by Rockin Remodeling LLC
Design and installation by Sarah Rice Design LLC

Sponsored
Columbus, OH

Wannemacher Interiors
Customized Award-Winning Interior Design Solutions in Franklin Cnty OH
 Cabane
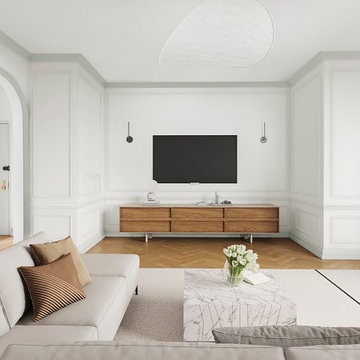
A generously scaled pre-war living room restored and reinterpreted with a full-height raised panel molding system painted in a soft warm white, running continuously across all four elevations and lending the room a quiet architectural grandeur. Herringbone oak flooring — a consistent thread throughout the residence — grounds the space, while a sculptural organic-form pendant anchors the ceiling without competing with the molding. A low cream sectional and a solid marble block coffee table furnish the room with restraint. An arched opening at the far end frames an axial view through the apartment, reinforcing the pre-war enfilade layout the renovation was designed around.
 Cabane
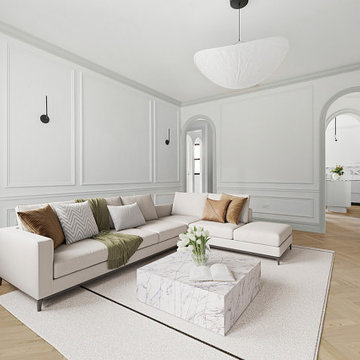
A generously scaled pre-war living room restored and reinterpreted with a full-height raised panel molding system painted in a soft warm white, running continuously across all four elevations and lending the room a quiet architectural grandeur. Herringbone oak flooring — a consistent thread throughout the residence — grounds the space, while a sculptural organic-form pendant anchors the ceiling without competing with the molding. A low cream sectional and a solid marble block coffee table furnish the room with restraint. An arched opening at the far end frames an axial view through the apartment, reinforcing the pre-war enfilade layout the renovation was designed around.
 Asha Maía Design
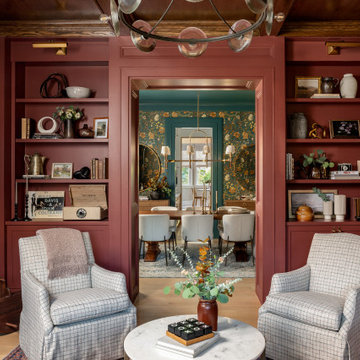
This richly styled parlor exudes warmth and sophistication with its deep clay walls and coffered wood ceiling. Flanking the central entry, built-in bookcases are thoughtfully styled with vintage treasures, classic books, and textured ceramics that add character and charm. Plaid armchairs create an inviting seating area, perfectly situated around a marble-topped coffee table adorned with curated decor and fresh greenery. Through the framed opening, the dining room’s bold floral wallpaper adds depth and contrast, enhancing the parlor’s rich tones. This space is a perfect blend of refinement and comfort, ideal for intimate gatherings or a moment of quiet reflection.
 Lucy Interior Design
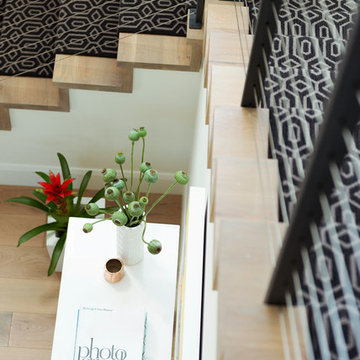
Interior Design: Lucy Interior Design
Architect: Swan Architecture
Builder: Elevation Homes
Photography: SPACECRAFTING

Sponsored
Delaware, OH

Buckeye Basements, Inc.
Central Ohio's Basement Finishing ExpertsBest Of Houzz '13-'21
 Ellie Lillstrom Photography
Photo: A Darling Felicity Photography © 2015 Houzz
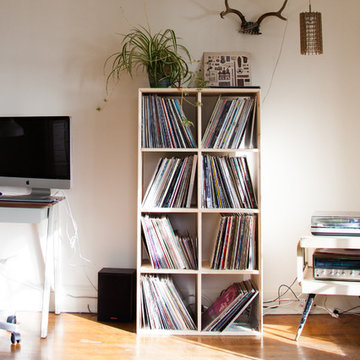
Inspiration for a mid-sized eclectic enclosed medium tone wood floor living room remodel in Seattle with white walls
Inspiration for a mid-sized eclectic enclosed medium tone wood floor living room remodel in Seattle with white walls
 SQFT Studios LLC & SQFT Studios Architecture LLC

Exterior at night - the sliding doors are covered with interior shades to make the entire building into a lantern.
Photo by: Peter Chee Photography
Inspiration for a small beige one-story concrete fiberboard gable roof remodel in Portland with a metal roof
Inspiration for a small beige one-story concrete fiberboard gable roof remodel in Portland with a metal roof
 Epic Interiors
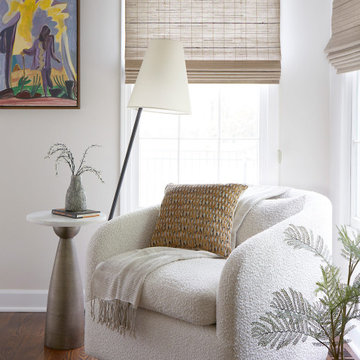
The bedroom had super heavy drapery that darkened the room and took up too much space. In addition, a wood-burning fireplace encroached farther than was desirable. We switched this out to electric (who wants the hassle of a wood-burning fireplace in the bedroom?!) and designed a clean and modern surround and mantle with a flat, more minimal presence in the room.
This bright, dreamy master bedroom features comfortable, warm details and sleek, modern design choices. We elevated the space with new furniture from RH, handsome window treatments, and newly appointed artwork for a bright and cheerful room that exudes comfort. It's the perfect environment to unwind, read a good book, and get a good night's sleep.
40