
Search results for "Books elevated" in Home Design Ideas
 Caine & Company

Lovely transitional style custom home in Scottsdale, Arizona. The high ceilings, skylights, white cabinetry, and medium wood tones create a light and airy feeling throughout the home. The aesthetic gives a nod to contemporary design and has a sophisticated feel but is also very inviting and warm. In part this was achieved by the incorporation of varied colors, styles, and finishes on the fixtures, tiles, and accessories. The look was further enhanced by the juxtapositional use of black and white to create visual interest and make it fun. Thoughtfully designed and built for real living and indoor/ outdoor entertainment.
 Sellars Lathrop Architects, llc
photo: Michael Biondo

Mid-sized transitional slate floor and multicolored floor entry hall photo in New York with a medium wood front door and beige walls
Mid-sized transitional slate floor and multicolored floor entry hall photo in New York with a medium wood front door and beige walls

Find the right local pro for your project
 Luxe Custom Homes
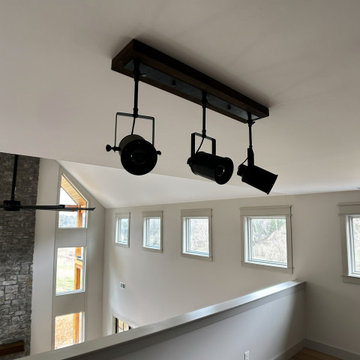
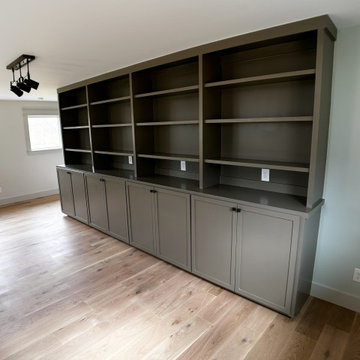
This spacious loft area showcases custom built in shelving and cabinetry in sleek charcoal gray with matte black hardware creating a modern sophisticated storage solution overlooking the great room below.
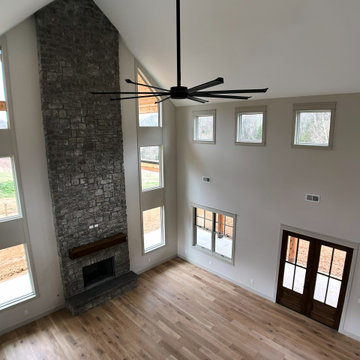
Dramatic two story stone fireplace anchors the view through open railing while light oak hardwood flooring flows seamlessly adding warmth and continuity.
Multiple small windows flood the space with natural light highlighting the vaulted ceiling black ceiling fan and industrial track lighting for focused illumination.
Neutral gray walls with crisp white trim provide a calm sophisticated backdrop perfect for display books or collectibles.
This versatile loft design blends functionality with architectural drama inspiring custom built ins open concept living and elevated storage solutions that elevate any home. Ideal for homeowners seeking organized elegant spaces that maximize views and light.
 Luxe Custom Homes
This spacious loft area showcases custom built in shelving and cabinetry in sleek charcoal gray with matte black hardware creating a modern sophisticated storage solution overlooking the great room below.
Dramatic two story stone fireplace anchors the view through open railing while light oak hardwood flooring flows seamlessly adding warmth and continuity.
Multiple small windows flood the space with natural light highlighting the vaulted ceiling black ceiling fan and industrial track lighting for focused illumination.
Neutral gray walls with crisp white trim provide a calm sophisticated backdrop perfect for display books or collectibles.
This versatile loft design blends functionality with architectural drama inspiring custom built ins open concept living and elevated storage solutions that elevate any home. Ideal for homeowners seeking organized elegant spaces that maximize views and light.
 Natural Stone Institute
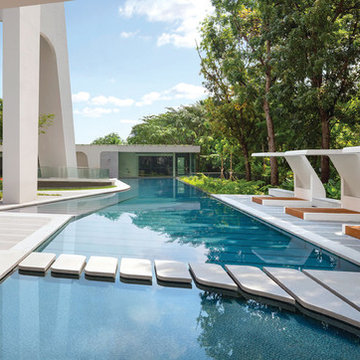
Like an artful masterpiece, Ardmore Residence exhilarates, engages and inspires. Rising boldly above Singapore’s premier residential address, Ardmore Park, the 36-story residential tower redefines the luxury living of an urban home with imagination, privileges and services that are exclusive to its residents.
The apartment’s spaces conjure up the harmony of a light-filled urban cocoon rising above the energy of the city. Orchard Road’s landmarks dazzle in crisp clarity from the apartments facing south, while the units with a north orientation enjoy Bukit Timah Hill’s lush green foliage. The living and dining wing opens to a doublevolume
balcony that presents an impressive space for residents who enjoy entertaining at home in style, or simply relaxing in their luxury of space. At more than 2,000 sq. ft. each, all of the 56 luxurious units have been fitted with premium stone finishes, carefully selected and processed to achieve the optimal aesthetical effect.
M&G inspected and selected the blocks directly from quarries located in Iran, Italy and Spain, and then fabricated according to the customized finishes of each unit type. The flat cut pieces and solid curved pieces for each unit were then laid out per the shop drawings, inspected and approved by the owner’s representatives,
before individually numbered and packed for delivery to site.
In the main lobby, an impressive onyx feature wall captures the attention of visitors with its stunning book-matched effect. The blocks were individually selected to ensure consistency of the veining, then allocated to each elevation to create optimal symmetry when book-matched. The slabs were then cut and book-matched polished, laid out to visualize the effect and to mark the actual sizes to cut, before finally cutting to size. Special attention was paid to the curved corner pieces in order to achieve a similar book-matched effect as the flat pieces. The landscaped areas also feature granite in
various thicknesses with radial cuts to complement the architectural style of the project.
 Dybdahl Design Group
Designer: Paul Dybdahl
Photographer: Shanna Wolf

Designer’s Note: One of the main project goals was to develop a kitchen space that complimented the homes quality while blending elements of the new kitchen space with the homes eclectic materials.
Japanese Ash veneers were chosen for the main body of the kitchen for it's quite linear appeals. Quarter Sawn White Oak, in a natural finish, was chosen for the island to compliment the dark finished Quarter Sawn Oak floor that runs throughout this home.
The west end of the island, under the Walnut top, is a metal finished wood. This was to speak to the metal wrapped fireplace on the west end of the space.
A massive Walnut Log was sourced to create the 2.5" thick 72" long and 45" wide (at widest end) living edge top for an elevated seating area at the island. This was created from two pieces of solid Walnut, sliced and joined in a book-match configuration.
The homeowner loves the new space!!
Cabinets: Premier Custom-Built
Countertops: Leathered Granite The Granite Shop of Madison
Location: Vermont Township, Mt. Horeb, WI

Sponsored
Columbus, OH

Wannemacher Interiors
Customized Award-Winning Interior Design Solutions in Franklin Cnty OH
 Luxe Custom Homes
This spacious loft area showcases custom built in shelving and cabinetry in sleek charcoal gray with matte black hardware creating a modern sophisticated storage solution overlooking the great room below.
Dramatic two story stone fireplace anchors the view through open railing while light oak hardwood flooring flows seamlessly adding warmth and continuity.
Multiple small windows flood the space with natural light highlighting the vaulted ceiling black ceiling fan and industrial track lighting for focused illumination.
Neutral gray walls with crisp white trim provide a calm sophisticated backdrop perfect for display books or collectibles.
This versatile loft design blends functionality with architectural drama inspiring custom built ins open concept living and elevated storage solutions that elevate any home. Ideal for homeowners seeking organized elegant spaces that maximize views and light.
 Luxe Custom Homes
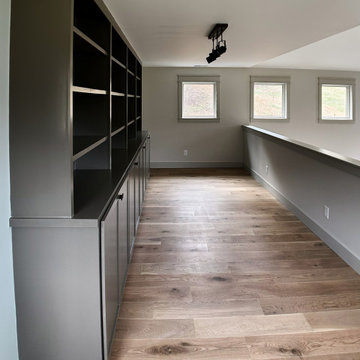
This spacious loft area showcases custom built in shelving and cabinetry in sleek charcoal gray with matte black hardware creating a modern sophisticated storage solution overlooking the great room below.
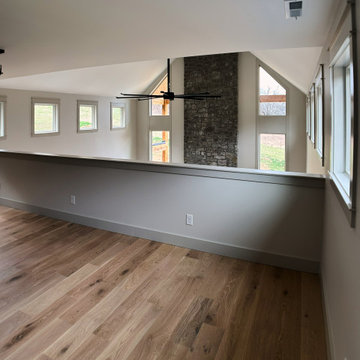
Dramatic two story stone fireplace anchors the view through open railing while light oak hardwood flooring flows seamlessly adding warmth and continuity.
Multiple small windows flood the space with natural light highlighting the vaulted ceiling black ceiling fan and industrial track lighting for focused illumination.
Neutral gray walls with crisp white trim provide a calm sophisticated backdrop perfect for display books or collectibles.
This versatile loft design blends functionality with architectural drama inspiring custom built ins open concept living and elevated storage solutions that elevate any home. Ideal for homeowners seeking organized elegant spaces that maximize views and light.
 Luxe Custom Homes
This spacious loft area showcases custom built in shelving and cabinetry in sleek charcoal gray with matte black hardware creating a modern sophisticated storage solution overlooking the great room below.
Dramatic two story stone fireplace anchors the view through open railing while light oak hardwood flooring flows seamlessly adding warmth and continuity.
Multiple small windows flood the space with natural light highlighting the vaulted ceiling black ceiling fan and industrial track lighting for focused illumination.
Neutral gray walls with crisp white trim provide a calm sophisticated backdrop perfect for display books or collectibles.
This versatile loft design blends functionality with architectural drama inspiring custom built ins open concept living and elevated storage solutions that elevate any home. Ideal for homeowners seeking organized elegant spaces that maximize views and light.
 Natural Stone Institute
Like an artful masterpiece, Ardmore Residence exhilarates, engages and inspires. Rising boldly above Singapore’s premier residential address, Ardmore Park, the 36-story residential tower redefines the luxury living of an urban home with imagination, privileges and services that are exclusive to its residents.
The apartment’s spaces conjure up the harmony of a light-filled urban cocoon rising above the energy of the city. Orchard Road’s landmarks dazzle in crisp clarity from the apartments facing south, while the units with a north orientation enjoy Bukit Timah Hill’s lush green foliage. The living and dining wing opens to a doublevolume
balcony that presents an impressive space for residents who enjoy entertaining at home in style, or simply relaxing in their luxury of space. At more than 2,000 sq. ft. each, all of the 56 luxurious units have been fitted with premium stone finishes, carefully selected and processed to achieve the optimal aesthetical effect.
M&G inspected and selected the blocks directly from quarries located in Iran, Italy and Spain, and then fabricated according to the customized finishes of each unit type. The flat cut pieces and solid curved pieces for each unit were then laid out per the shop drawings, inspected and approved by the owner’s representatives,
before individually numbered and packed for delivery to site.
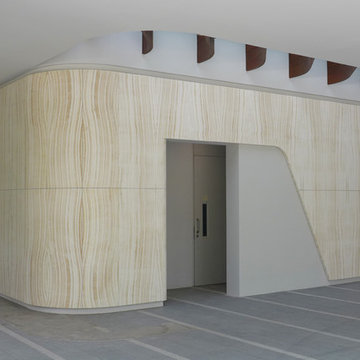
In the main lobby, an impressive onyx feature wall captures the attention of visitors with its stunning book-matched effect. The blocks were individually selected to ensure consistency of the veining, then allocated to each elevation to create optimal symmetry when book-matched. The slabs were then cut and book-matched polished, laid out to visualize the effect and to mark the actual sizes to cut, before finally cutting to size. Special attention was paid to the curved corner pieces in order to achieve a similar book-matched effect as the flat pieces. The landscaped areas also feature granite in
various thicknesses with radial cuts to complement the architectural style of the project.
 Luxe Custom Homes
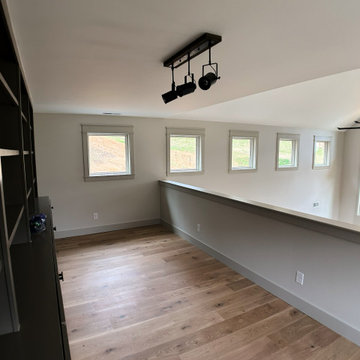
This spacious loft area showcases custom built in shelving and cabinetry in sleek charcoal gray with matte black hardware creating a modern sophisticated storage solution overlooking the great room below.
Dramatic two story stone fireplace anchors the view through open railing while light oak hardwood flooring flows seamlessly adding warmth and continuity.
Multiple small windows flood the space with natural light highlighting the vaulted ceiling black ceiling fan and industrial track lighting for focused illumination.
Neutral gray walls with crisp white trim provide a calm sophisticated backdrop perfect for display books or collectibles.
This versatile loft design blends functionality with architectural drama inspiring custom built ins open concept living and elevated storage solutions that elevate any home. Ideal for homeowners seeking organized elegant spaces that maximize views and light.
 Luxe Custom Homes
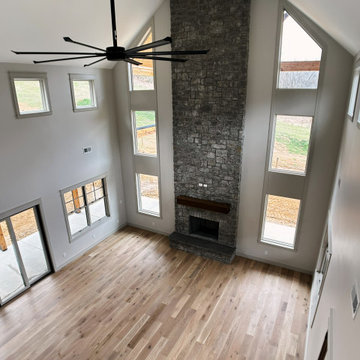
This spacious loft area showcases custom built in shelving and cabinetry in sleek charcoal gray with matte black hardware creating a modern sophisticated storage solution overlooking the great room below.
Dramatic two story stone fireplace anchors the view through open railing while light oak hardwood flooring flows seamlessly adding warmth and continuity.
Multiple small windows flood the space with natural light highlighting the vaulted ceiling black ceiling fan and industrial track lighting for focused illumination.
Neutral gray walls with crisp white trim provide a calm sophisticated backdrop perfect for display books or collectibles.
This versatile loft design blends functionality with architectural drama inspiring custom built ins open concept living and elevated storage solutions that elevate any home. Ideal for homeowners seeking organized elegant spaces that maximize views and light.

Sponsored
Columbus, OH

Hope Restoration & General Contracting
Columbus Design-Build, Kitchen & Bath Remodeling, Historic Renovations
 Natural Stone Institute

Like an artful masterpiece, Ardmore Residence exhilarates, engages and inspires. Rising boldly above Singapore’s premier residential address, Ardmore Park, the 36-story residential tower redefines the luxury living of an urban home with imagination, privileges and services that are exclusive to its residents.
The apartment’s spaces conjure up the harmony of a light-filled urban cocoon rising above the energy of the city. Orchard Road’s landmarks dazzle in crisp clarity from the apartments facing south, while the units with a north orientation enjoy Bukit Timah Hill’s lush green foliage. The living and dining wing opens to a doublevolume
balcony that presents an impressive space for residents who enjoy entertaining at home in style, or simply relaxing in their luxury of space. At more than 2,000 sq. ft. each, all of the 56 luxurious units have been fitted with premium stone finishes, carefully selected and processed to achieve the optimal aesthetical effect.
M&G inspected and selected the blocks directly from quarries located in Iran, Italy and Spain, and then fabricated according to the customized finishes of each unit type. The flat cut pieces and solid curved pieces for each unit were then laid out per the shop drawings, inspected and approved by the owner’s representatives,
before individually numbered and packed for delivery to site.
In the main lobby, an impressive onyx feature wall captures the attention of visitors with its stunning book-matched effect. The blocks were individually selected to ensure consistency of the veining, then allocated to each elevation to create optimal symmetry when book-matched. The slabs were then cut and book-matched polished, laid out to visualize the effect and to mark the actual sizes to cut, before finally cutting to size. Special attention was paid to the curved corner pieces in order to achieve a similar book-matched effect as the flat pieces. The landscaped areas also feature granite in
various thicknesses with radial cuts to complement the architectural style of the project.
 Natural Stone Institute
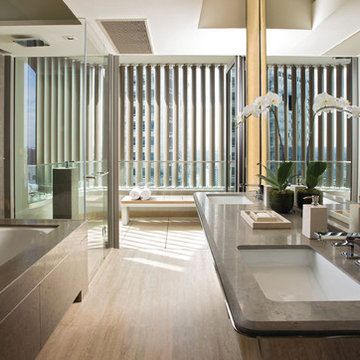
Like an artful masterpiece, Ardmore Residence exhilarates, engages and inspires. Rising boldly above Singapore’s premier residential address, Ardmore Park, the 36-story residential tower redefines the luxury living of an urban home with imagination, privileges and services that are exclusive to its residents.
The apartment’s spaces conjure up the harmony of a light-filled urban cocoon rising above the energy of the city. Orchard Road’s landmarks dazzle in crisp clarity from the apartments facing south, while the units with a north orientation enjoy Bukit Timah Hill’s lush green foliage. The living and dining wing opens to a doublevolume
balcony that presents an impressive space for residents who enjoy entertaining at home in style, or simply relaxing in their luxury of space. At more than 2,000 sq. ft. each, all of the 56 luxurious units have been fitted with premium stone finishes, carefully selected and processed to achieve the optimal aesthetical effect.
M&G inspected and selected the blocks directly from quarries located in Iran, Italy and Spain, and then fabricated according to the customized finishes of each unit type. The flat cut pieces and solid curved pieces for each unit were then laid out per the shop drawings, inspected and approved by the owner’s representatives,
before individually numbered and packed for delivery to site.
In the main lobby, an impressive onyx feature wall captures the attention of visitors with its stunning book-matched effect. The blocks were individually selected to ensure consistency of the veining, then allocated to each elevation to create optimal symmetry when book-matched. The slabs were then cut and book-matched polished, laid out to visualize the effect and to mark the actual sizes to cut, before finally cutting to size. Special attention was paid to the curved corner pieces in order to achieve a similar book-matched effect as the flat pieces. The landscaped areas also feature granite in
various thicknesses with radial cuts to complement the architectural style of the project.
 A-K Design Professionals LLC

Mid-sized elegant enclosed medium tone wood floor family room library photo with beige walls, a standard fireplace, a stone fireplace and no tv
 Turan Designs, Inc.
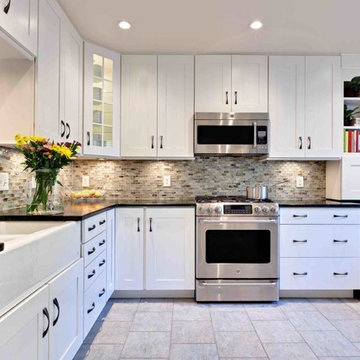
Transitional White Kitchen with Soapstone Countertops
Inspiration for a small transitional u-shaped porcelain tile and beige floor eat-in kitchen remodel in Atlanta with a farmhouse sink, recessed-panel cabinets, white cabinets, soapstone countertops, multicolored backsplash, glass tile backsplash, stainless steel appliances, an island and green countertops
Inspiration for a small transitional u-shaped porcelain tile and beige floor eat-in kitchen remodel in Atlanta with a farmhouse sink, recessed-panel cabinets, white cabinets, soapstone countertops, multicolored backsplash, glass tile backsplash, stainless steel appliances, an island and green countertops

Sponsored
Columbus, OH

Snider & Metcalf Interior Design, LTD
Leading Interior Designers in Columbus, Ohio & Ponte Vedra, Florida
 Asha Maía Design
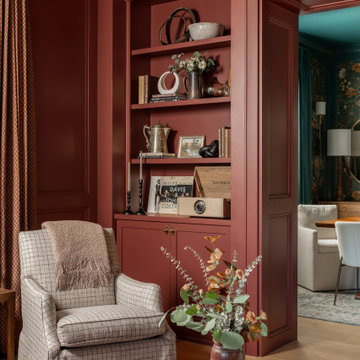
This richly detailed parlor exudes a warm and inviting charm with its deep clay walls and coffered wood ceiling. Built-in bookcases are styled to perfection, featuring a curated selection of vintage treasures, textured pottery, and classic books. Thoughtfully placed elements, such as a Miles Davis record and antique silver, add personality and a sense of history. A plaid armchair invites quiet reflection, while a marble-topped coffee table displays carefully chosen decor, including fresh greenery for a natural touch. Drapery in a complementary warm tone softens the space, enhancing the layered textures and rich palette. This is a room designed for both intimate conversations and tranquil solitude.
 DEANE Inc | Distinctive Design & Cabinetry

A DEANE client returned in 2022 for an update to their kitchen remodel project from 2006. This incredible transformation was driven by the desire to create a glamorous space for both cooking and entertaining. The frameless cabinetry with a mitered door and satin brass hardware is deliberately understated to highlight the marble. Dramatic and bold, the continuous, book-matched Panda White marble was used throughout the open footprint, including the fireplace surround, to give the space a cohesive feel. The custom, tapered hood, also covered in Panda White is a commanding centerpiece. The expansive space allowed for two waterfall-edge islands with mitered countertops - one for cooking with black-stained oak cabinets for storage and a prep sink, and the second to seat 6 for dining, which replaced the original informal eating area. A tray ceiling with wallpaper detailing elegantly frames both together.
No detail was overlooked in the design process. A coffee station with retractable doors and beverage drawers was situated to graciously welcome guests. A Wolf 60” range, walnut interiors, customized drawer inserts, unlacquered brass finishes and a Galley Workstation elevate this kitchen into a truly sophisticated space.
 Richter-Norton Architecture, pllc

Built-in maple bookshelves with short library ladder and vertical hand rails, photo by Iman Woods.
Home office library - large contemporary built-in desk medium tone wood floor home office library idea in Raleigh with white walls and no fireplace
Home office library - large contemporary built-in desk medium tone wood floor home office library idea in Raleigh with white walls and no fireplace
41