
Search results for "Bordering period" in Home Design Ideas

 Shed Brand Studios
Claw-foot bathtub - mid-sized traditional master black and white tile and white tile mosaic tile floor and multicolored floor claw-foot bathtub idea in Charlotte with white cabinets, gray walls, a one-piece toilet, a vessel sink, marble countertops and recessed-panel cabinets

 JWT Associates
The tile in the kids' bath is all new, designed to look original to the 1936 home. The tile is from B&W Tile in Los Angeles.
Alcove shower - mid-sized victorian black and white tile and ceramic tile ceramic tile and black floor alcove shower idea in Los Angeles with a two-piece toilet, white walls and a pedestal sink
Alcove shower - mid-sized victorian black and white tile and ceramic tile ceramic tile and black floor alcove shower idea in Los Angeles with a two-piece toilet, white walls and a pedestal sink

 Frances Herrera Interior Design
My team took a fresh approach to traditional style in this home. Inspired by fresh cut blossoms and a crisp palette, we transformed the space with airy elegance. Exquisite natural stones and antique silhouettes coupled with chalky white hues created an understated elegance as romantic as a love poem.
Find the right local pro for your project

 Tracey Stephens Design, LLC
Wing Wong, Memories TTL
Alcove bathtub - small craftsman green tile and ceramic tile porcelain tile alcove bathtub idea in New York with a console sink, a two-piece toilet and green walls
Alcove bathtub - small craftsman green tile and ceramic tile porcelain tile alcove bathtub idea in New York with a console sink, a two-piece toilet and green walls

 Osprey Custom Homes
Hallway - huge transitional dark wood floor and brown floor hallway idea in Orlando with beige walls

 Clark Collins - Collins Design & Development
Photo by Grey Crawford
Alcove bathtub - small victorian white tile alcove bathtub idea in Orange County with a pedestal sink and white walls
Alcove bathtub - small victorian white tile alcove bathtub idea in Orange County with a pedestal sink and white walls

 1 to One Garden Design
The garden was a mess when I arrived to redesign it. Neglected chaos and an elderly couple who wanted a peaceful,place to relax in.
This is an example of a small traditional shade backyard landscaping in Surrey for summer.
This is an example of a small traditional shade backyard landscaping in Surrey for summer.



 Jillian Richey Design
Claw-foot bathtub - transitional master gray tile, white tile and subway tile mosaic tile floor and white floor claw-foot bathtub idea in Nashville with shaker cabinets, white cabinets, gray walls, an undermount sink and white countertops

 Michelle Dirkse Interior Design
Aaron Leitz
Large elegant master white tile and ceramic tile ceramic tile and white floor walk-in shower photo in Seattle with green walls, a drop-in sink, wood countertops, a hinged shower door and brown countertops
Large elegant master white tile and ceramic tile ceramic tile and white floor walk-in shower photo in Seattle with green walls, a drop-in sink, wood countertops, a hinged shower door and brown countertops

 Braswell Design+Build
The hall bathroom was intended to look as it has always been there. In fact, the original 1937 design had yellow and black tile. The stately, renovated version boasts a custom designed black and white tile floor, a Carrara marble shower threshold and retro console sink.
Photographer Greg Hadley
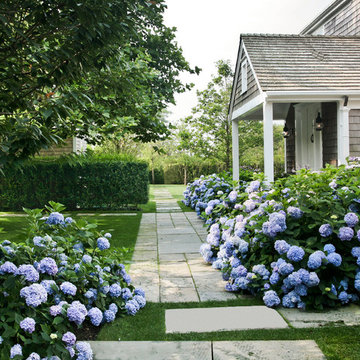

 w.b. builders
Seth Hannula
Bathroom - traditional master white tile and subway tile mosaic tile floor and white floor bathroom idea in Minneapolis with a pedestal sink, shaker cabinets, white cabinets and gray walls
Bathroom - traditional master white tile and subway tile mosaic tile floor and white floor bathroom idea in Minneapolis with a pedestal sink, shaker cabinets, white cabinets and gray walls

 Valerie Grant Interiors
Peter Rymwid
Inspiration for a large timeless dark wood floor enclosed dining room remodel in New York with blue walls and no fireplace
Inspiration for a large timeless dark wood floor enclosed dining room remodel in New York with blue walls and no fireplace



 M.A Architecture
Troy Theis
Inspiration for a craftsman l-shaped dark wood floor kitchen remodel in Minneapolis with an undermount sink, glass-front cabinets, dark wood cabinets, marble countertops, white backsplash, stainless steel appliances, beige walls and an island
Inspiration for a craftsman l-shaped dark wood floor kitchen remodel in Minneapolis with an undermount sink, glass-front cabinets, dark wood cabinets, marble countertops, white backsplash, stainless steel appliances, beige walls and an island

 Dig Your Garden Landscape Design
This tired, unused San Francisco backyard was transformed into a modern, low-maintenance landscape with site-appropriate plantings enhanced by raised planting beds and a lead-free artificial lawn to replace the existing water-thirsty lawn. I created two separate "rooms" to break up the long narrow yard, and specified full range blue stone for the two small patio areas, connected by a curved pattern of rectangular pavers of the same natural stone. The raised concrete rectangular planting beds were incorporated to bring more movement and interest to the landscape along with gravel bed accents alongside. Some of the existing concrete remained, and was stained with a color to compliment the natural stone. These photos were taken over a three year period. Photos: © Landscape Designer, Eileen Kelly, Dig Your Garden Landscape Design.

 Classic Homeworks
The basement batthroom is bright and open. There is plenty of room for the laundry facilities and additional cabinetry.
Corner shower - large traditional corner shower idea in Denver with beige walls, a vessel sink, shaker cabinets and green cabinets
Corner shower - large traditional corner shower idea in Denver with beige walls, a vessel sink, shaker cabinets and green cabinets

 jodi foster design + planning
Guest Ensuite
Photography by Tony Colangelo
Glenn Turner Contracting Ltd.
Example of a mid-sized classic 3/4 white tile and subway tile mosaic tile floor and multicolored floor alcove shower design in Vancouver with a one-piece toilet, gray walls, a pedestal sink and a hinged shower door
Example of a mid-sized classic 3/4 white tile and subway tile mosaic tile floor and multicolored floor alcove shower design in Vancouver with a one-piece toilet, gray walls, a pedestal sink and a hinged shower door

 Designline
The light and dark limestone floor tile was installed in a basket weave with dark grout to emphasize the pattern. A frameless shower door, monochromatic color scheme, open shelving and shower niche contribute to a more expansive look for this small bath.
Lisa Banting

1