
Search results for "Bordering period" in Home Design Ideas

 TKS Design Group
Free ebook, Creating the Ideal Kitchen. DOWNLOAD NOW
The Klimala’s and their three kids are no strangers to moving, this being their fifth house in the same town over the 20-year period they have lived there. “It must be the 7-year itch, because every seven years, we seem to find ourselves antsy for a new project or a new environment. I think part of it is being a designer, I see my own taste evolve and I want my environment to reflect that. Having easy access to wonderful tradesmen and a knowledge of the process makes it that much easier”.
This time, Klimala’s fell in love with a somewhat unlikely candidate. The 1950’s ranch turned cape cod was a bit of a mutt, but it’s location 5 minutes from their design studio and backing up to the high school where their kids can roll out of bed and walk to school, coupled with the charm of its location on a private road and lush landscaping made it an appealing choice for them.
“The bones of the house were really charming. It was typical 1,500 square foot ranch that at some point someone added a second floor to. Its sloped roofline and dormered bedrooms gave it some charm.” With the help of architect Maureen McHugh, Klimala’s gutted and reworked the layout to make the house work for them. An open concept kitchen and dining room allows for more frequent casual family dinners and dinner parties that linger. A dingy 3-season room off the back of the original house was insulated, given a vaulted ceiling with skylights and now opens up to the kitchen. This room now houses an 8’ raw edge white oak dining table and functions as an informal dining room. “One of the challenges with these mid-century homes is the 8’ ceilings. I had to have at least one room that had a higher ceiling so that’s how we did it” states Klimala.
The kitchen features a 10’ island which houses a 5’0” Galley Sink. The Galley features two faucets, and double tiered rail system to which accessories such as cutting boards and stainless steel bowls can be added for ease of cooking. Across from the large sink is an induction cooktop. “My two teen daughters and I enjoy cooking, and the Galley and induction cooktop make it so easy.” A wall of tall cabinets features a full size refrigerator, freezer, double oven and built in coffeemaker. The area on the opposite end of the kitchen features a pantry with mirrored glass doors and a beverage center below.
The rest of the first floor features an entry way, a living room with views to the front yard’s lush landscaping, a family room where the family hangs out to watch TV, a back entry from the garage with a laundry room and mudroom area, one of the home’s four bedrooms and a full bath. There is a double sided fireplace between the family room and living room. The home features pops of color from the living room’s peach grass cloth to purple painted wall in the family room. “I’m definitely a traditionalist at heart but because of the home’s Midcentury roots, I wanted to incorporate some of those elements into the furniture, lighting and accessories which also ended up being really fun. We are not formal people so I wanted a house that my kids would enjoy, have their friends over and feel comfortable.”
The second floor houses the master bedroom suite, two of the kids’ bedrooms and a back room nicknamed “the library” because it has turned into a quiet get away area where the girls can study or take a break from the rest of the family. The area was originally unfinished attic, and because the home was short on closet space, this Jack and Jill area off the girls’ bedrooms houses two large walk-in closets and a small sitting area with a makeup vanity. “The girls really wanted to keep the exposed brick of the fireplace that runs up the through the space, so that’s what we did, and I think they feel like they are in their own little loft space in the city when they are up there” says Klimala.
Designed by: Susan Klimala, CKD, CBD
Photography by: Carlos Vergara
For more information on kitchen and bath design ideas go to: www.kitchenstudio-ge.com
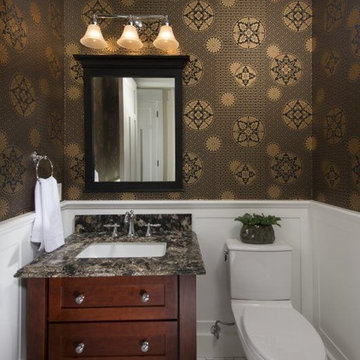
 Bradbury & Bradbury Art Wallpapers
"Kazume" wallpaper and "Osaka" border from the Japanese Collection, Bradbury & Bradbury Art Wallpapers.
Photo Courtesy: Alice Lin
Inspiration for a zen bathroom remodel in San Francisco
Inspiration for a zen bathroom remodel in San Francisco

 Pennsylvania Landscape & Nursery Association
u2014 ALE: Wayne Rain Garden
Pennsylvania Landscape & Nursery Association
u2014 ALE: Wayne Rain Garden
Terren Landscapes http://www.terrenlandscapes.com
2014 PLNA Awards for Landscape Excellence winner
Category: Residential Up to $15,000
Award Level: Gold
Project Description:
Our company was contracted by the client to provide a creative solution to an ongoing drainage problem. Their property is located within 30 feet of a local stream that collects storm water from the surrounding area. The nearby stream and high water table caused the lawn area at the side of their home to flood and to remain waterlogged for a few days after each storm. The client not only had difficulty growing plants in the existing conditions, but also had a problem with mosquitoes due to standing water.
Our goal was to design a self-contained, naturalistic rain garden that slowed storm water runoff, allowed for percolation, and promoted infiltration while permitting excess clean water to enter the nearby stream with diminished force. As designed, the rain garden allows the earth to slowly and more naturally
absorb excess storm water while filtering out toxins such as excess nitrogen and phosphorous which are frequently found in the landscape, therefore reducing the contaminants entering the stream.
A percolation test was conducted with criteria of absorbing a one-inch rainstorm within four hours without overflow. The one-inch storm calculation included an existing downspout from the home, which would be piped into the rain garden to reduce roof runoff. The first test failed due to a deep layer of high clay-content soil. Excavation continued until a layer of sandy loam was reached, the percolation test was repeated, and a successful test result was achieved. Next, the entire rain garden basin was excavated to the sandy loam layer and the soil amended with compost and sand to create a highly porous planting media.
Geotextile fabric was placed to help reduce migration of the surface stone into the soil and allow for minimal maintenance. Gravel, river stone and small boulders were carefully placed to achieve the look of a natural streambed.
A palette of mostly native plants with a few non-invasive ornamentals were chosen for their ability to survive in extreme conditions ranging from floods to drought and were placed according to their specific preferences.
Wetland plants were chosen for the lowest portion of the rain garden as that area remains saturated for longer periods of time, with a Chionanthus virginicus as a focal point surrounded by irises and ferns at the lowest depth.
Plants tolerant of drier conditions were chosen for the upper edges of the garden. The beautiful colors of Monarda, Ligularia, Eupatorium, Solidago, Chelone, and Rudbeckia were scattered within the upper edge, while movement and softness were incorporated by use of the graceful Nassella that lines the border. Finally, winter interest was provided with a backdrop of Cornus sericea.
As built, this small rain garden creates tremendous impact by decreasing the amount of storm water runoff not only on our client's property, but also in the neighboring stream. It serves as a means of slowing the water and providing an area for infiltration back into the earth. The plants provide a habitat for birds, butterflies, and insects, working in harmony with nature and providing beautiful visual interest year-round.
Photo Credit:
Lisa C. Falls
Find the right local pro for your project
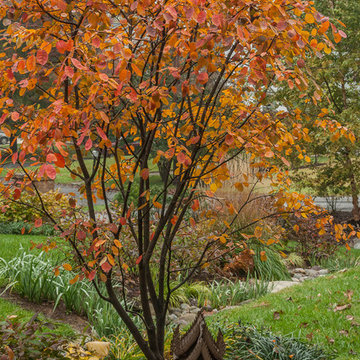
 Landscape Projects, Inc.
An amelanchier tree (with the client's spirit house decorating the base) provides autumn color and can withstand periodic heavy rains that course down the swale.
©Melissa Clark Photography. All rights reserved.
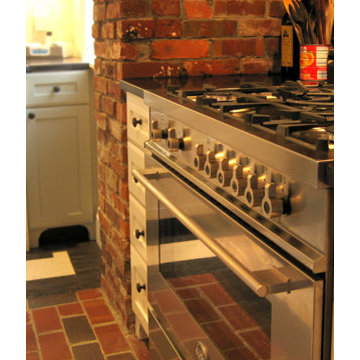
 DSC DesignWorks
This Alameda Tudor underwent a well earned face lift, while preserving much of its original charm. Among the highlights were additions of furniture-style cabinets, a madrone butcher-block island top, and built-in commercial range where originally there was a wood stove. Marmoleum flooring with an accent border kept the time period of the home where it belonged.
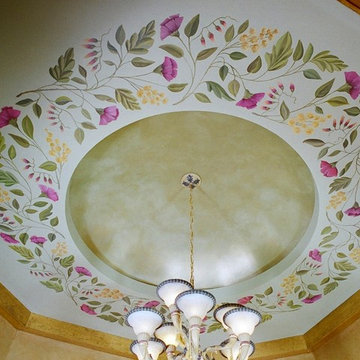
 Leichsenring Studios
Center dome is painted in celery green metallic paint. The banding border is about 2 feet wide, filled with plum and gold elements..
Photo by Thomas Cain
 Vineuve Construction Inc.
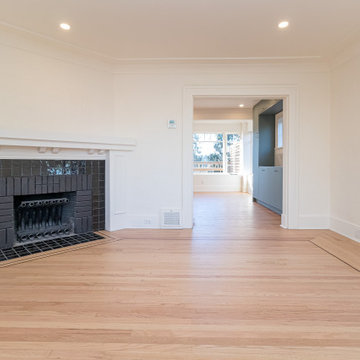
The original fireplace remains a focal point of the living room, featuring its striking black tile surround and period-correct detailing. During renovation, we carefully restored the surrounding architectural elements while preserving the home's historic character. Equally special was the discovery of the original oak hardwood flooring hidden beneath layers of old carpeting. Once uncovered and refinished, the floor revealed an elegant mahogany inlay border framing the hearth—a craftsmanship detail rarely found today.


 Jasmine McClelland Design

A creative design for a compact space in a period home.
Example of a small trendy u-shaped kitchen design in Melbourne with solid surface countertops and white countertops
Example of a small trendy u-shaped kitchen design in Melbourne with solid surface countertops and white countertops
 Vineuve Construction Inc.
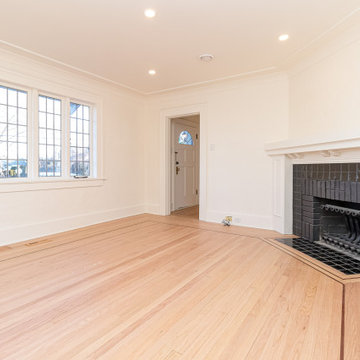
The original fireplace remains a focal point of the living room, featuring its striking black tile surround and period-correct detailing. During renovation, we carefully restored the surrounding architectural elements while preserving the home's historic character. Equally special was the discovery of the original oak hardwood flooring hidden beneath layers of old carpeting. Once uncovered and refinished, the floor revealed an elegant mahogany inlay border framing the hearth—a craftsmanship detail rarely found today.


 12/12 Architects & Planners

The Dining room, while open to both the Kitchen and Living spaces, is defined by the Craftsman style boxed beam coffered ceiling, built-in cabinetry and columns. A formal dining space in an otherwise contemporary open concept plan meets the needs of the homeowners while respecting the Arts & Crafts time period. Wood wainscot and vintage wallpaper border accent the space along with appropriate ceiling and wall-mounted light fixtures.
 Jensen Design
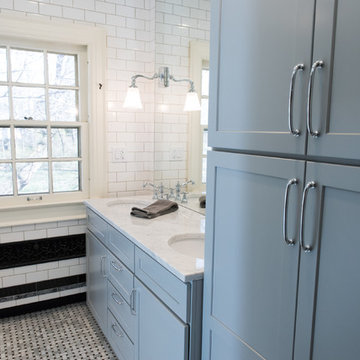
This bathroom was done in historical Meridian Kessler. The design is inspired by already existing Arabian style arches in the doorways of this 100 year old house. In staying true to the period of the house and being that it is the master bathroom we went with tuxedo color theme. we used traditional white subway tile on the walls with a black and gray listello border that highlights the contour of the arch before continuing to wrap the perimeter of the bathroom along it's baseboard. This design was an exercise in listening to the house.
 Jensen Design
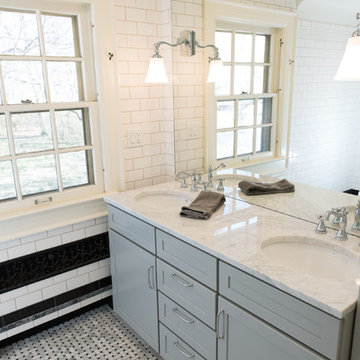
This bathroom was done in historical Meridian Kessler. The design is inspired by already existing Arabian style arches in the doorways of this 100 year old house. In staying true to the period of the house and being that it is the master bathroom we went with tuxedo color theme. we used traditional white subway tile on the walls with a black and gray listello border that highlights the contour of the arch before continuing to wrap the perimeter of the bathroom along it's baseboard. This design was an exercise in listening to the house.
 Dig Your Garden Landscape Design

This tired, unused San Francisco backyard was transformed into a modern, low-maintenance landscape with site-appropriate plantings enhanced by raised planting beds and a lead-free artificial lawn to replace the existing water-thirsty lawn. I created two separate "rooms" to break up the long narrow yard, and specified full range blue stone for the two small patio areas, connected by a curved pattern of rectangular pavers of the same natural stone. The raised concrete rectangular planting beds were incorporated to bring more movement and interest to the landscape along with gravel bed accents alongside. Some of the existing concrete remained, and was stained with a color to compliment the natural stone. These photos were taken over a three year period. Photos: © Landscape Designer, Eileen Kelly, Dig Your Garden Landscape Design.
 Schmidt Custom Homes
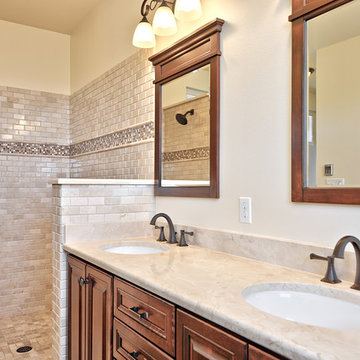
Beautiful walk-in tile shower with custom solid wood vanity cabinetry, marble countertop, double under mount sinks, shaker style vanity mirrors and dark bronze fixtures.
 Margot Hartford Photography
Photo: Margot Hartford © 2016 Houzz
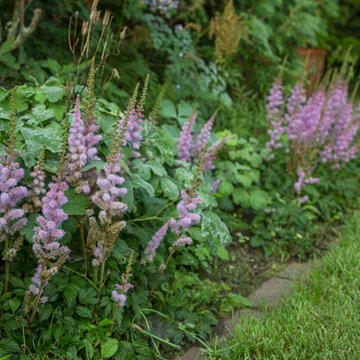
Photo of a traditional landscaping in Toronto.
Photo of a traditional landscaping in Toronto.
 Jensen Design
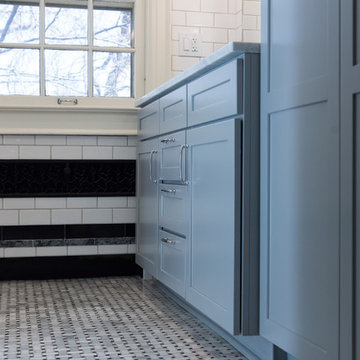
This bathroom was done in historical Meridian Kessler. The design is inspired by already existing Arabian style arches in the doorways of this 100 year old house. In staying true to the period of the house and being that it is the master bathroom we went with tuxedo color theme. we used traditional white subway tile on the walls with a black and gray listello border that highlights the contour of the arch before continuing to wrap the perimeter of the bathroom along it's baseboard. This design was an exercise in listening to the house.
 Jensen Design
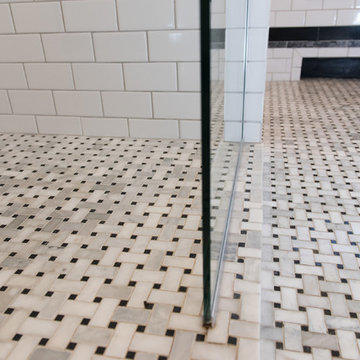
This bathroom was done in historical Meridian Kessler. The design is inspired by already existing Arabian style arches in the doorways of this 100 year old house. In staying true to the period of the house and being that it is the master bathroom we went with tuxedo color theme. we used traditional white subway tile on the walls with a black and gray listello border that highlights the contour of the arch before continuing to wrap the perimeter of the bathroom along it's baseboard. This design was an exercise in listening to the house.
 Jensen Design
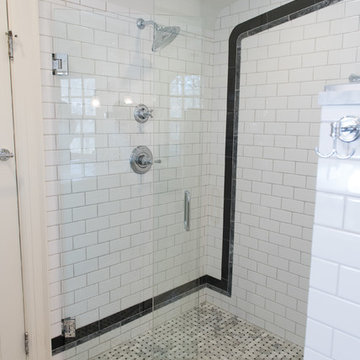
This bathroom was done in historical Meridian Kessler. The design is inspired by already existing Arabian style arches in the doorways of this 100 year old house. In staying true to the period of the house and being that it is the master bathroom we went with tuxedo color theme. we used traditional white subway tile on the walls with a black and gray listello border that highlights the contour of the arch before continuing to wrap the perimeter of the bathroom along it's baseboard. This design was an exercise in listening to the house.
 Jensen Design
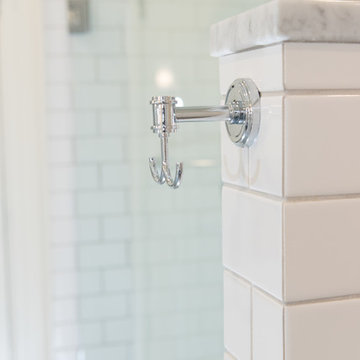
This bathroom was done in historical Meridian Kessler. The design is inspired by already existing Arabian style arches in the doorways of this 100 year old house. In staying true to the period of the house and being that it is the master bathroom we went with tuxedo color theme. we used traditional white subway tile on the walls with a black and gray listello border that highlights the contour of the arch before continuing to wrap the perimeter of the bathroom along it's baseboard. This design was an exercise in listening to the house.
8