
Search results for "Bordering period" in Home Design Ideas
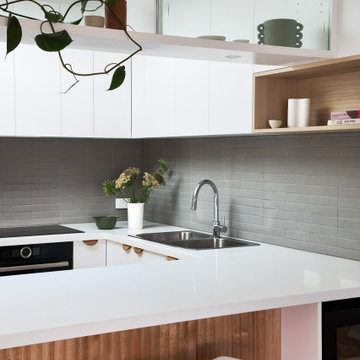
 Jasmine McClelland Design
A creative design for a compact space in a period home.
Inspiration for a small contemporary u-shaped kitchen remodel in Melbourne with solid surface countertops and white countertops
Inspiration for a small contemporary u-shaped kitchen remodel in Melbourne with solid surface countertops and white countertops
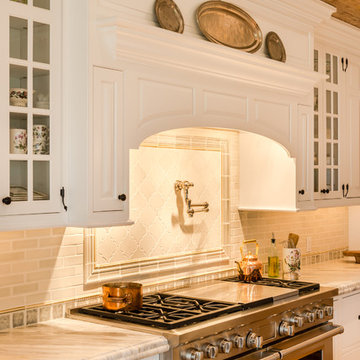
 Period Architecture Ltd.
Angle Eye Photography
Example of a huge farmhouse l-shaped medium tone wood floor and brown floor eat-in kitchen design in Philadelphia with a farmhouse sink, raised-panel cabinets, white cabinets, marble countertops, white backsplash, stone tile backsplash, stainless steel appliances and an island
Example of a huge farmhouse l-shaped medium tone wood floor and brown floor eat-in kitchen design in Philadelphia with a farmhouse sink, raised-panel cabinets, white cabinets, marble countertops, white backsplash, stone tile backsplash, stainless steel appliances and an island
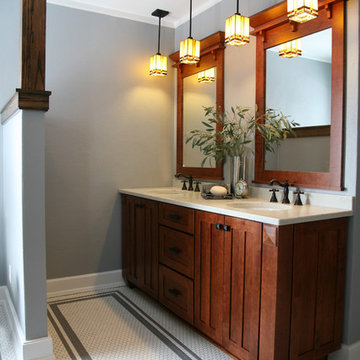
 Stebnitz Builders, Inc.
Finishes
Master Bath Floor
Porcelain tile:
1"X1" Color: Artie White Hex.
4" inset of 1"X1" Color: Suede Grey
One row 1"X1" Artie White
One row of 1"X1" Suede Grey.
Master Bath Shower Walls
Porcelain tile:
1"X1" Color: Artie White Hex
3”X6” Color: Fog
Staggered over cement board, includes one 12"X12" recess niche.
Bathroom Cabinet and Countertop
Medallion Gold Cabinetry and MirrorTrim
ColorQuartz Venatino. Vanity top with 4" set on backsplash, shower seat, niche
shelf, shower curb and door threshold.
Cabinets in Rumberry finish and Hudson full overlay door style, framed drawer front
Beth Welsh, Interior Changes
Find the right local pro for your project
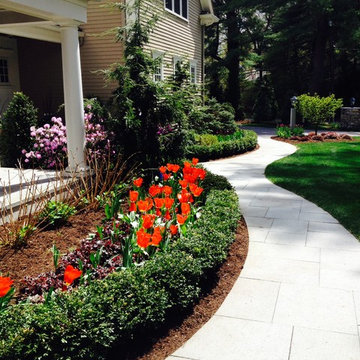
 The Garden Concierge, Inc.
The Garden Concierge, Inc
Design ideas for a mid-sized traditional full sun front yard stone landscaping in Boston.
Design ideas for a mid-sized traditional full sun front yard stone landscaping in Boston.
 Vineuve Construction Inc.
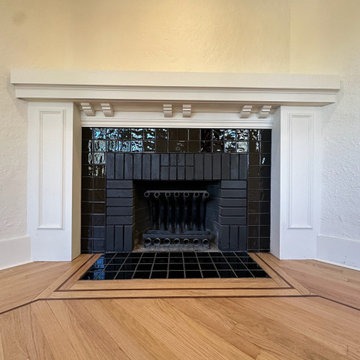
This original fireplace remains a focal point of the living room, featuring its striking black tile surround and period-correct detailing. During renovation we carefully restored the surrounding architectural elements while preserving the home's historic character. Equally special was the discovery of the original oak hardwood flooring hidden beneath layers of old carpeting. Once uncovered and refinished, the floor revealed an elegant mahogany inlay border framing the hearth—a craftsmanship detail rarely found today.
 User
UserJK Lawrence

Claw-foot bathtub - farmhouse mosaic tile floor claw-foot bathtub idea with a drop-in sink
Claw-foot bathtub - farmhouse mosaic tile floor claw-foot bathtub idea with a drop-in sink

 Cummings Architecture + Interiors
The beautiful, old barn on this Topsfield estate was at risk of being demolished. Before approaching Mathew Cummings, the homeowner had met with several architects about the structure, and they had all told her that it needed to be torn down. Thankfully, for the sake of the barn and the owner, Cummings Architects has a long and distinguished history of preserving some of the oldest timber framed homes and barns in the U.S.
Once the homeowner realized that the barn was not only salvageable, but could be transformed into a new living space that was as utilitarian as it was stunning, the design ideas began flowing fast. In the end, the design came together in a way that met all the family’s needs with all the warmth and style you’d expect in such a venerable, old building.
On the ground level of this 200-year old structure, a garage offers ample room for three cars, including one loaded up with kids and groceries. Just off the garage is the mudroom – a large but quaint space with an exposed wood ceiling, custom-built seat with period detailing, and a powder room. The vanity in the powder room features a vanity that was built using salvaged wood and reclaimed bluestone sourced right on the property.
Original, exposed timbers frame an expansive, two-story family room that leads, through classic French doors, to a new deck adjacent to the large, open backyard. On the second floor, salvaged barn doors lead to the master suite which features a bright bedroom and bath as well as a custom walk-in closet with his and hers areas separated by a black walnut island. In the master bath, hand-beaded boards surround a claw-foot tub, the perfect place to relax after a long day.
In addition, the newly restored and renovated barn features a mid-level exercise studio and a children’s playroom that connects to the main house.
From a derelict relic that was slated for demolition to a warmly inviting and beautifully utilitarian living space, this barn has undergone an almost magical transformation to become a beautiful addition and asset to this stately home.


 Castle Building & Remodeling

Inspiration for a mid-sized victorian master porcelain tile freestanding bathtub remodel in Minneapolis with a two-piece toilet, pink walls, a pedestal sink and solid surface countertops

 WALLAUER'S DESIGN CENTER
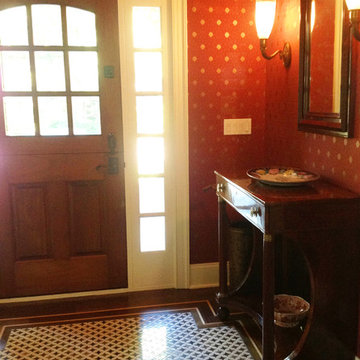
The entrance foyer was furnished simply with basket-weave floor tiles, period lighting sconces, a dark wood pier table and mirror to complement the dark wood entrance door
Read more here
 Carter & Company
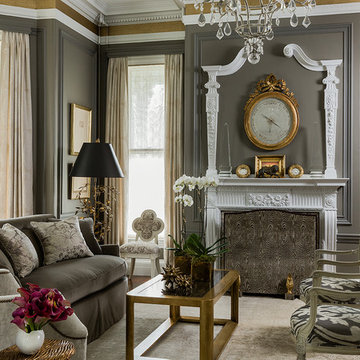
The Historic Home lies at the heart of Michael Carter’s passion for interior design. Well versed in the academics of period architecture and antiques, Carter continues to be called on to bring fresh and inspiring ideas to historic properties that are undergoing restoration or redecoration. It is never the goal to have these homes feel like museums. Instead, Carter & Company strives to blend the function of contemporary life with design ideas that are appropriate – they respect the past in a way that is stylish, timeless and elegant.
 Blackline Renovations


Highlights of this hall bath include traditional subway tile on the shower walls, small hex mosaic tile flooring with a thin, black border, polished chrome fixtures, period lighting, and a neutral color palate.
 Unilock
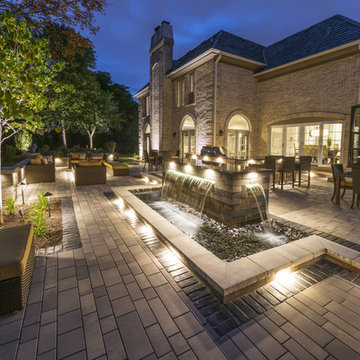
Summer nights are almost here. Featured product:
Unilock Artline with Unilock Town Hall border
Inspiration for a large contemporary backyard concrete paver patio kitchen remodel with no cover
Inspiration for a large contemporary backyard concrete paver patio kitchen remodel with no cover
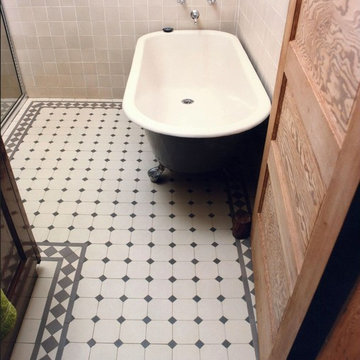
 Herbeau - Winckelmans Tiles - Line Art Vanities
Classic gray/white tile in a dot-and-octagon pattern is a great way to make a style statement in a small space. Winckelmans tiles are fully vitrified, making them safe to use in a wet or dry environments.
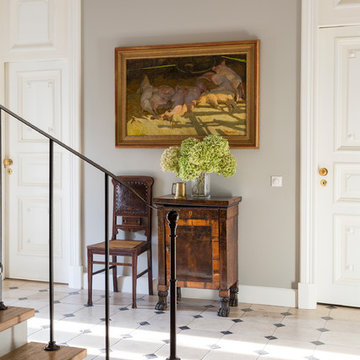
 KRIKLA
 #interiordesigns #interiordesigning #interiordecor #interiordecoration #interiorinspiration #interiordesignideas #homebeautiful #homedesign #homestyling #passion4interiors #design #colour #hometour #decor #interior4all #detailscount #renovation #homerenovation #interiordesigner #interior #homedecor #lovelyinterior #interiorstyle #interiorinspo #interiorideas #interiorlover #interiorproject #kriklainteriordesign #sidetable #armchair #tablelamp #sofa #art #coffeetable #countyhouse #woodfloor #london
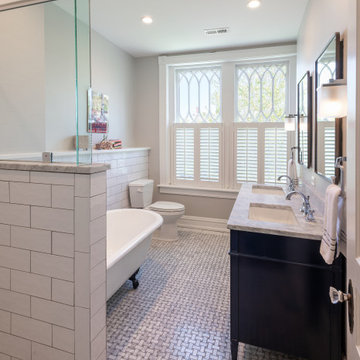
 Cabinetry & Construction, Inc.
A laundry space and adjacent closet were reconfigured to create space for an updated hall bath, featuring period windows in the Edwardian-era Fan rowhouse. The carrara basketweave floor tile is bordered with 4 x 12 carrara. The James Martin Brittany vanity in Victory blue has a custom carrara top. The shower and wall adjacent to the vintage clawfoot tub are covered in ceramic 4 x 10 subway tiles.
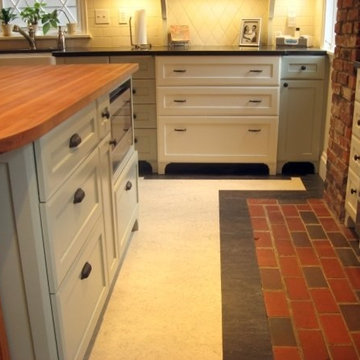
 DSC DesignWorks
This Alameda Tudor underwent a well earned face lift, while preserving much of its original charm. Among the highlights were additions of furniture-style cabinets, a madrone butcher-block island top, and built-in commercial range where originally there was a wood stove. Marmoleum flooring with an accent border kept the time period of the home where it belonged.
 Patricia Warren
The Guest Bathroom bathtub was relocated to be under the window, which is the only new window in the house. This window has insulating, frosted glass to provide privacy and to keep out cold drafts.
 Rittenhouse Builders
Angle Eye Photography,
Period Architecture, Ltd.
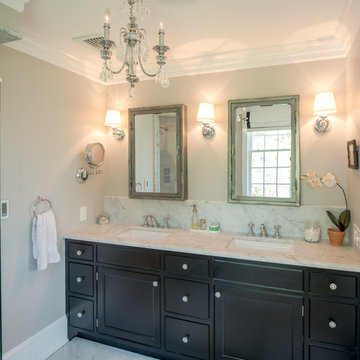
Elegant master bathroom photo in Philadelphia with black cabinets, gray walls, granite countertops and an integrated sink
Elegant master bathroom photo in Philadelphia with black cabinets, gray walls, granite countertops and an integrated sink
 Hawthorne Tile

This 1926 Portland home was in desperate need of restoration; especially the bathrooms. The homeowners’ desire was to stay true to the authentic tile colors, shapes and layouts that were popular in the Art Deco period of the late 1920’s and 1930’s.
Margaret Speth Photography
7