
Search results for "Borrowing" in Home Design Ideas
 Jay Sifford
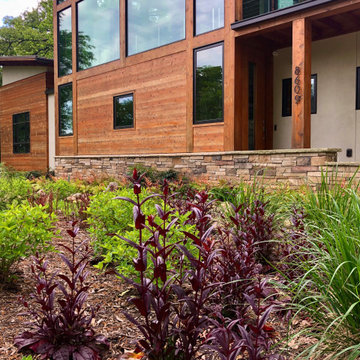
Colors, shapes and textures were borrowed from the house and introduced into the garden in order to ground this contemporary house into the landscape.
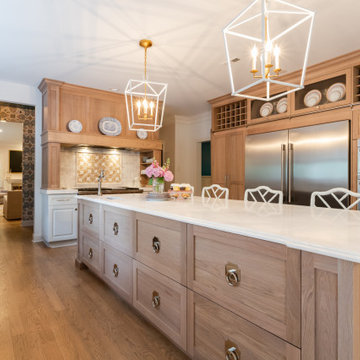

 Belinda Kelly
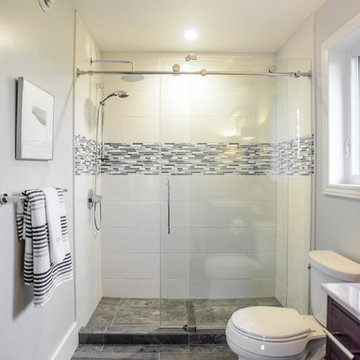
Custom ensuite master bathroom.
This bathroom was enlarged by borrowing space from the adjoining closet and guest bedroom.
Mid-sized transitional gray tile porcelain tile home design photo in Toronto with gray walls and marble countertops
Mid-sized transitional gray tile porcelain tile home design photo in Toronto with gray walls and marble countertops
Find the right local pro for your project

 Steveworks LLC
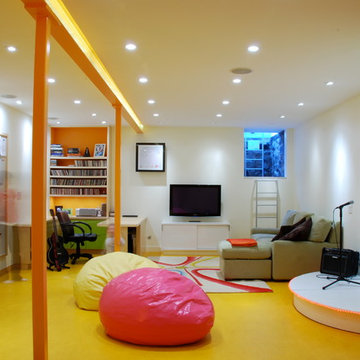
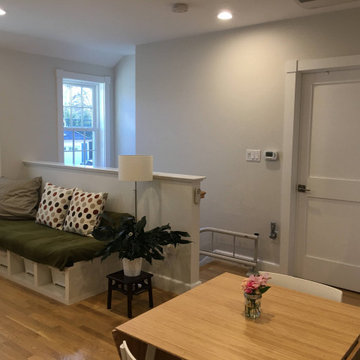
In this view you can see (counter-clockwise from right): the corner of the kitchen, the bedroom door, the stairs with the bed wall at the far right, and the corner of the living area. The living area is small but borrows space from the stairwell on the other side of the half wall.
 Under the Roof Decorating
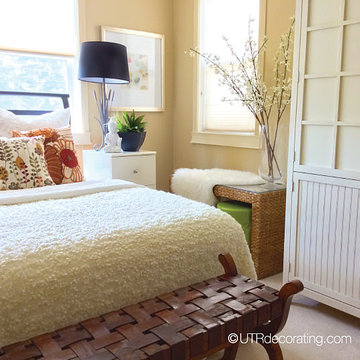
Despite a tight budget and very little time, we were able to transform this teenager’s bedroom into a mature grown-up space that is serene and restful. This one-day makeover was achieved simply by rearranging the furniture, adding new pillows, and by borrowing a few accessories from other rooms in the house.
We started by moving the bed in front of the windows, which made the bedroom look more spacious and created a strong focal point. We kept all of the existing bedding and simply replaced the colorful purple duvet with a large white throw we bought at IKEA. Adding cushions with earthy colors, combined with a Buddha and greenery, helped create a peaceful resting space. In the “before” picture, the night table was hiding beside the bed, now it draws attention and provides the perfect surface on which to display accessories and a table lamp. As for the walls, we switched the purple and white flower artwork for a more abstract piece that ties in nicely with the colors from the throw pillows.
We borrowed a nesting table from the living room and draped it with a sheepskin to add softness and warmth to the room and also brought in tall faux spring blooming branches to add height to the space. The bright green decorative stool injects a pop of color to the room and ties in nicely with the bohemian-inspired pillow. We moved the brown leather bench to the foot of the bed to break up the white-on-white bedding and to create the perfect catch-all to throw clothes on at the end of a long day.
Tip: Adding a touch of black in the room as we did with the lampshade, vase, and bed frame breaks up the neutral color palette and gives the space a touch of elegance.
With only a few hours and a small budget we created an inviting, peaceful and zen-like space, perfect to catch up on beauty sleep.
©UTRdecorating.com
 Orion Design, Inc.
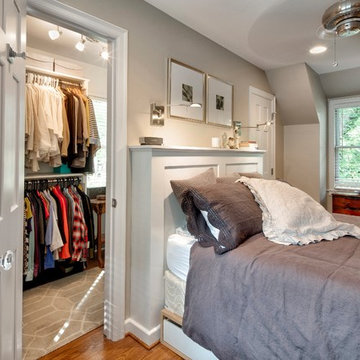
The master bedroom is on the large side and this allowed for us to borrow some space to make a new closet (since we utilized the old closet space for the new bathroom).
Photography by 8183 Studio
 Andrew Mikhael Architect

View from the bathtub to the double vanities and out towards the bedroom. The shower and toilet are in a separate room behind the viewer. Photos by Brad Dickson
 allan j grant and associates, architects
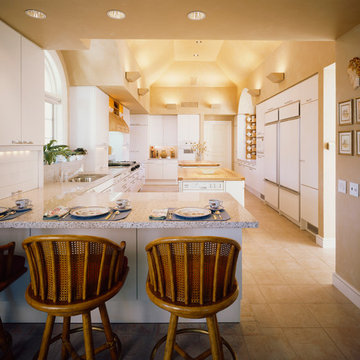
This tray vaulted ceiling borrows space from the attic above the kitchen to create added height and interest.
Hedrich Blessing Photography
Trendy kitchen photo in Chicago
Trendy kitchen photo in Chicago
 Klopf Architecture

Klopf Architecture, Arterra Landscape Architects, and Flegels Construction updated a classic Eichler open, indoor-outdoor home. Expanding on the original walls of glass and connection to nature that is common in mid-century modern homes. The completely openable walls allow the homeowners to truly open up the living space of the house, transforming it into an open air pavilion, extending the living area outdoors to the private side yards, and taking maximum advantage of indoor-outdoor living opportunities. Taking the concept of borrowed landscape from traditional Japanese architecture, the fountain, concrete bench wall, and natural landscaping bound the indoor-outdoor space. The Truly Open Eichler is a remodeled single-family house in Palo Alto. This 1,712 square foot, 3 bedroom, 2.5 bathroom is located in the heart of the Silicon Valley.
Klopf Architecture Project Team: John Klopf, AIA, Geoff Campen, and Angela Todorova
Landscape Architect: Arterra Landscape Architects
Structural Engineer: Brian Dotson Consulting Engineers
Contractor: Flegels Construction
Photography ©2014 Mariko Reed
Location: Palo Alto, CA
Year completed: 2014
 Roy Pertchik, Home Design
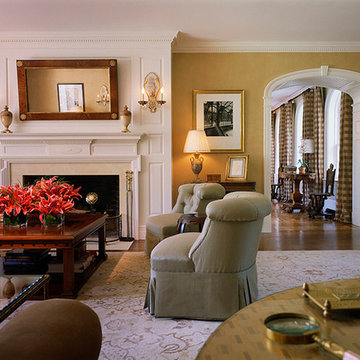
This Estate Residence Living Room echos details of the original traditional colonial residence, before the complete "gut" renovation and enlargement of the home. Here, the original fireplace was retained and supplemented with a new wood chimney breast; the arched passage borrows details from the original stair and porch woodwork. A custom cut fiberglass grill in the arch is an HVAC grill.
 EcoHaven
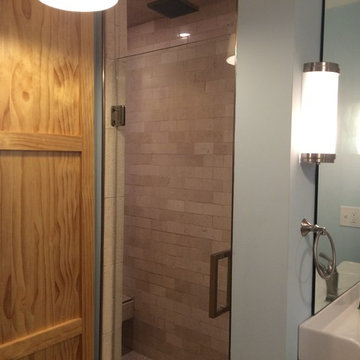
A peak into the master bathroom shower, featuring a rainhead shower and crema marfil subway tile. We actually dug out from under the hillside home to "borrow" the space for this back half of the bathroom!

 Lauren Christie Design
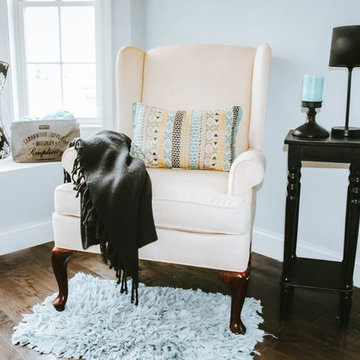
Smaller front bedroom- was completely void of furniture and decor. What you see here are found materials borrowed and stolen from other places around the home to create this Modern, vibrant and clean look.
 BC&J Architecture

The design of this 4,000 square foot house takes queues from the Arts and Crafts movement. The house includes a number of unique spaces for the owner’s family such as music rooms, children’s homework area, guest suite and office quarters. Generous inclusion of covered porch and open patio space nestled in the beach surroundings provide a unique private environment for the outdoor spaces of the property.
Designed by BC&J Architecture.
Photography by B. Francis
 Dreaming Creek Timber Frames
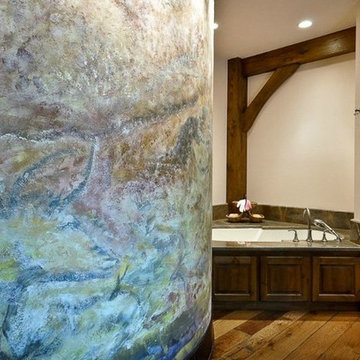
The master bath includes a hand-painted circular wall with complimentary tones borrowed from the home and four-seasons view through the many windows of the home.
 Rachel Eck Interiors
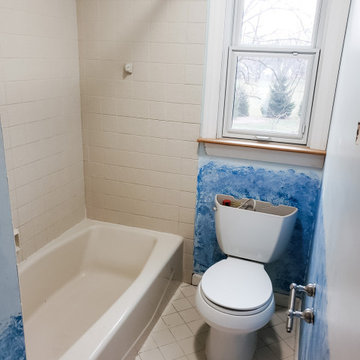
The upstairs hall bath in this beautiful Trout Valley Cape Code was a long and narrow space in need of a complete overhaul. The dimensions were originally 10 feet long by 5 feet wide. One foot of width was added by borrowing from the small extra bedroom next door, but space was still tight to deliver everything the client was hoping for.
 Ironside Architect
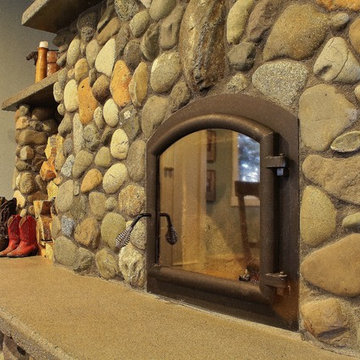
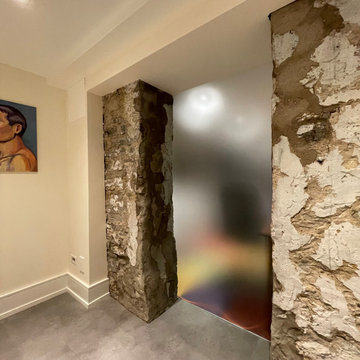
The original basement foundation was stone with plaster. Part of the wall was left exposed as a feature in the new basement, and natural light is borrowed through a sandblasted glass panel set slightly in front of the very irregular wall.
 CS Thomas Construction
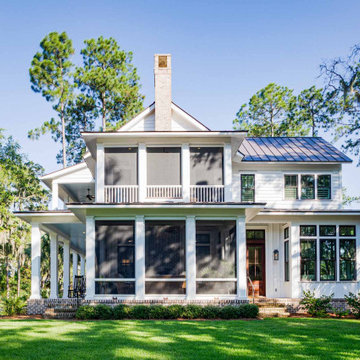
Board and batten mixed with lap siding, mahogany doors, Bevolo copper gas lanterns, screened side porch and master suite face "borrowed" views of the May River across the street.
 Copper Sky Design + Remodel

A quintessential 1925 bungalow located in the charming neighborhood of Virginia Highland in Atlanta, this project included a renovation of the kitchen, family room and powder room on the first floor, and the laundry and primary bath on the second. The Copper Sky Design + Remodel team reconfigured the first floor to better accommodate additional cabinetry and an island in the kitchen by borrowing space from what was a full bathroom and converting it to a half bath. Upstairs, unfinished attic space was converted to a roomy laundry room while the 200 square foot primary bath remained in its original footprint.
46