
Search results for "Bothering" in Home Design Ideas
 Brakefield Design Collective
James Meyer Photographer

Small transitional master white tile and ceramic tile marble floor and white floor walk-in shower photo in New York with flat-panel cabinets, light wood cabinets, a wall-mount toilet, white walls, an integrated sink, solid surface countertops, a hinged shower door and white countertops
Small transitional master white tile and ceramic tile marble floor and white floor walk-in shower photo in New York with flat-panel cabinets, light wood cabinets, a wall-mount toilet, white walls, an integrated sink, solid surface countertops, a hinged shower door and white countertops
 Design Perspectives LLC

My client called me in for a "Design Perspective". She hated her floors and wanted my professional opinion. I questioned whether I should be brutally honest, and her response was "absolutely". Then truth be told, "your countertops bother me more than your floors". My client has a stunningly beautiful home and her countertops were not in "the same league". So the project scope expanded from new floors to include countertops, backsplash, plumbing fixtures and hardware. While we were at it, her overly froufrou corbels were updated along with dishwashers that "drove her crazy". Since there was plenty of "demo" in store, she elected to lower her breakfast bar to counter height at the same time to connect her nook more seamlessly with her kitchen.
The process: at our first slab warehouse stop, within ten minutes, we uncovered the most beautiful slabs of Taj Mahal ever. No need to keep looking. The slabs had perfect coloration and veining. So different from any other slab of Taj Mahal, it really ought to have its own name. Countertop selection was easy as was the subway and Arabesque backsplash tile. Polished chrome, with its blend of warm and cool tones, was the obvious choice for her plumbing fixture and hardware finish. Finding the right floor tile was what proved to be most challenging, but my client was up to the task. Several weeks of shopping and numerous samples hauled home led us to the perfect limestone.
Once her room was complete, better barstools were in order. Hancock and Moore with their huge assortment of leather colors and textures was our clear choice. The Ellie barstools selected embody the perfect blend of form and comfort.
Her new limestone flooring extends into her Butler's pantry, pool bath, powder bath and sewing room, so wait, there is still more to do.
 Carolyn Reyes
Photo: Carolyn Reyes © 2015 Houzz
Design: Tamarra Younis
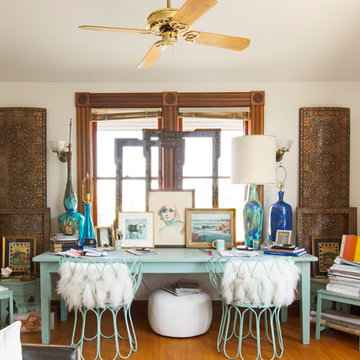
Living room - victorian living room idea in Los Angeles
Living room - victorian living room idea in Los Angeles
Find the right local pro for your project

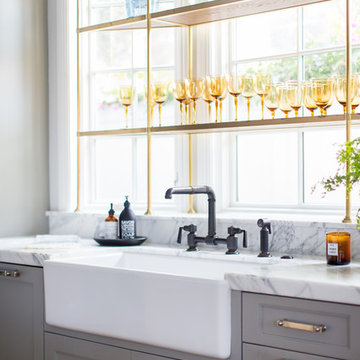

 Distinctive Drywall & Painting
Spacecrafting Photography
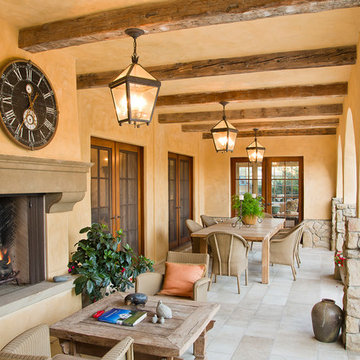

Large tuscan light wood floor and brown floor living room photo in Minneapolis with white walls, a corner fireplace and a plaster fireplace
Large tuscan light wood floor and brown floor living room photo in Minneapolis with white walls, a corner fireplace and a plaster fireplace
 User

UserA custom design using outdoor artificial palm and bougainvillea in a sculptural Jay Scotts planter gives this Florida entryway beauty without the bother.

 REDinterior
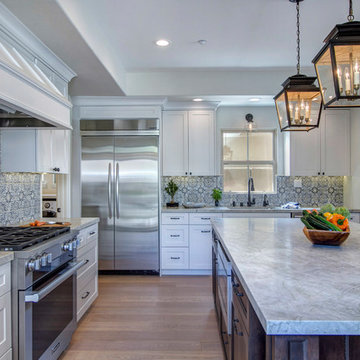
Large transitional u-shaped porcelain tile and beige floor eat-in kitchen photo in San Diego with an undermount sink, white cabinets, stainless steel appliances, an island, recessed-panel cabinets, marble countertops, multicolored backsplash, ceramic backsplash and white countertops

 Rock Paper Hammer
Construction by Deep Creek Builders
Photography by Andrew Hyslop
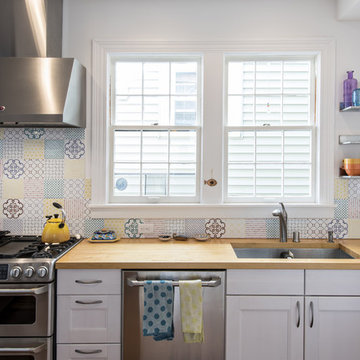
Small transitional u-shaped medium tone wood floor eat-in kitchen photo in Louisville with an undermount sink, shaker cabinets, white cabinets, wood countertops, multicolored backsplash, ceramic backsplash, stainless steel appliances and a peninsula
Small transitional u-shaped medium tone wood floor eat-in kitchen photo in Louisville with an undermount sink, shaker cabinets, white cabinets, wood countertops, multicolored backsplash, ceramic backsplash, stainless steel appliances and a peninsula
 Front Porch Ideas and More
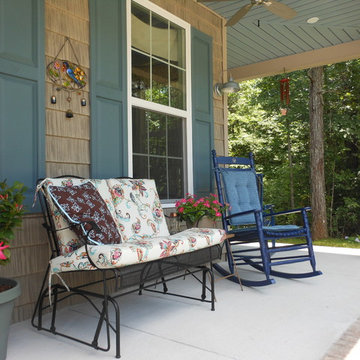
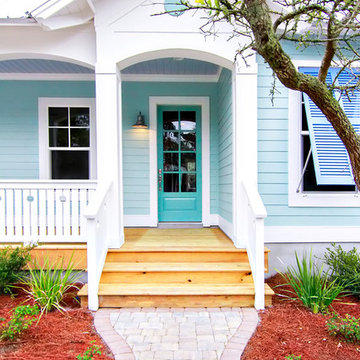
Front Porch Ideas and More: Our summer front porch first year we moved into our new home. We enjoy our light blue porch ceiling and how it complements our blue shutters and shakes. Did you know that a haint blue ceiling is believed to ward away mosquitoes and wasps because they believe the ceiling is the blue sky? Same goes for birds nesting. We don't know for sure but we can attest that we have not had any birds, wasps, hornets or mosquitoes bothering us on the porch. But the very best part is how soothing the color looks on our home.



 Emeritus
Open living space with high ceilings
Open concept kitchen - large traditional open concept kitchen idea in Other with an undermount sink, shaker cabinets, white cabinets, marble countertops, gray backsplash, stone slab backsplash, stainless steel appliances and an island
Open concept kitchen - large traditional open concept kitchen idea in Other with an undermount sink, shaker cabinets, white cabinets, marble countertops, gray backsplash, stone slab backsplash, stainless steel appliances and an island

 22 INTERIORS
Photo: Amy Bartlam
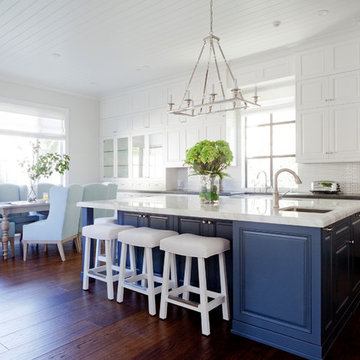
Huge transitional medium tone wood floor open concept kitchen photo in Los Angeles with white cabinets, marble countertops, white backsplash and an island
Huge transitional medium tone wood floor open concept kitchen photo in Los Angeles with white cabinets, marble countertops, white backsplash and an island
 Glenn Layton Homes
Built by Glenn Layton Homes in Paradise Key South Beach, Jacksonville Beach, Florida.
Beach style entryway photo in Jacksonville
Beach style entryway photo in Jacksonville
 Design Perspectives LLC

My client called me in for a "Design Perspective". She hated her floors and wanted my professional opinion. I questioned whether I should be brutally honest, and her response was "absolutely". Then truth be told, "your countertops bother me more than your floors". My client has a stunningly beautiful home and her countertops were not in "the same league". So the project scope expanded from new floors to include countertops, backsplash, plumbing fixtures and hardware. While we were at it, her overly froufrou corbels were updated along with dishwashers that "drove her crazy". Since there was plenty of "demo" in store, she elected to lower her breakfast bar to counter height at the same time to connect her nook more seamlessly with her kitchen.
The process: at our first slab warehouse stop, within ten minutes, we uncovered the most beautiful slabs of Taj Mahal ever. No need to keep looking. The slabs had perfect coloration and veining. So different from any other slab of Taj Mahal, it really ought to have its own name. Countertop selection was easy as was the subway and Arabesque backsplash tile. Polished chrome, with its blend of warm and cool tones, was the obvious choice for her plumbing fixture and hardware finish. Finding the right floor tile was what proved to be most challenging, but my client was up to the task. Several weeks of shopping and numerous samples hauled home led us to the perfect limestone.
Once her room was complete, better barstools were in order. Hancock and Moore with their huge assortment of leather colors and textures was our clear choice. The Ellie barstools selected embody the perfect blend of form and comfort.
Her new limestone flooring extends into her Butler's pantry, pool bath, powder bath and sewing room, so wait, there is still more to do.
15