
Search results for "Bothering" in Home Design Ideas
 Design Perspectives LLC

My client called me in for a "Design Perspective". She hated her floors and wanted my professional opinion. I questioned whether I should be brutally honest, and her response was "absolutely". Then truth be told, "your countertops bother me more than your floors". My client has a stunningly beautiful home and her countertops were not in "the same league". So the project scope expanded from new floors to include countertops, backsplash, plumbing fixtures and hardware. While we were at it, her overly froufrou corbels were updated along with dishwashers that "drove her crazy". Since there was plenty of "demo" in store, she elected to lower her breakfast bar to counter height at the same time to connect her nook more seamlessly with her kitchen.
The process: at our first slab warehouse stop, within ten minutes, we uncovered the most beautiful slabs of Taj Mahal ever. No need to keep looking. The slabs had perfect coloration and veining. So different from any other slab of Taj Mahal, it really ought to have its own name. Countertop selection was easy as was the subway and Arabesque backsplash tile. Polished chrome, with its blend of warm and cool tones, was the obvious choice for her plumbing fixture and hardware finish. Finding the right floor tile was what proved to be most challenging, but my client was up to the task. Several weeks of shopping and numerous samples hauled home led us to the perfect limestone.
Once her room was complete, better barstools were in order. Hancock and Moore with their huge assortment of leather colors and textures was our clear choice. The Ellie barstools selected embody the perfect blend of form and comfort.
Her new limestone flooring extends into her Butler's pantry, pool bath, powder bath and sewing room, so wait, there is still more to do.
 Eagle Stone & Brick, Inc.

Inspiration for a mid-sized contemporary gray two-story stone exterior home remodel in St Louis
 User

UserBirdhouse and purple clematis accents a gated garden entrance. A colorful cottage gate garden to make the heart glad that it is spring.
Inspiration for a victorian full sun front yard garden path in New York for spring.
Inspiration for a victorian full sun front yard garden path in New York for spring.
Find the right local pro for your project


 Coco Maison Design
This Altadena home is the perfect example of modern farmhouse flair. The powder room flaunts an elegant mirror over a strapping vanity; the butcher block in the kitchen lends warmth and texture; the living room is replete with stunning details like the candle style chandelier, the plaid area rug, and the coral accents; and the master bathroom’s floor is a gorgeous floor tile.
Project designed by Courtney Thomas Design in La Cañada. Serving Pasadena, Glendale, Monrovia, San Marino, Sierra Madre, South Pasadena, and Altadena.
For more about Courtney Thomas Design, click here: https://www.courtneythomasdesign.com/
To learn more about this project, click here:
https://www.courtneythomasdesign.com/portfolio/new-construction-altadena-rustic-modern/
 Minchew and Company


All white marble bathroom with a glass tiled shower
Bathroom - mid-sized contemporary master blue tile and glass tile marble floor bathroom idea in Atlanta with an undermount sink, flat-panel cabinets, white cabinets, marble countertops, a one-piece toilet and blue walls
Bathroom - mid-sized contemporary master blue tile and glass tile marble floor bathroom idea in Atlanta with an undermount sink, flat-panel cabinets, white cabinets, marble countertops, a one-piece toilet and blue walls
 Dorthy Pautz Landscape Architect

Path lighting using WAC balance, and accent up lights on Japanese Maple, Phormium and Cordyline Pot provide drama
Photo of a small contemporary partial sun backyard stone raised garden bed in San Francisco.
Photo of a small contemporary partial sun backyard stone raised garden bed in San Francisco.

 Blueline Custom Builders
Dennis Mayer Photography
Inspiration for a mid-sized country l-shaped medium tone wood floor and brown floor open concept kitchen remodel in San Francisco with white backsplash, subway tile backsplash, a farmhouse sink, shaker cabinets, blue cabinets, marble countertops, stainless steel appliances and an island
Inspiration for a mid-sized country l-shaped medium tone wood floor and brown floor open concept kitchen remodel in San Francisco with white backsplash, subway tile backsplash, a farmhouse sink, shaker cabinets, blue cabinets, marble countertops, stainless steel appliances and an island

 James McDonald Associate Architects, PC
James McDonald
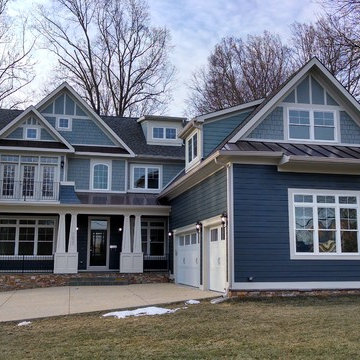
Arts and crafts exterior home photo in DC Metro
Arts and crafts exterior home photo in DC Metro


 Metamorphosis Design-Build

We wanted to keep the porch minimal from a cost and maintenance standpoint, so we used Trex decking for the flooring. The clients now have a screened-in porch where they can enjoy the Minnesota weather without being bothered by the unofficial Minnesota state bird (mosquitos)!
Photo by David J. Turner
 Otero Signature Homes
Photos by Gwendolyn Lanstrum
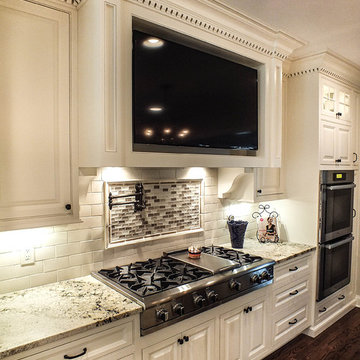
Inspiration for a large timeless galley dark wood floor eat-in kitchen remodel in Cleveland with a single-bowl sink, raised-panel cabinets, white cabinets, granite countertops, white backsplash, glass tile backsplash, stainless steel appliances and an island
Inspiration for a large timeless galley dark wood floor eat-in kitchen remodel in Cleveland with a single-bowl sink, raised-panel cabinets, white cabinets, granite countertops, white backsplash, glass tile backsplash, stainless steel appliances and an island
 CAM Construction
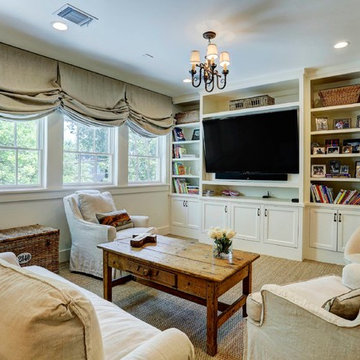
Upstairs living room and kids' game area why built-in entertainment center and storage. Construction by CAM Construction.
Living room - country open concept living room idea in Houston
Living room - country open concept living room idea in Houston
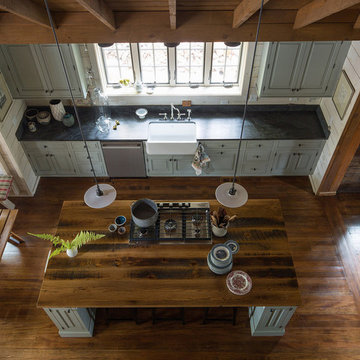
 Grothouse Wood Countertops
Countertop Wood: Reclaimed Oak
Construction Style: Flat Grain
Wood Countertop Location: Rock Hill, New York
Countertop Thickness: 1-3/4" thick
Size: 51-1/2" x 102-1/2"
Wood Countertop Finish: Durata® Waterproof Permanent Finish in Matte
Wood Stain: Natural Wood – No Stain
Designer: Landmark Cabinetry
Countertop Options: One Stove Top Cut Out with Down Draft
 Legum Design

New construction build by Greg Welch Construction and interiors by Legum Design. Located in the elegant neighborhood and golf community of Tetherow in Bend, Oregon. A clean, all white palette in this spec home shows a bright kitchen off-set by the oak flooring and hickory island. Glass lighting globes, brick fireplace and wood beams provide warmth throughout. Storage for the interior of the home is found in the well-thoughtout built-ins in both natural wood finishes and pained white furniture pieces.
 Pamela Glazer Architect
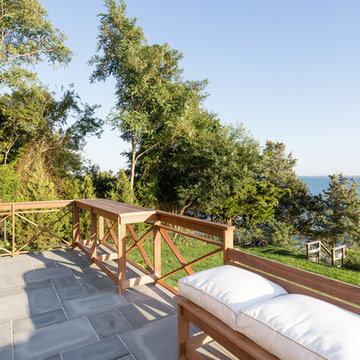
This is the lower station for the barbecue. With prevailing winds from the south, you need to design a space where the smoke won't bother your guests. And this space has a fabulous waterview, too!
16