
Search results for "Bothering" in Home Design Ideas
 Mode Interior Designs
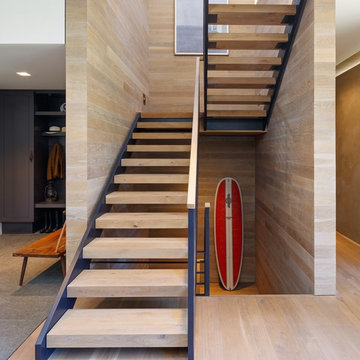
Modern Beach Retreat designed by Sharon Bonnemazou of Mode Interior Designs.
Featured in Interior Design Magazine. Inner Cover of July 2016 Issue. Photo by Collin Miller.
 Cathie Hong Interiors
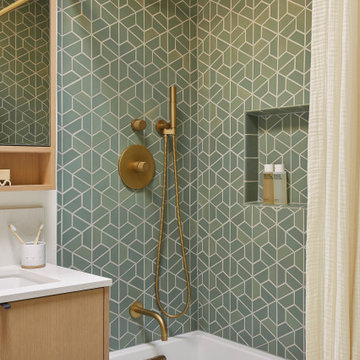
This Eichler remodel consisted of a new kitchen, two bathrooms, laundry/mudroom, and new lighting and paint throughout. We updated the previously poorly renovated Mediterranean style to match the original midcentury architectural style with a Japandi twist to best reflect the homeowners' cultural and stylistic preferences.
 Quality Design & Construction
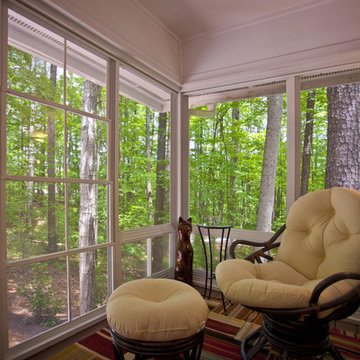
The EZ Breeze screening system can make a screened porch has vinyl windows that can be pulled up during inclement weather.
After photos by Ray Strawbridge Commercial Photography
Find the right local pro for your project
 Kellie Carlin
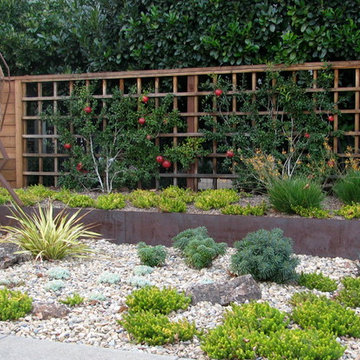
espaliered pomegranate trees, steel retaining wall, and garden art
Photo of a mid-sized contemporary drought-tolerant and full sun front yard concrete paver landscaping in San Francisco.
Photo of a mid-sized contemporary drought-tolerant and full sun front yard concrete paver landscaping in San Francisco.
 color theory Boston
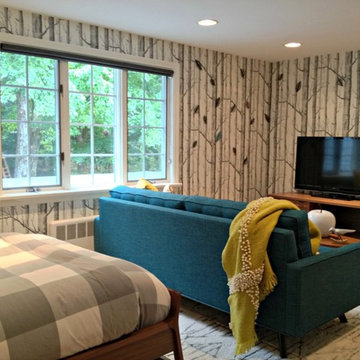
Bedroom - large contemporary guest light wood floor bedroom idea in Boston with multicolored walls and no fireplace
 DAS Studio
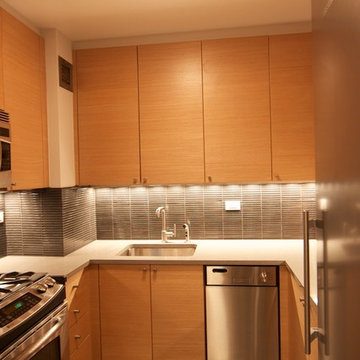
Small eclectic u-shaped porcelain tile enclosed kitchen photo in New York with an undermount sink, flat-panel cabinets, light wood cabinets, quartzite countertops, gray backsplash, glass tile backsplash, stainless steel appliances and no island
Small eclectic u-shaped porcelain tile enclosed kitchen photo in New York with an undermount sink, flat-panel cabinets, light wood cabinets, quartzite countertops, gray backsplash, glass tile backsplash, stainless steel appliances and no island
 Taylor Burton Company Inc
Heith Comer
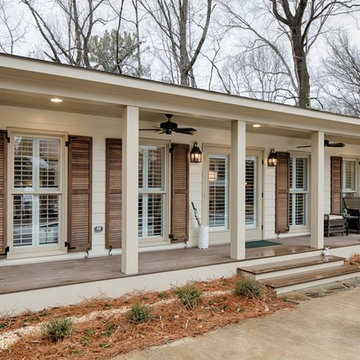
Mid-sized transitional beige one-story concrete fiberboard exterior home photo in Birmingham
Mid-sized transitional beige one-story concrete fiberboard exterior home photo in Birmingham
 Remodel Works Bath & Kitchen
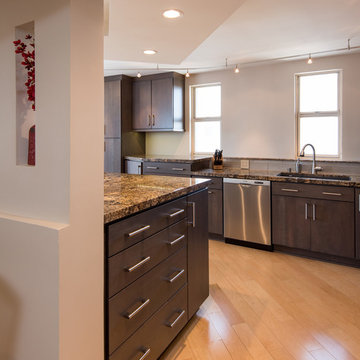
This open sky rise kitchen remodel features Starmark cabinets in their Cherry Wood tempo style door with a slate finish which really goes with the modern theme. Bother the island and the counters have a granite countertop which is accented by the subway Manhattan full height backsplash. The sink is a Blanco metallic Gray undermount sink. This kitchen has an unique island structure that makes for a beautiful focal point.
Photography by Scott Basile
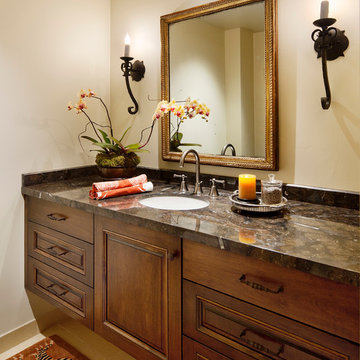
 Designs & Decorative Arts, Inc.
Photo - Jim Bartsch
Elegant 3/4 limestone floor bathroom photo in Santa Barbara with an undermount sink, raised-panel cabinets, dark wood cabinets, granite countertops and beige walls
Elegant 3/4 limestone floor bathroom photo in Santa Barbara with an undermount sink, raised-panel cabinets, dark wood cabinets, granite countertops and beige walls

 Creative Kitchen Designs, Inc.
Dave M. Davis Photography
Inspiration for a mid-sized craftsman u-shaped medium tone wood floor eat-in kitchen remodel with an undermount sink, shaker cabinets, light wood cabinets, solid surface countertops, green backsplash, mosaic tile backsplash, stainless steel appliances and an island
Inspiration for a mid-sized craftsman u-shaped medium tone wood floor eat-in kitchen remodel with an undermount sink, shaker cabinets, light wood cabinets, solid surface countertops, green backsplash, mosaic tile backsplash, stainless steel appliances and an island
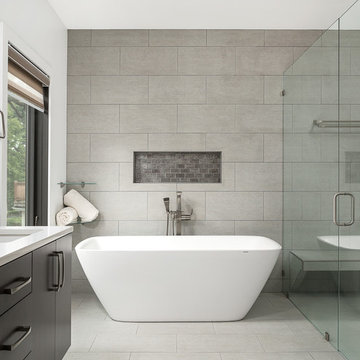
 Redstart Design Build
Picture Perfect House
Freestanding bathtub - large contemporary master gray tile and porcelain tile porcelain tile and gray floor freestanding bathtub idea in Chicago with flat-panel cabinets, black cabinets, a one-piece toilet, white walls, an undermount sink, quartz countertops, a hinged shower door and white countertops
Freestanding bathtub - large contemporary master gray tile and porcelain tile porcelain tile and gray floor freestanding bathtub idea in Chicago with flat-panel cabinets, black cabinets, a one-piece toilet, white walls, an undermount sink, quartz countertops, a hinged shower door and white countertops
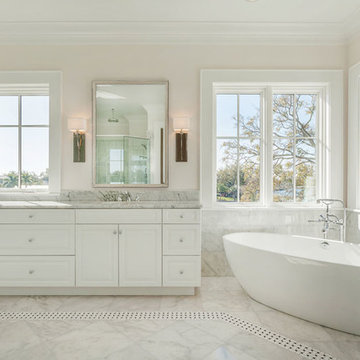
 Castor Inc.
Inspiration for a large transitional master gray tile, white tile and marble tile marble floor and gray floor freestanding bathtub remodel in Tampa with raised-panel cabinets, white cabinets, white walls, an undermount sink, a hinged shower door, marble countertops and gray countertops
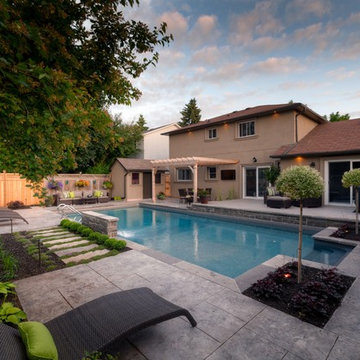
 Betz Pools Limited
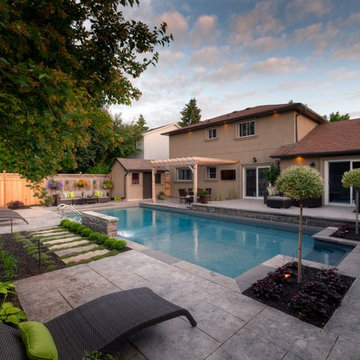
This suburban Toronto family knew their pool and backyard looked dated and were bothered that the pool felt too close to the house. Consequently, to better integrate the pool with the house, the designers at Betz created a raised cedar patio placed at the level of the kitchen and living room walkouts.

 Peter Kostelov
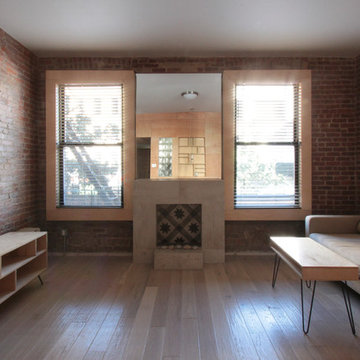
The living room moved from the middle part to the east side. Now it faces the main street with its two big windows. Main bedroom was relocated to the back west side, so that street noise won’t bother sleeping tenants. As a result, a living room gets a considerable amount of day light and better natural ventilation. Relocated kitchen similarly receives the same benefits.
Photo: Peter Kostelov
 Betz Pools Limited
This suburban Toronto family knew their pool and backyard looked dated and were bothered that the pool felt too close to the house. Consequently, to better integrate the pool with the house, the designers at Betz created a raised cedar patio placed at the level of the kitchen and living room walkouts.
 R&J Construction, Inc.
Photography by- Joy Coakley & Design by- Mary Jo Fiorella
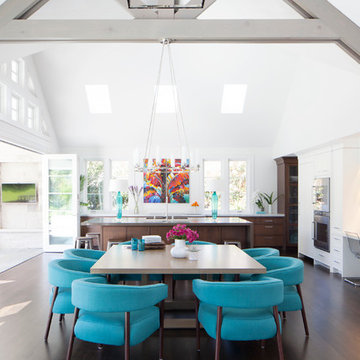
Transitional dining room photo in San Francisco
Transitional dining room photo in San Francisco
 Iris & Oak Interiors
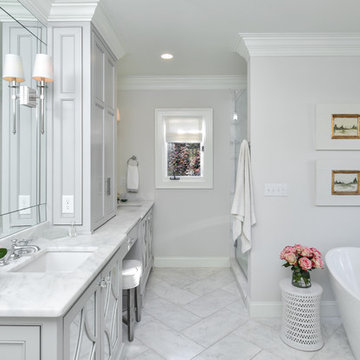
Chastain Park Master Bathroom
Elegant gray floor freestanding bathtub photo in Atlanta with gray walls, an undermount sink and white countertops
Elegant gray floor freestanding bathtub photo in Atlanta with gray walls, an undermount sink and white countertops

 Landesign of VA, Inc.
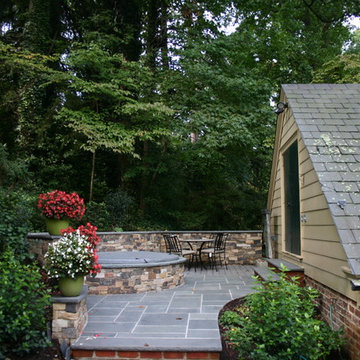
This private spot for the hot tub is just up the hill from the patio. The hot tub is located behind the garage attic allowing for the perfect opportunity to build it into a changing room and a place to always have a towel. Enjoy an after dinner dip. It was carved into the hill allowing the hill to provide some privacy as well making you feel part of the surroundings. No one will bother you here.
Nancy Dransfield-Photographer
18