
Search results for "Bothering" in Home Design Ideas

 JMDG Architecture | Planning + Interiors
Outdoor Living
Beach style patio photo in Miami with a fire pit
Beach style patio photo in Miami with a fire pit

 Front Porch Ideas and More
: Our summer front porch first year we moved into our new home. We enjoy our light blue porch ceiling and how it complements our blue shutters and shakes. Did you know that a haint blue ceiling is believed to ward away mosquitoes and wasps because they believe the ceiling is the blue sky? Same goes for birds nesting. We don't know for sure but we can attest that we have not had any birds, wasps, hornets or mosquitoes bothering us on the porch. But the very best part is how soothing the color looks on our home.

 Total Turf and Landscapes
This customer presented us with a problem area that was bothering them in their gardens. After installing a new section to their own gardens they now had a section that was not maintainable with their lawn mower. We came up with a beautiful solution that matches their unique flagstone flower be edging. This project came out great and fits the gardens perfectly.
Find the right local pro for your project

 TKS Design Group
Free ebook, Creating the Ideal Kitchen. DOWNLOAD NOW
One of my favorite things to work on is older homes with a bit of history because I find it an interesting challenge to marry the historical architectural features of a home with modern design elements that work well for my client’s current lifestyle.
This home was particularly fun because it was the second kitchen we had done for this family and was quite a departure from the style of the first kitchen.
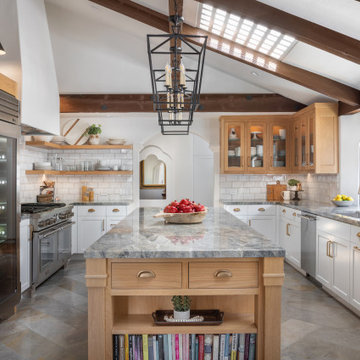
The before shot of the kitchen shows a view from the family room. See the dropped ceiling? We were curious, was this just part of the design or was the dropped ceiling there to hide mechanicals? Well we soon found out that it was mostly decorative (yay!), and with the exception of a little bit of work to some plumbing from an upstairs bathroom and rerouting of the ventilation system within the original floor joists, we were in the clear, phew! The shot of the completed kitchen from roughly the same vantage point shows how much taller the ceilings are. It makes a huge difference in the feel of the space. Dark and gloomy turned fresh and light!
Another serious consideration was what do we do with the skinny transom window above the refrigerator. After much back and forth, we decided to eliminate it and do some open shelving instead. This ended up being one of the nicest areas in the room. I am calling it the “fun zone” because it houses all the barware, wine cubbies and a bar fridge — the perfect little buffet spot for entertaining. It is flanked on either side by pull out pantries that I’m sure will get a ton of use. Since the neighboring room has literally three walls of almost full height windows, the kitchen gets plenty of light.
The gold shelving brackets, large pendant fixtures over the island and the tile mural behind the range all pay subtle homage to the home’s prairie style architecture and bring a bit of sparkle to the room.
Even though the room is quite large, the work triangle is very tight with the large Subzero fridge, sink and range all nearby for easy maneuvering during meal prep. There is seating for four at the island, and work aisles are generous.
Designed by: Susan Klimala, CKD, CBD
Photography by: LOMA Studios
For more information on kitchen and bath design ideas go to: www.kitchenstudio-ge.com

 Emerald Coast Real Estate Photography
© Erin Parker, Emerald Coast real Estate Photography, LLC
Beach style porch idea in Miami
Beach style porch idea in Miami
 Feng Shui Agency Ltd
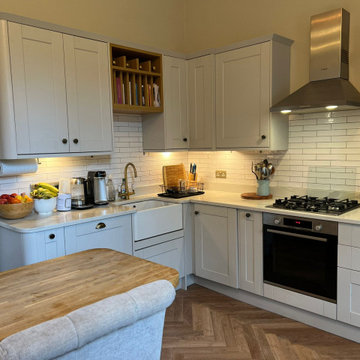
The stone/putty colour of the repainted kitchen cabinets is much better for the feng shui elemental balance of the space. It also works better with the type of natural light in the room. There is more effective use of wall space in the new design too and the table area is much easier to use and has no religious connotations of the previous church pew. This bothered my client as it reminded her of her strict catholic upbringing.
 Heartlands Building Company
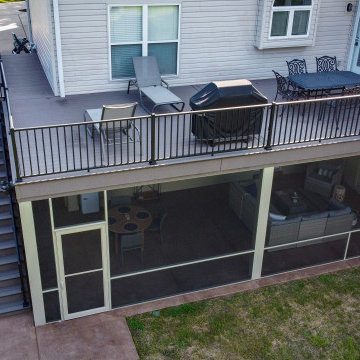
Adding a screen room under an open deck is the perfect use of space! This outdoor living space is the best of both worlds. Having an open deck leading from the main floor of a home makes it easy to enjoy throughout the day and year. This custom space includes a concrete patio under the footprint of the deck and includes Heartlands custom screen room system to prevent bugs and pests from being a bother!

 Modern Nest
A bold sense of color grounded with walnut cabinetry makes this space pop.
Mid-sized trendy galley porcelain tile and gray floor enclosed kitchen photo in Los Angeles with a single-bowl sink, glass-front cabinets, medium tone wood cabinets, quartz countertops, orange backsplash, ceramic backsplash, stainless steel appliances and no island
Mid-sized trendy galley porcelain tile and gray floor enclosed kitchen photo in Los Angeles with a single-bowl sink, glass-front cabinets, medium tone wood cabinets, quartz countertops, orange backsplash, ceramic backsplash, stainless steel appliances and no island


 AG&M Nashville (Architectural Granite & Marble)
Eat-in kitchen - large transitional l-shaped light wood floor eat-in kitchen idea in Nashville with an undermount sink, flat-panel cabinets, medium tone wood cabinets, quartz countertops, white backsplash, stone tile backsplash, stainless steel appliances and an island

 Carolyn Reyes
Photo: Carolyn Reyes © 2016 Houzz
Dining room - transitional dining room idea in Los Angeles
Dining room - transitional dining room idea in Los Angeles


 Heartlands Building Company
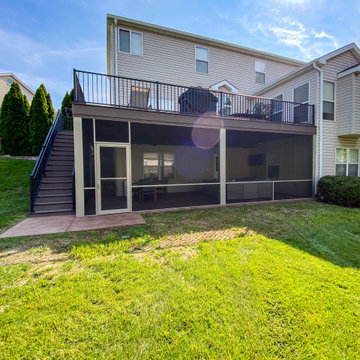
Adding a screen room under an open deck is the perfect use of space! This outdoor living space is the best of both worlds. Having an open deck leading from the main floor of a home makes it easy to enjoy throughout the day and year. This custom space includes a concrete patio under the footprint of the deck and includes Heartlands custom screen room system to prevent bugs and pests from being a bother!
 Heartlands Building Company
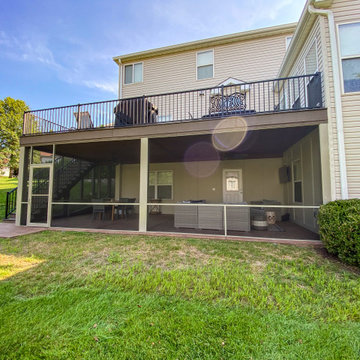
Adding a screen room under an open deck is the perfect use of space! This outdoor living space is the best of both worlds. Having an open deck leading from the main floor of a home makes it easy to enjoy throughout the day and year. This custom space includes a concrete patio under the footprint of the deck and includes Heartlands custom screen room system to prevent bugs and pests from being a bother!


 Alexandra Rae Design
A fun wallpaper covered with various dog breeds, bold stripped carpet and a novelty light fixture make for a great sleep and play space for this band of bothers. Designed by Los Angeles interior designer Alexandra Rae.

 User
Working with the diamond shapes of the travertine tile, I used tapered planters for the shelves behind this courtyard pool. Created with UV protected artificial outdoor plants such as azalea, begonia, ferns and cyclamen, these container plantings will never need watering, won't drop any petals or leaves into the pool, and will not die. The homeowner is thrilled to enjoy the beauty without the bother.

 WaterMark design.build.remodel
WaterMarkDBR, LLC
Drop-in bathtub - contemporary white tile porcelain tile drop-in bathtub idea in Dallas with an undermount sink, flat-panel cabinets, white cabinets, marble countertops and blue walls
Drop-in bathtub - contemporary white tile porcelain tile drop-in bathtub idea in Dallas with an undermount sink, flat-panel cabinets, white cabinets, marble countertops and blue walls

14