
Search results for "Bouncing" in Home Design Ideas
 William French Home Improvements
Rachel Verdugo
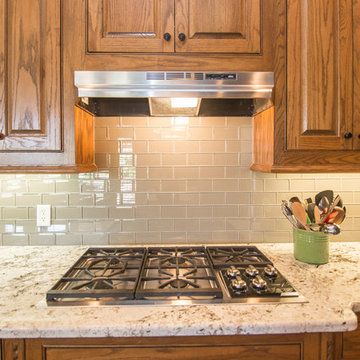
Large cottage u-shaped dark wood floor and brown floor open concept kitchen photo in Dallas with an undermount sink, beaded inset cabinets, medium tone wood cabinets, granite countertops, green backsplash, glass tile backsplash, two islands, stainless steel appliances and gray countertops
Large cottage u-shaped dark wood floor and brown floor open concept kitchen photo in Dallas with an undermount sink, beaded inset cabinets, medium tone wood cabinets, granite countertops, green backsplash, glass tile backsplash, two islands, stainless steel appliances and gray countertops
 Susan Currie Design
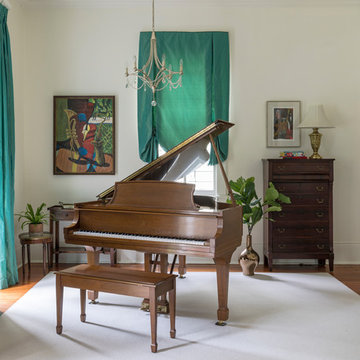
In the living room, rich jewel tones pop on a crisp white rug. A glass coffee table and decorative mirrors bounce light around the space, making the room feel airy and bright.
 Refined Renovations & Refined Home
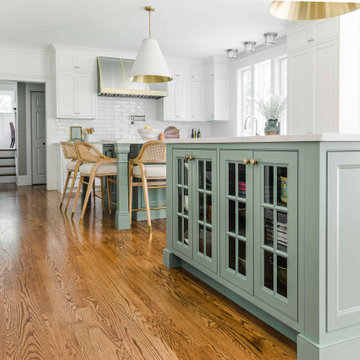
Bringing in the light. This kitchen was reimagined to take advantage of its large existing footprint. We encouraged natural light to stream in through the larger windows and bounce around the bright colored walls and cabinetry. Colors of the garden were used to ground the space, creating a bright and airy environment perfect for a quiet morning coffee.
Find the right local pro for your project
 Snapsports MidAtlantic
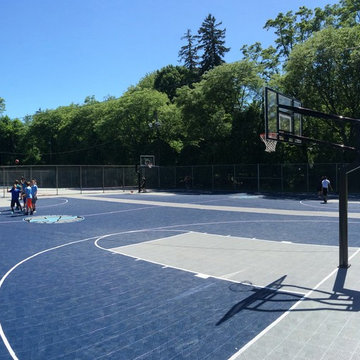
Talk about showing the versatility of the Snapsports products! Congratulation to the Township of Mahwah on the transformation of Commodore Parry Park. What was on old, worn out combination of basketball, hockey and tennis is now the envy of other townships.
By using a combination of Dura Court and Bounce Back modular tile system, Snapsports was able to provide two basketball courts, one in line hockey surface and two double tennis courts in the same facility. Over 30,000 square feet of Snapsports product ready of ruse!
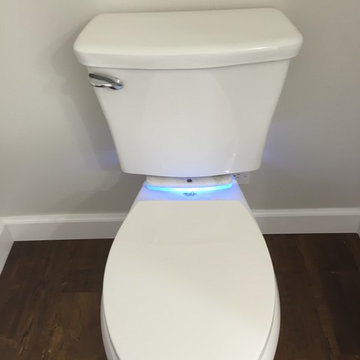
 Manderley Gate
And here's the finished item! An RF/3 "MG" in white marble installed on "His" new Penguin toilet. No more toilet odors here! Note: client used Penguin toilets in both bathrooms due to their unique "overflow protection" feature. Well now that the happy couple have their first child, a bouncing boy, who knows what toys... items will get flushed! By accident of course. Congratulation and enjoy!
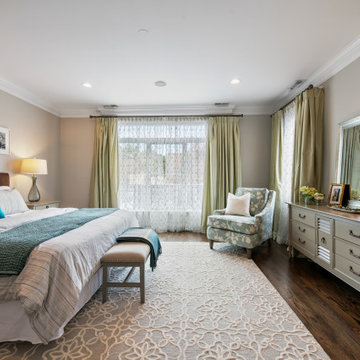
 Clare Sells Homes, Inc.
We really lightened the primary room using a large area rug, lighter furniture, series of 4 black and white prints over the sellers brown headboard and leaning a mirror to bounce light from outside. Seller joked the previous room was a 'cave'. No more!!!
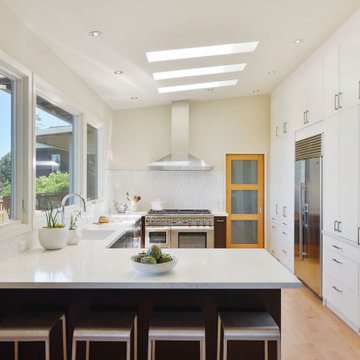
 In N Out Remodeling
The original kitchen was cramped and lacked natural light. We took on the challenge by knocking down a dividing wall, instantly opening up the space. Light flooded the room, bouncing off the new neutral-toned cabinetry and sparkling glass pendant lights. To bring warmth, we installed engineered hardwood flooring and complemented it with subtle brass accents. This renovation not only brought aesthetic appeal but also enhanced the functionality of the kitchen—a perfect space for hosting family gatherings.

 Carolyn Miller Interiors
Home theater - contemporary enclosed medium tone wood floor and brown floor home theater idea in Miami with red walls
 Refined Renovations & Refined Home

Bringing in the light. This kitchen was reimagined to take advantage of its large existing footprint. We encouraged natural light to stream in through the larger windows and bounce around the bright colored walls and cabinetry. Colors of the garden were used to ground the space, creating a bright and airy environment perfect for a quiet morning coffee.
 Craftsmen's Guild Inc.
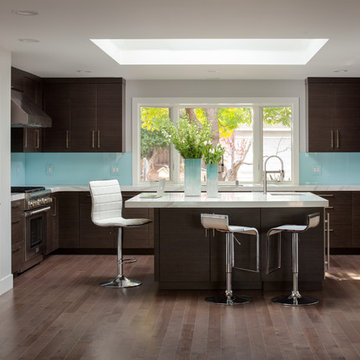
This space receives an abundance of natural light as a result of this massive skylight we decided to go with. Although these flat panel kitchen cabinets don't bounce off a whole lot of light, the skylight and white quartz countertops more than make up for it.
 S Interior Design
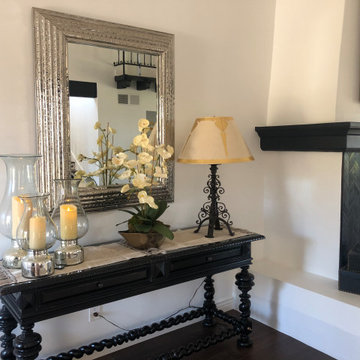
Carefully curated accessories and accent table lamps and ceiling hung fixtures create a design story unique to the client.
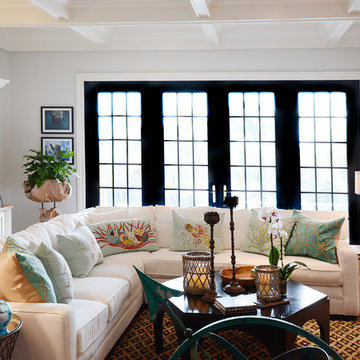
A custom orchid arrangement sits between an ornate black metal lamp and (3) candle holders. A large silver framed mirror reflects the accessories and bounces light around the space.

 Refined Renovations & Refined Home

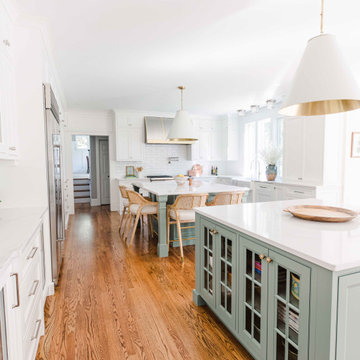
Bringing in the light. This kitchen was reimagined to take advantage of its large existing footprint. We encouraged natural light to stream in through the larger windows and bounce around the bright colored walls and cabinetry. Colors of the garden were used to ground the space, creating a bright and airy environment perfect for a quiet morning coffee.
 431 Designs
Jamie Carney - Oasis Photography www.oasis-photography.com
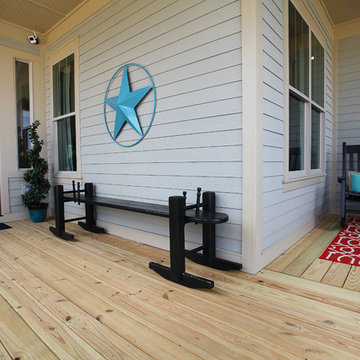
Eclectic porch idea in Charlotte
Eclectic porch idea in Charlotte
 Van Zelst Inc

The driveway is paved in natural clay pavers set in a herringbone pattern. The edges are a 5-course running bond.
Photo of a large traditional partial sun front yard brick driveway in Chicago for summer.
Photo of a large traditional partial sun front yard brick driveway in Chicago for summer.
 Dawn Hearn Interior Design
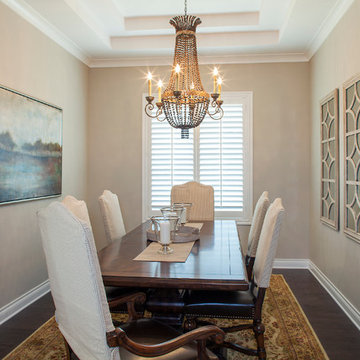
This being a second home, our client challenged us to update the space while keeping the original rug, dining table and chairs. This dining room felt like a dark alcove off the kitchen and living areas. We painted it a light color, removed the heavy draperies, and added mirrors to help bounce the light around. We had custom ticking stripe slipcovers made to cover the original tapestry upholstered backs of the dining chairs for a more casual look. A fun new chandelier and painting add a lot of interest to the room. Tre Dunham with FIne Focus Photography
 Charleston Luxury Interiors
www.photographybyanne.com
Inspiration for a mid-sized eclectic formal and open concept medium tone wood floor living room remodel in Charleston with gray walls, a standard fireplace, a wall-mounted tv and a wood fireplace surround
Inspiration for a mid-sized eclectic formal and open concept medium tone wood floor living room remodel in Charleston with gray walls, a standard fireplace, a wall-mounted tv and a wood fireplace surround
 Snapsports MidAtlantic
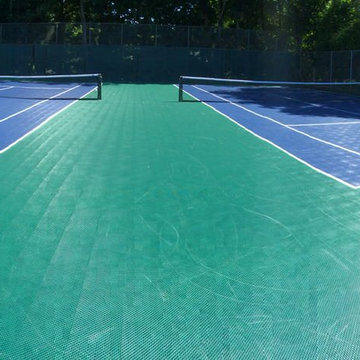
Talk about showing the versatility of the Snapsports products! Congratulation to the Township of Mahwah on the transformation of Commodore Parry Park. What was on old, worn out combination of basketball, hockey and tennis is now the envy of other townships.
By using a combination of Dura Court and Bounce Back modular tile system, Snapsports was able to provide two basketball courts, one in line hockey surface and two double tennis courts in the same facility. Over 30,000 square feet of Snapsports product ready of ruse!
 Refined Renovations & Refined Home
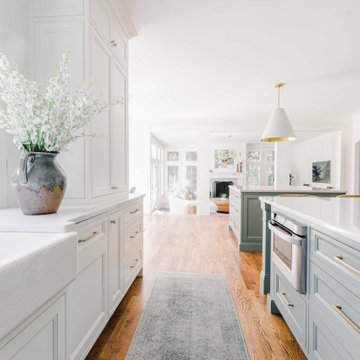
Bringing in the light. This kitchen was reimagined to take advantage of its large existing footprint. We encouraged natural light to stream in through the larger windows and bounce around the bright colored walls and cabinetry. Colors of the garden were used to ground the space, creating a bright and airy environment perfect for a quiet morning coffee.
 Gary R. Chandler Architecture & Interiors
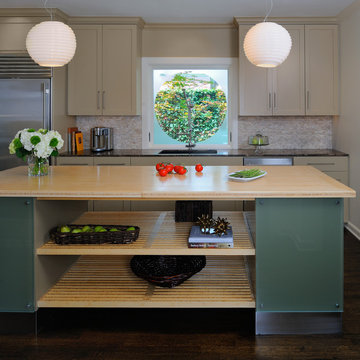
The renovation / addition of this 1932 brick salt box home focused on filling the home with natural light, starting with the steel and frosted glass front door. The wall separating the entry hall from the dining was paneled with frosted glass, allowing diffused sunlight to fill the entry during the course of the day. By painting the interior walls a soft white, the sunlight bounces, filling the rooms, while high-lighting the architecture and furniture alike. The flooring received an ebony stain, establishing a solid foundation that sets off each room.
(Joint collaboration with Four Square Design Group / Laura Michaelides. Built 2007)
36