
Search results for "Bouncing" in Home Design Ideas
 K. Rue Designs, LLC
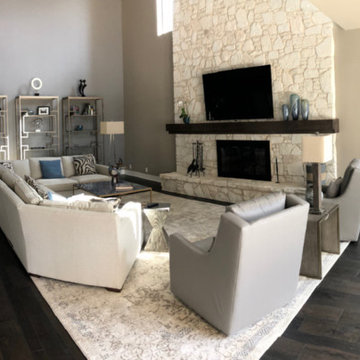
With views of the golf course, the sectional and swivel chairs allow users to watch TV and peer through the windows. K. Rue upgraded the existing stone fireplace with a new wood mantel that compliments with the dark wood flooring. Natural light reaches across the large space to shine on the metal and glass etagere bookcases. The light area rug provides a beautiful contrast to the floor and cushions sound bouncing off hard surfaces.
 Young & Borlik Architects, inc.
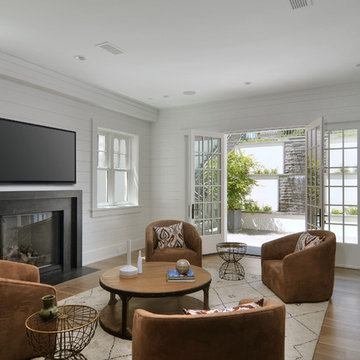
Basement Family room opens to a dramatic outdoor fountain and generous light wells wrapping two sides of the room.
Example of a farmhouse family room design in San Francisco
Example of a farmhouse family room design in San Francisco
 Urbanhaus Designs

This bathroom was inspired by nature and designed to feel larger than its 5'ish x 8'ish footprint. We accomplished this by accenting the back wall and tiling the shower surround to the ceiling to draw the eye back and up. Sticking with a neutral, bright color scheme and using a tall vanity mirror helps bounce the light to create the illusion of space.
Find the right local pro for your project
 Liaison Landscapes
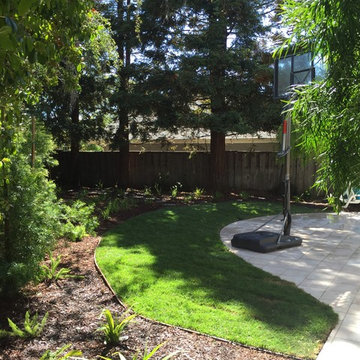
This is an example of a mid-sized traditional partial sun backyard concrete paver landscaping in San Francisco.

 ODS Architecture
In a wooded area of Lafayette, a mid-century home was re-imagined for a graphic designer and kindergarten teacher couple and their three children. A major new design feature is a high ceiling great room that wraps from the front to the back yard, turning a corner at the kitchen and ending at the family room fireplace. This room was designed with a high flat roof to work in conjunction with existing roof forms to create a unified whole, and raise interior ceiling heights from eight to over ten feet. All new lighting and large floor to ceiling Fleetwood aluminum windows expand views of the trees beyond.
The existing home was enlarged by 700 square feet with a small exterior addition enlarging the kitchen over an existing deck, and a larger amount by excavating out crawlspace at the garage level to create a new home office with full bath, and separate laundry utility room. The remodeled residence became 3,847 square feet in total area including the garage.
Exterior curb appeal was improved with all new Fleetwood windows, stained wood siding and stucco. New steel railing and concrete steps lead up to the front entry. Front and rear yard new landscape design by Huettl Landscape Architecture dramatically alters the site. New planting was added at the front yard with landscape lighting and modern concrete pavers and the rear yard has multiple decks for family gatherings with the focal point a concrete conversation circle with central fire feature.
Everything revolves around the corner kitchen, large windows to the backyard, quartz countertops and cabinetry in painted and walnut finishes. The homeowners enjoyed the process of selecting Heath Tile for the kitchen backsplash and white oval tiles at the family room fireplace. Black brick tiles by Fireclay were used on the living room hearth. The kitchen flows into the family room all with views to the beautifully landscaped yards.
The primary suite has a built-in window seat with large windows overlooking the garden, walnut cabinetry in a skylit walk-in closet, and a large dramatic skylight bouncing light into the shower. The kid’s bath also has a skylight slot with light angling downward over double sinks. More colorful tile shows up in these spaces, as does a geometric patterned tile in the downstairs office bath shower.
The large yard is taken full advantage of with concrete paved walkways, stairs and firepit circle. New retaining walls in the rear yard helped to add more level usable outdoor space, with wood slats to visually blend them into the overall design.
The end result is a beautiful transformation of a mid-century home, that both captures the client’s personalities and elevates the house into the modern age.
 BDS Design
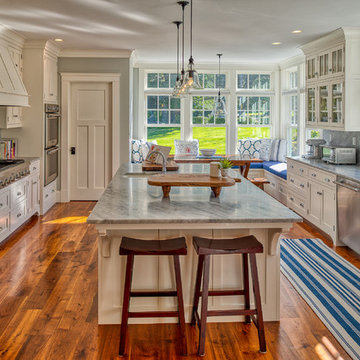
Andover Shingle - Kitchen
Elegant u-shaped dark wood floor and brown floor kitchen photo in Boston with a farmhouse sink, beaded inset cabinets, white cabinets, gray backsplash, stone slab backsplash, stainless steel appliances, an island and gray countertops
Elegant u-shaped dark wood floor and brown floor kitchen photo in Boston with a farmhouse sink, beaded inset cabinets, white cabinets, gray backsplash, stone slab backsplash, stainless steel appliances, an island and gray countertops
 Lanefab Design/Build
Andrew Latreille
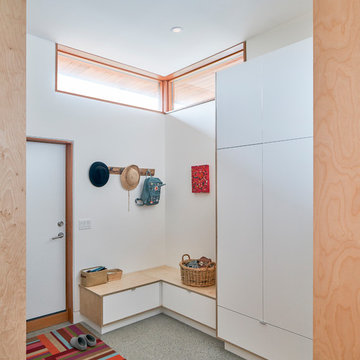
Inspiration for a large mid-century modern concrete floor and gray floor mudroom remodel in Vancouver with white walls and a white front door
Inspiration for a large mid-century modern concrete floor and gray floor mudroom remodel in Vancouver with white walls and a white front door
 Granite Transformations Of Orlando

Large trendy open concept kitchen photo in Orlando with shaker cabinets, white cabinets, quartz countertops, gray backsplash, mosaic tile backsplash, stainless steel appliances, an island and white countertops
 McPherson Cabinetry
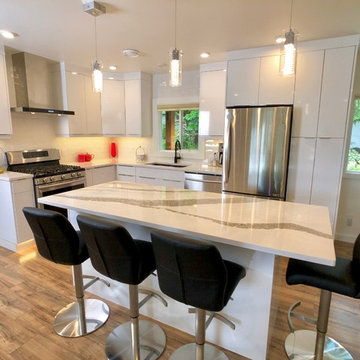
Beautiful flat panel high gloss white kitchen decked out with everything, including the kitchen sink. Light bounces all over this open concept kitchen and living area. Included in the cabinetry are euro style lemans corner system, pull out condiment storage, pull out spice racks, built in wine fridge, and recycling system
 Candice Kirby Designs
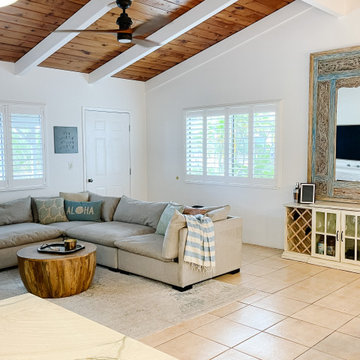
A Bar Cabinet provides the ideal segue from dining area to living. The Large Scale mirror helps bounce light around the space and draws the eye vertical to maximize the high ceilings.
 InsideWright
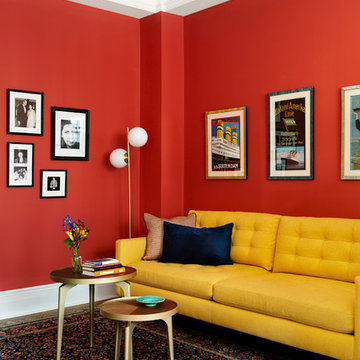
Off of the dining room is a lounging area. A perfect spot for a little TV, or reading, or homework.
Photos: Brittany Ambridge
Example of a mid-century modern family room design in New York with red walls
Example of a mid-century modern family room design in New York with red walls
 S Interior Design
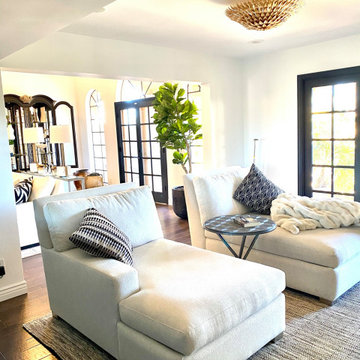
A inviting comfortable area to watch television, relax with a book and sip a glass of wine. The oversized custom framed mirror reflects the outside patio and nature and bounces light around the space beautifully. The geometric wall covering adds style and detail while embracing a neutral palette with textural design elements like a large faux fur throw and wool area carpet.
 HOWELL'S HEATING & AIR CONDITIONING
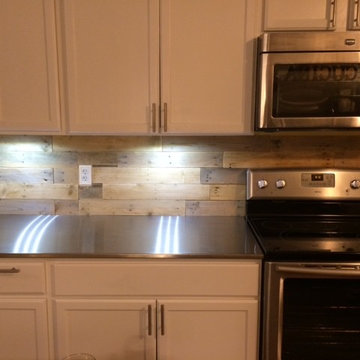
Kitchen - country kitchen idea in Richmond with stainless steel countertops, custom tile backsplash, stainless steel appliances and multicolored walls
 Erica Peale Design
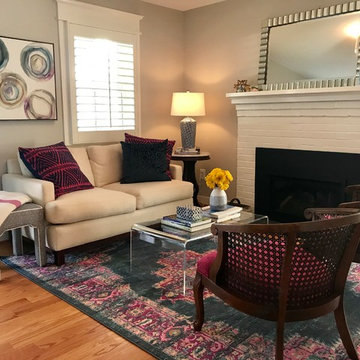
This small living room was updated with bold patterns and loads of color. We reupholstered vintage cane chairs in a hot pink geometric fabric for an unexpected twist! The acrylic coffee table and mirror above the fireplace bounce light to make this small space feel open and spacious, yet cozy.
 Richard Drummond Davis Architects

Elegant u-shaped dark wood floor and brown floor kitchen photo in Dallas with an undermount sink, raised-panel cabinets, green cabinets, an island and gray countertops
 Hammer & Hand
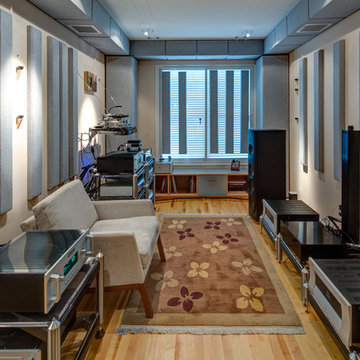
Hammer & Hand built this custom listening room for a Portland audiophile. To isolate the room from the rest of the home and improve the listening experience the space includes a self-contained minisplit heat pump and a dedicated cryogenically-treated electricity system. Tibetan bowls allow the client to tune the room. Noted acoustic engineer Art Noxon positioned gray bass traps along the walls of the room so bass frequencies penetrate the walls instead of bouncing around the room. The team removed a bathroom to increase the size of the space to 11 x 17. Double sound attenuating doors lock sound into the room and keep the rest of the home quiet. A small storage room adjoining the listening room includes a custom built bookshelf for holding records, CDs, and other items.
Photos by Jeff Amram Photography.
 Gary R. Chandler Architecture & Interiors
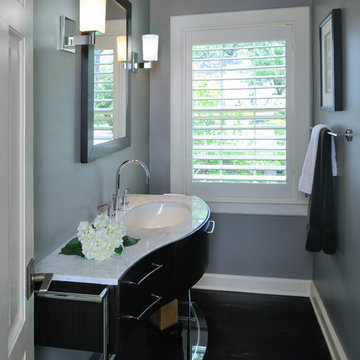
The renovation / addition of this 1932 brick salt box home focused on filling the home with natural light, starting with the steel and frosted glass front door. The wall separating the entry hall from the dining was paneled with frosted glass, allowing diffused sunlight to fill the entry during the course of the day. By painting the interior walls a soft white, the sunlight bounces, filling the rooms, while high-lighting the architecture and furniture alike. The flooring received an ebony stain, establishing a solid foundation that sets off each room.
(Joint collaboration with Four Square Design Group / Laura Michaelides. Built 2007)
 Atlanta Wallpaper Installers
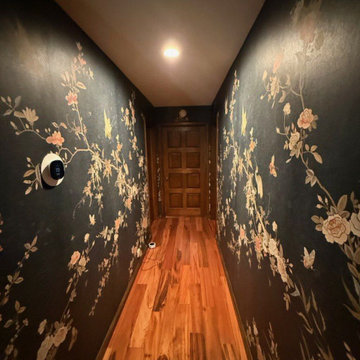
Hallway wallpaper installation – Kennesaw, GA
We installed metallic-accented vinyl wallpaper to give this hallway a touch of luxury without sacrificing durability. The reflective surface helps bounce light through the corridor, making it feel larger and brighter. Ideal for narrow or mid-century modern spaces.
 Atlanta Wallpaper Installers
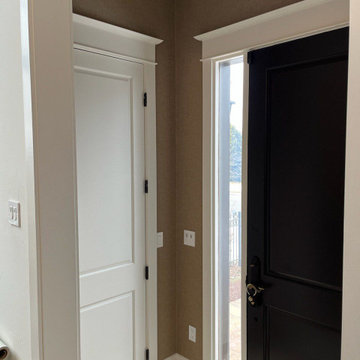
Hallway wallpaper installation – Kennesaw, GA
We installed metallic-accented vinyl wallpaper to give this hallway a touch of luxury without sacrificing durability. The reflective surface helps bounce light through the corridor, making it feel larger and brighter. Ideal for narrow or mid-century modern spaces.
 Sammy Bragg

A rustic but elegant finish required. Large sash windows dressed with wave curtains. Italian style large family seating desired. Large benches mixed with upholstered benches and faux fur throws for comfort. Tiled wood effect floor for practicality. Antique mirrors and shutters to decorate and bounce light. Replicates shapes of windows and similar mirrors also added to hallways and bedrooms. Shaker style kitchen also flows through into bathroom and bedroom furniture
38