
Search results for "Bouncing" in Home Design Ideas
 Kitchen Designs Studio
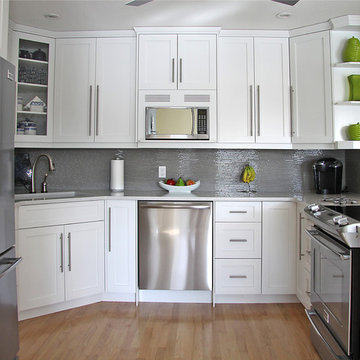
Bright and airy white kitchen in Saskatoon. Functional u-shaped kitchen with custom details throughout. Bar height custom enclosed shelving to display the clients collections. Reflective grey glass helps to keep the light bouncing around the space. Full height cabinetry to underside of ceiling with multiple depths for interest. A combination of open/closed/glass storage adds interest and lightness to the space.
 Brad Cox, Architect, Inc.

One of three bathrooms in the home, this one features a polished counter and charcoal grey floor tiles. Tucking the toilet behind a wall offers some privacy. Mounting the vanity light so that the lights shine upwards bounces light off the white ceiling and reduces shadows on the face when using the mirror.
 User
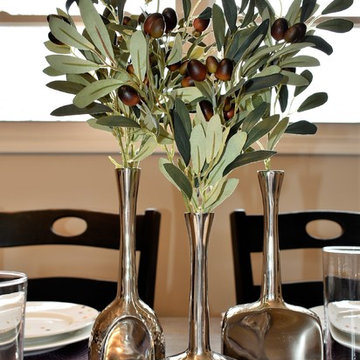
UserAn olive tree in the corner (not pictured) and olive branches used at the small centerpiece on this kitchen table. The trio of silver bud vases bounces natural light from the large window.
Find the right local pro for your project
 Simple Steps
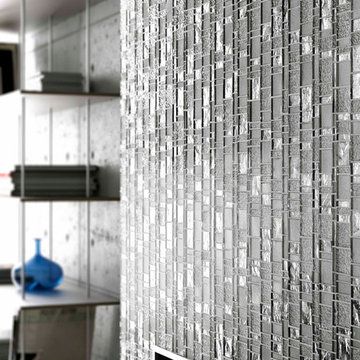
This fireplace uses Liberty Diamond mosaics, they have a variety of textures which give a unique effect to any wall. The mirror like tiles that make up part of the pattern that bounces light from the fireplace beautifully.
 Accent Cabinets
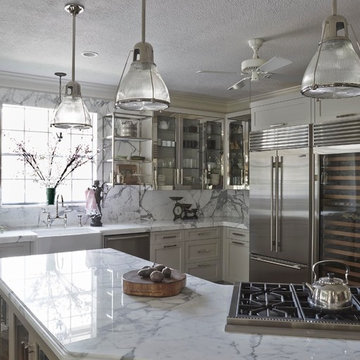
This beautiful transitional kitchen ties in a painted finish, glass, stainless steel, and marble countertops and backsplash. The open display stainless and glass shelving is a beautifully accentuates the look of the kitchen. The color selections in this kitchen help the light to bounce off the various surfaces, creating a very bright look. This kitchen has form, function, and timeless beauty.
 Traci Connell Interiors
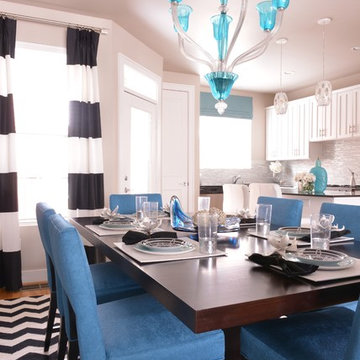
By using a bold color, and bouncing it around the space, this dining room is one of a kind. The turquoise chandelier brings in the turquoise wall plates and allows the blue to pop. We offset the bright turquoise with black and white to help balance the space. The new white kitchen comes to life in the background.
 Gary R. Chandler Architecture & Interiors
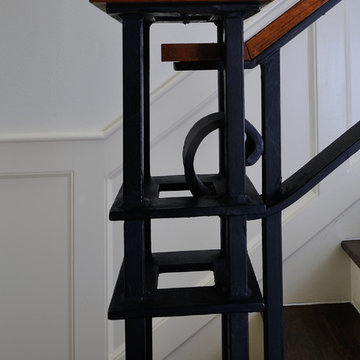
The renovation / addition of this 1932 brick salt box home focused on filling the home with natural light, starting with the steel and frosted glass front door. The wall separating the entry hall from the dining was paneled with frosted glass, allowing diffused sunlight to fill the entry during the course of the day. By painting the interior walls a soft white, the sunlight bounces, filling the rooms, while high-lighting the architecture and furniture alike. The flooring received an ebony stain, establishing a solid foundation that sets off each room.
(Joint collaboration with Four Square Design Group / Laura Michaelides. Built 2007)
 Jessica Spriestersbach Interior Design
Peter Tran
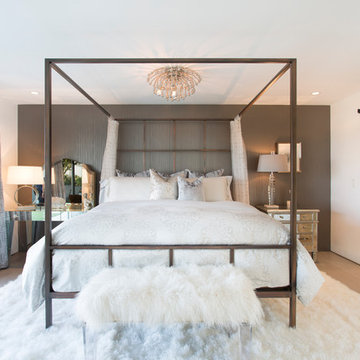
Inspiration for a mid-sized transitional master light wood floor bedroom remodel in Orange County with white walls and no fireplace
Inspiration for a mid-sized transitional master light wood floor bedroom remodel in Orange County with white walls and no fireplace
 ASF Interiors, LLC

How do you bring a small space to the next level? Tile all the way up to the ceiling! This 3 dimensional, marble tile bounces off the wall and gives the space the wow it desires. It compliments the soapstone vanity top and the floating, custom vanity but neither get ignored.
 TINEKE TRIGGS

Example of a transitional medium tone wood floor dining room design in San Francisco with gray walls
 Refined Renovations & Refined Home

Bringing in the light. This kitchen was reimagined to take advantage of its large existing footprint. We encouraged natural light to stream in through the larger windows and bounce around the bright colored walls and cabinetry. Colors of the garden were used to ground the space, creating a bright and airy environment perfect for a quiet morning coffee.
 Refined Renovations & Refined Home
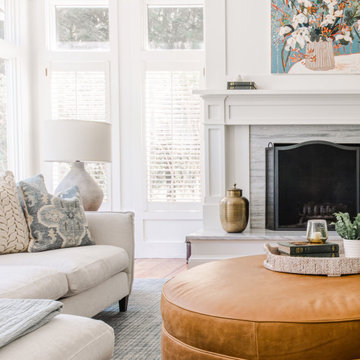
Bringing in the light. This kitchen was reimagined to take advantage of its large existing footprint. We encouraged natural light to stream in through the larger windows and bounce around the bright colored walls and cabinetry. Colors of the garden were used to ground the space, creating a bright and airy environment perfect for a quiet morning coffee.
 accents + interiors
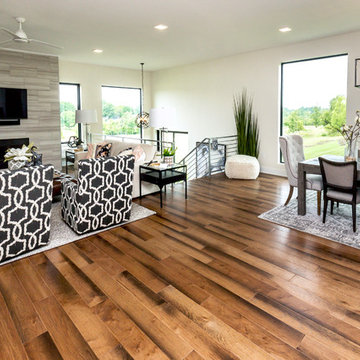
This open concept floor plan was designed with the modern family in mind. This vantage from the kitchen shows how the family room, kitchen and dining area are all part of one great space, so you always feel like you're part of it all. High ceilings and light finishes keep things bright and airy and help bounce all the natural light flooding in from the large picture windows.
Can we talk about that view?! We opted for black window trim to frame off the view just like a piece of art. Forgoing wood trim around the windows keeps this look clean and modern and lends to this effect. We could look at it all day long.
Jake Boyd Photography
 Montgomery Roth Architecture & Interior Design
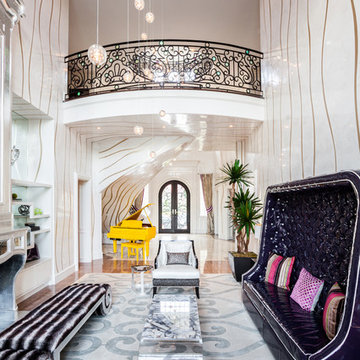
The full renovation of this 3-story home located in the gated Royal Oaks development in Houston, Texas is a complete custom creation. The client gave the designer carte blanche to create a unique environment, while maintaining an elegance that is anything but understated. Colors and patterns playfully bounce off of one another from room to room, creating an atmosphere of luxury, whimsy and opulence.
 Accent Cabinets
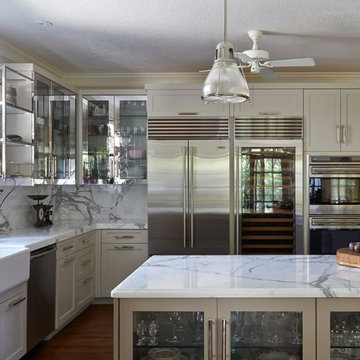
This beautiful transitional kitchen ties in a painted finish, glass, stainless steel, and marble countertops and backsplash. The open display stainless and glass shelving is a beautifully accentuates the look of the kitchen. The color selections in this kitchen help the light to bounce off the various surfaces, creating a very bright look. This kitchen has form, function, and timeless beauty.
 Designers Point
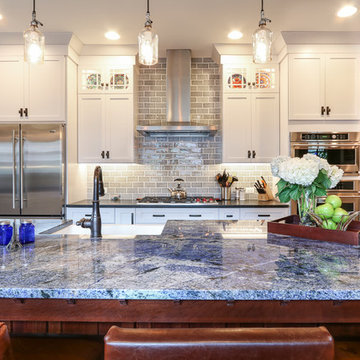
So many beautiful details help make this kitchen visually pleasing. Notice the custom made seltzer bottle pendants, hanging above the island. How about the grey crackled ceramic backsplash tile that helps bounce light around the kitchen. And of course, the LED lit glass door wall cabinets.
Visual Memories Photography
 Efi Hubschman Interior Design
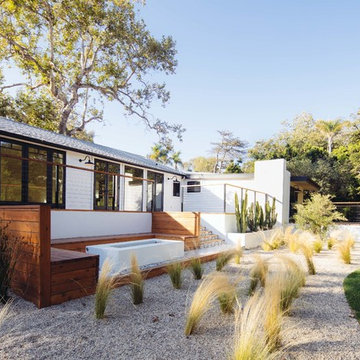
A traditional Malibu Ranch house needed a complete remodel.
“This house was left in a very bad condition when the new owners called me to remodel it. Abandoned for several years and untouched, it was the perfect canvas to start new and fresh!”
The result is amazing, light bounces through the house, the large french doors gives an indoor-outdoor feeling and let the new inhabitants enjoy the view.
 Montgomery Roth Architecture & Interior Design
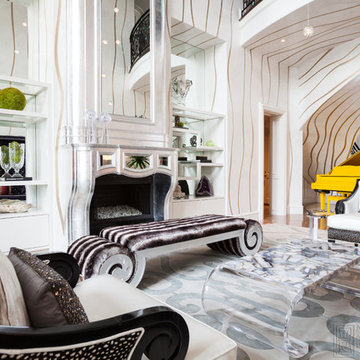
The full renovation of this 3-story home located in the gated Royal Oaks development in Houston, Texas is a complete custom creation. The client gave the designer carte blanche to create a unique environment, while maintaining an elegance that is anything but understated. Colors and patterns playfully bounce off of one another from room to room, creating an atmosphere of luxury, whimsy and opulence.
 Jorge Ulibarri Custom Homes
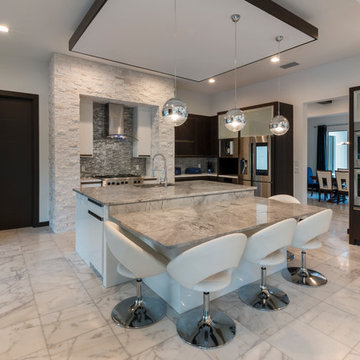
This modern kitchen opens to the family room with a quartzite double height island, white lacquer base cabinets, white quartz countertops and espresso wood cabinetry. The blue custom-colored range by Big Chill adds a pop of color that ties in the blue, gray and white color scheme from the family room. Silver glass tile mosaics on the backsplash bounce light from the sliding glass panel doors that open to the outdoor kitchen.
 Refined Renovations & Refined Home
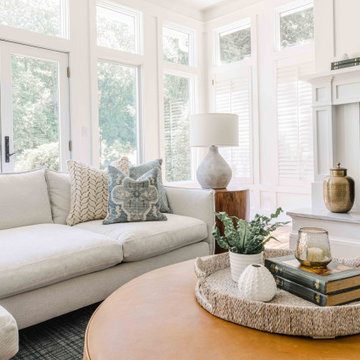
Bringing in the light. This kitchen was reimagined to take advantage of its large existing footprint. We encouraged natural light to stream in through the larger windows and bounce around the bright colored walls and cabinetry. Colors of the garden were used to ground the space, creating a bright and airy environment perfect for a quiet morning coffee.
35