
Search results for "Bouncing" in Home Design Ideas
 MWA, Inc.
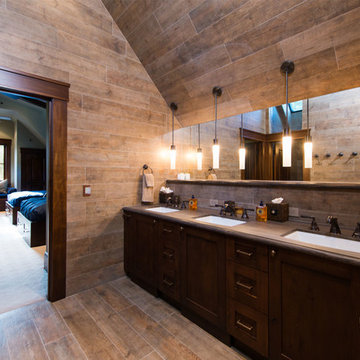
The large bunk bathroom has three sinks and ample storage. Skylights and high transom windows bring in generous amounts of natural light that bounce off the floor to ceiling wood making it look like tile. Photos: Jon M Photography
 Delicious Kitchens & Interiors, LLC

Light bouncing off all the surfaces!
Mid-sized transitional galley medium tone wood floor eat-in kitchen photo in Charleston with an undermount sink, glass-front cabinets, white cabinets, quartzite countertops, white backsplash, mosaic tile backsplash, stainless steel appliances, a peninsula and white countertops
Mid-sized transitional galley medium tone wood floor eat-in kitchen photo in Charleston with an undermount sink, glass-front cabinets, white cabinets, quartzite countertops, white backsplash, mosaic tile backsplash, stainless steel appliances, a peninsula and white countertops
 Snapsports MidAtlantic
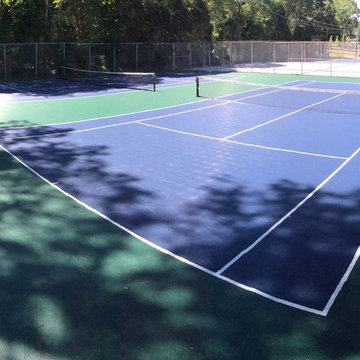
Talk about showing the versatility of the Snapsports products! Congratulation to the Township of Mahwah on the transformation of Commodore Parry Park. What was on old, worn out combination of basketball, hockey and tennis is now the envy of other townships.
By using a combination of Dura Court and Bounce Back modular tile system, Snapsports was able to provide two basketball courts, one in line hockey surface and two double tennis courts in the same facility. Over 30,000 square feet of Snapsports product ready of ruse!
Find the right local pro for your project
 LBC Lighting
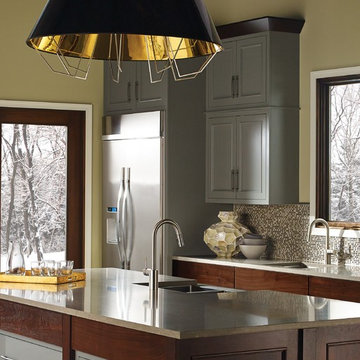
Arctic Grande Pendant
By Tech Lighting
The scale of this piece will truly transform a space. A sculptural metal frame whose arms elegantly represent the path the light is taking is surrounded by a modern, high-gloss, semi-translucent shade which allows light to playfully bounce around the fixture and enables just a hint of the light source itself to shine through.
 Kitchen Designs Studio
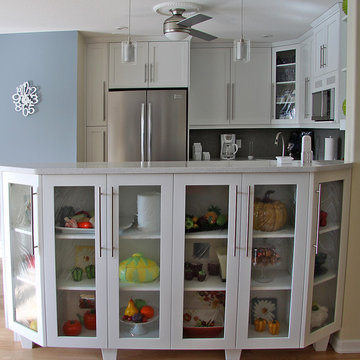
Bright and airy white kitchen in Saskatoon. Functional u-shaped kitchen with custom details throughout. Bar height custom enclosed shelving to display the clients collections. Reflective grey glass helps to keep the light bouncing around the space. Full height cabinetry to underside of ceiling with multiple depths for interest. A combination of open/closed/glass storage adds interest and lightness to the space.
 Build Trust Remodeling
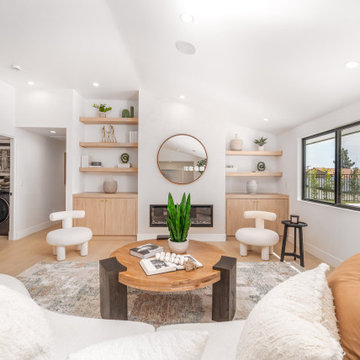
Open oak shelves sit either side of the fireplace over closed base cabinets, giving the wall display and storage in one run. A round mirror above the firebox bounces light back from the side window.
 Seed
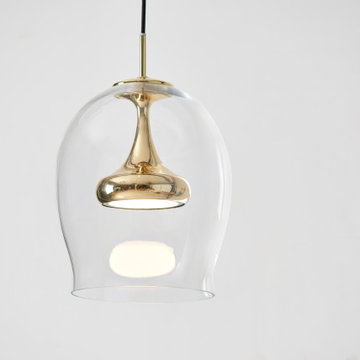
SeedWhen illuminated the MOAI Pendant L provides an atmospheric, ambient glow as light moves through the sphere and bounces off the clear glass shade creating a unique egg-shaped reflection. A beautiful silhouette reminiscent of the stone statues of Easter Island, the MOAI Pendant L is dynamic whether on or off.
 George Robinson Kitchens
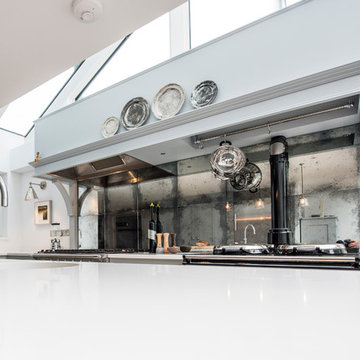
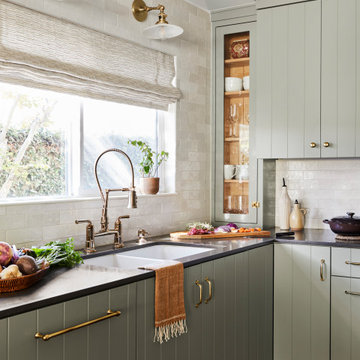
Vintage glass tiles were fitted behind the range cooker, bouncing light and reflections playfully around the space.
Large trendy porcelain tile kitchen photo in Cornwall with a farmhouse sink, shaker cabinets, gray cabinets, quartz countertops, metallic backsplash, glass sheet backsplash, paneled appliances and an island
Large trendy porcelain tile kitchen photo in Cornwall with a farmhouse sink, shaker cabinets, gray cabinets, quartz countertops, metallic backsplash, glass sheet backsplash, paneled appliances and an island
 Accent Cabinets
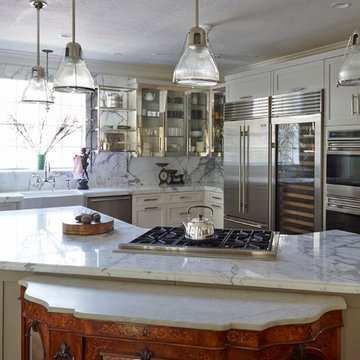
This beautiful transitional kitchen ties in a painted finish, glass, stainless steel, and marble countertops and backsplash. The open display stainless and glass shelving is a beautifully accentuates the look of the kitchen. The color selections in this kitchen help the light to bounce off the various surfaces, creating a very bright look. This kitchen has form, function, and timeless beauty.
 Urban Futons - Dr. Futonberg

The best recommended medium firm futon mattress by Gold Bond is the Moonlight futon mattress. The Moonlight contains 6" of HD foam in the core of the mattress surrounded by 3" of Joy precompressed cotton batting. Having foam in the core or the middle of the mattress will give you a firm yet soft feel due to the give or slight bounce from the foam. This mattress is highly recommended for use on a futon frame and a perfect choice if you can't afford the premium futons by Otis Bed.

 Liz Miller Interiors
Jessica Delaney
Small transitional enclosed light wood floor living room photo in Boston with gray walls and a wall-mounted tv
Small transitional enclosed light wood floor living room photo in Boston with gray walls and a wall-mounted tv
 K. Rue Designs, LLC
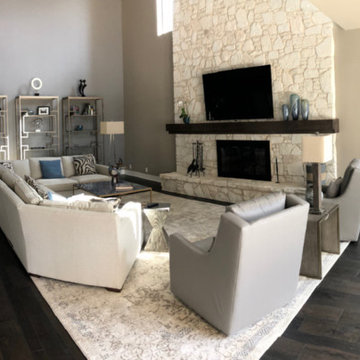
With views of the golf course, the sectional and swivel chairs allow users to watch TV and peer through the windows. K. Rue upgraded the existing stone fireplace with a new wood mantel that compliments with the dark wood flooring. Natural light reaches across the large space to shine on the metal and glass etagere bookcases. The light area rug provides a beautiful contrast to the floor and cushions sound bouncing off hard surfaces.
 Young & Borlik Architects, inc.
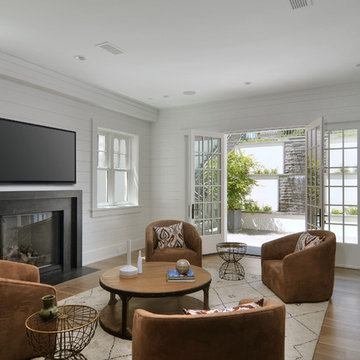
Basement Family room opens to a dramatic outdoor fountain and generous light wells wrapping two sides of the room.
Example of a farmhouse family room design in San Francisco
Example of a farmhouse family room design in San Francisco
 Urbanhaus Designs

This bathroom was inspired by nature and designed to feel larger than its 5'ish x 8'ish footprint. We accomplished this by accenting the back wall and tiling the shower surround to the ceiling to draw the eye back and up. Sticking with a neutral, bright color scheme and using a tall vanity mirror helps bounce the light to create the illusion of space.
 Liaison Landscapes
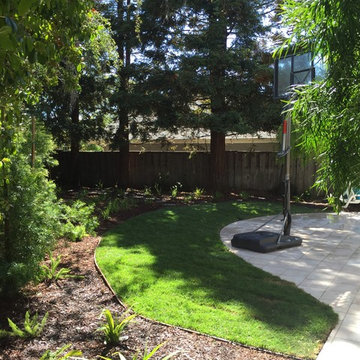
This is an example of a mid-sized traditional partial sun backyard concrete paver landscaping in San Francisco.

 ODS Architecture
In a wooded area of Lafayette, a mid-century home was re-imagined for a graphic designer and kindergarten teacher couple and their three children. A major new design feature is a high ceiling great room that wraps from the front to the back yard, turning a corner at the kitchen and ending at the family room fireplace. This room was designed with a high flat roof to work in conjunction with existing roof forms to create a unified whole, and raise interior ceiling heights from eight to over ten feet. All new lighting and large floor to ceiling Fleetwood aluminum windows expand views of the trees beyond.
The existing home was enlarged by 700 square feet with a small exterior addition enlarging the kitchen over an existing deck, and a larger amount by excavating out crawlspace at the garage level to create a new home office with full bath, and separate laundry utility room. The remodeled residence became 3,847 square feet in total area including the garage.
Exterior curb appeal was improved with all new Fleetwood windows, stained wood siding and stucco. New steel railing and concrete steps lead up to the front entry. Front and rear yard new landscape design by Huettl Landscape Architecture dramatically alters the site. New planting was added at the front yard with landscape lighting and modern concrete pavers and the rear yard has multiple decks for family gatherings with the focal point a concrete conversation circle with central fire feature.
Everything revolves around the corner kitchen, large windows to the backyard, quartz countertops and cabinetry in painted and walnut finishes. The homeowners enjoyed the process of selecting Heath Tile for the kitchen backsplash and white oval tiles at the family room fireplace. Black brick tiles by Fireclay were used on the living room hearth. The kitchen flows into the family room all with views to the beautifully landscaped yards.
The primary suite has a built-in window seat with large windows overlooking the garden, walnut cabinetry in a skylit walk-in closet, and a large dramatic skylight bouncing light into the shower. The kid’s bath also has a skylight slot with light angling downward over double sinks. More colorful tile shows up in these spaces, as does a geometric patterned tile in the downstairs office bath shower.
The large yard is taken full advantage of with concrete paved walkways, stairs and firepit circle. New retaining walls in the rear yard helped to add more level usable outdoor space, with wood slats to visually blend them into the overall design.
The end result is a beautiful transformation of a mid-century home, that both captures the client’s personalities and elevates the house into the modern age.
 BDS Design
Andover Shingle - Kitchen
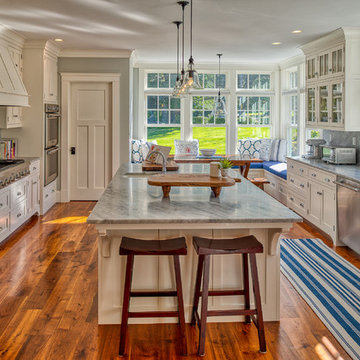
Elegant u-shaped dark wood floor and brown floor kitchen photo in Boston with a farmhouse sink, beaded inset cabinets, white cabinets, gray backsplash, stone slab backsplash, stainless steel appliances, an island and gray countertops
Elegant u-shaped dark wood floor and brown floor kitchen photo in Boston with a farmhouse sink, beaded inset cabinets, white cabinets, gray backsplash, stone slab backsplash, stainless steel appliances, an island and gray countertops
 Lanefab Design/Build
Andrew Latreille
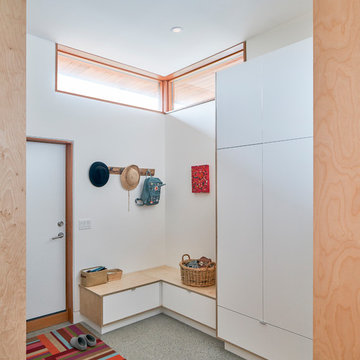
Inspiration for a large mid-century modern concrete floor and gray floor mudroom remodel in Vancouver with white walls and a white front door
Inspiration for a large mid-century modern concrete floor and gray floor mudroom remodel in Vancouver with white walls and a white front door
 Granite Transformations Of Orlando

Large trendy open concept kitchen photo in Orlando with shaker cabinets, white cabinets, quartz countertops, gray backsplash, mosaic tile backsplash, stainless steel appliances, an island and white countertops
37