
Search results for "Boundaries" in Home Design Ideas
 Liberty Greens

Inspiration for a large transitional partial sun backyard gravel garden path in Phoenix.
 Reshape Landscaping Ltd
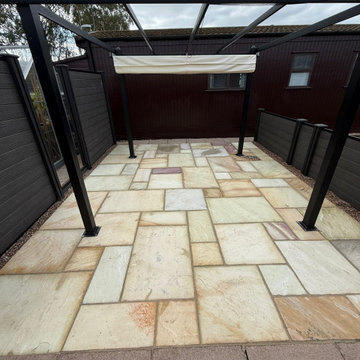
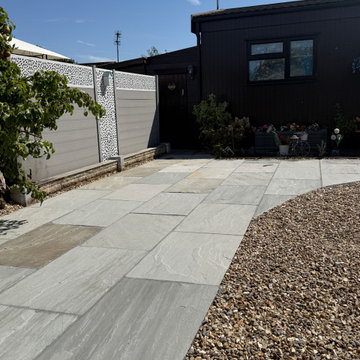
Buff sandstone laid in random sizes under a black steel pergola, sat between the lodge and the boundary screen.

Find the right local pro for your project
 Zume Builders
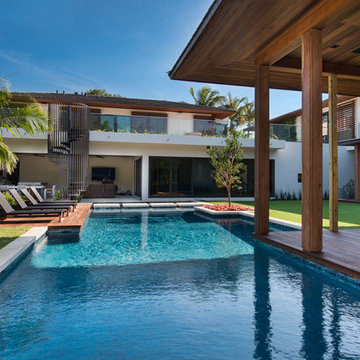
The architecture of the home reflects its tropical surroundings, with open-air spaces and expansive verandas that blur the boundaries between indoors and outdoors.
 Mahoney's Garden Centers
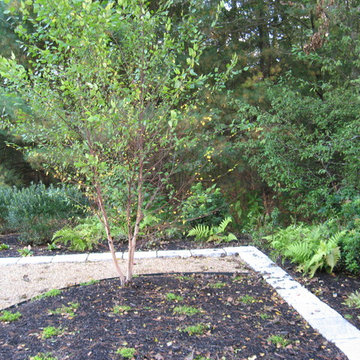
One corner of the Japanese garden highlighting a River Birch. The planting of ferns outside the boundary provides a transition to the woodland beyond.
 Someone's in the Kitchen, Inc.
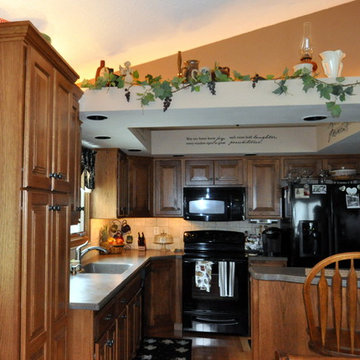
Extending this kitchen beyond the overhead structure that used to be its boundary works best with added cabinetry height and accent lighting.
Kitchen - country kitchen idea in Chicago
Kitchen - country kitchen idea in Chicago

 Ogawa Fisher Architects


The airy carport at our Waverley Street Residence is adjacent to a built-in firepit and entertainment area.
Cesar Rubio Photography
Carport - modern attached one-car carport idea in San Francisco
Carport - modern attached one-car carport idea in San Francisco


 Western Window Systems
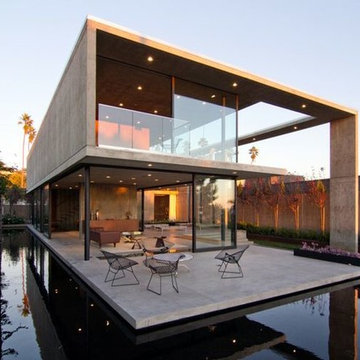
Designed by architect Jonathan Segal, this stunning 5,300-square-foot, three-story home in San Diego’s La Jolla neighborhood features modern indoor/outdoor living courtesy of Western Window Systems’ Series 600 Multi-Slide Doors.
Photo credit: Matthew Segal.
 Reshape Landscaping Ltd
The porcelain path set out on a curve through the shingle bed, running up to the lodge with a screen panel on the boundary.

 Ginkgo Leaf Studio
The fire pit area is surrounded by long blooming perennials and ornamental grasses, while a backdrop of upright junipers provides privacy from the subdivision walking path.
Westhauser Photography
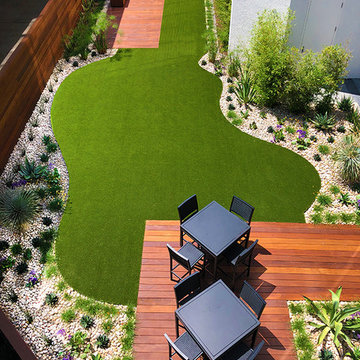
 Artisan Outdoor
Inspiration for a large contemporary drought-tolerant and full sun backyard landscaping in Orange County with decking.
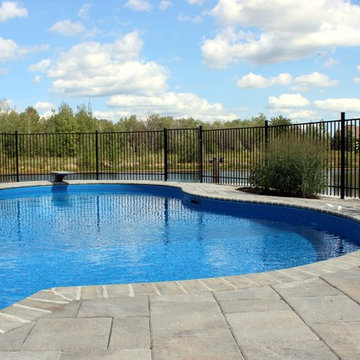
 Mallette Landscaping & Pools OTTAWA
Example of a large beach style backyard stamped concrete and freeform lap pool fountain design in Ottawa

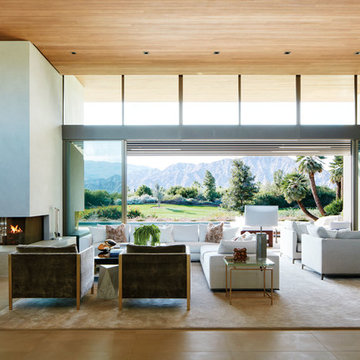
 Bradshaw Construction
This 6,500-square-foot one-story vacation home overlooks a golf course with the San Jacinto mountain range beyond. The house has a light-colored material palette—limestone floors, bleached teak ceilings—and ample access to outdoor living areas.
Builder: Bradshaw Construction
Architect: Marmol Radziner
Interior Design: Sophie Harvey
Landscape: Madderlake Designs
Photography: Roger Davies

 Gandia Custom Homes
Bathroom Remodeling in Sherman Oaks
Mid-sized minimalist master beige tile, brown tile and travertine tile travertine floor and brown floor freestanding bathtub photo in Los Angeles with a one-piece toilet, a drop-in sink, solid surface countertops, open cabinets, brown cabinets and brown walls
Mid-sized minimalist master beige tile, brown tile and travertine tile travertine floor and brown floor freestanding bathtub photo in Los Angeles with a one-piece toilet, a drop-in sink, solid surface countertops, open cabinets, brown cabinets and brown walls

 Reikow Landscape Design
RCMedia
Photo of a mid-sized mid-century modern front yard concrete paver driveway in Seattle.
Photo of a mid-sized mid-century modern front yard concrete paver driveway in Seattle.
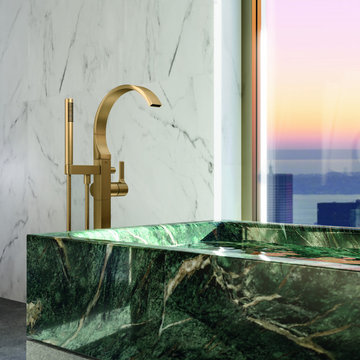
 Quality Bath
The OASIS bathroom dissolves boundaries, bringing the outside world indoors. Coming home: finding yourself, refuelling and recovering. At one with nature.
61