
Search results for "Boundaries" in Home Design Ideas

 Reikow Landscape Design
RCMedia
Photo of a mid-sized mid-century modern front yard concrete paver driveway in Seattle.
Photo of a mid-sized mid-century modern front yard concrete paver driveway in Seattle.
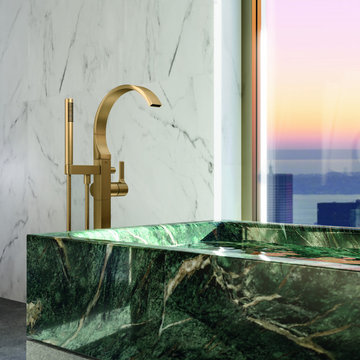
 Quality Bath
The OASIS bathroom dissolves boundaries, bringing the outside world indoors. Coming home: finding yourself, refuelling and recovering. At one with nature.
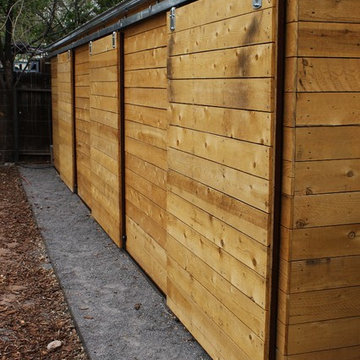
 radicle
Industrial gliding door shed serves as storage and property boundary/privacy screen.
Welded steel edging and crushed fines pathway.
Christie Green
Find the right local pro for your project
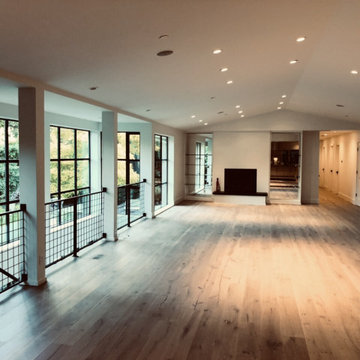
 Zume Builders
The architecture of the home reflects its tropical surroundings, with open-air spaces and expansive verandas that blur the boundaries between indoors and outdoors.
 Reshape Landscaping Ltd
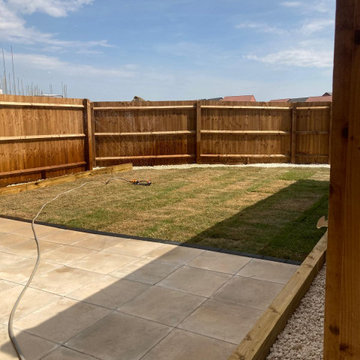
The lawn, paved terrace and shingle strip set out to their own levels, with a sleeper edge run along the boundary side.
 LG Landscaping Services LLC

Inspiration for a large traditional shade front yard gravel driveway in New York.
 Rikki Snyder
Photo: Rikki Snyder © 2016 Houzz
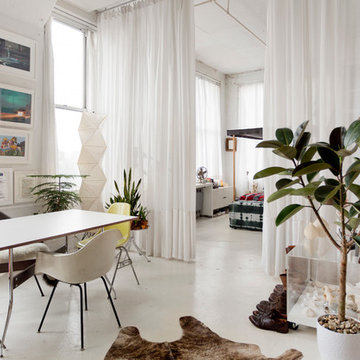
Example of an eclectic dining room design in New York with white walls
Example of an eclectic dining room design in New York with white walls
 Hawkeye Landscape Design

This is an example of a large asian partial sun and drought-tolerant hillside gravel garden path in Los Angeles for summer.

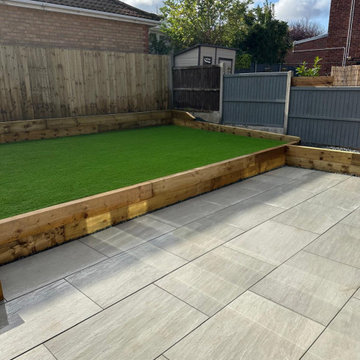 Reshape Landscaping Ltd
Artificial grass lawn raised behind oak sleeper edging above a large porcelain patio, with closeboard and composite fencing to the boundary.
 One Specialty Landscape Design, Pools & Hardscape
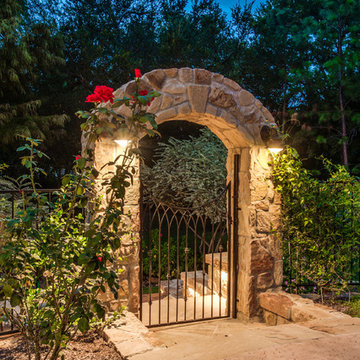
Wood reclaimed from barns in upstate New York for the beams and cross-beams and Oklahoma flagstone brings a warm and rustic outdoor feel to this unique outdoor living space. This new addition complements the home as well as being reminiscent of the home owner’s Wisconsin house. Within you will discover a custom wood-fired pizza oven and outdoor fireplace built with the same stone.
Completing this outdoor living space design, we included custom heaters and motorized retractable screens creating an enclosed patio so that the homeowners could enjoy their backyard year-round. Hidden within the archways, the screens are unnoticeable when the homeowners choose to enjoy the breeze. These screens can be installed on new structures, as well as retrofitted for pre-existing structures.
One Specialty also constructed the retaining wall with archway, gate and fencing. The custom landscaping and landscape lighting finish the entire project.
http://www.onespecialty.com/reclaimed-retreat/
 Mitchell Channon Design
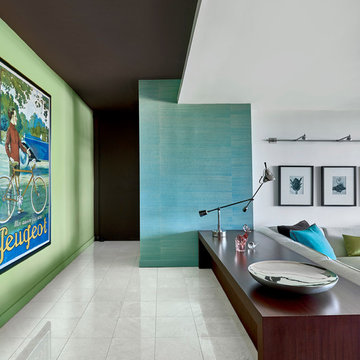
A rich dark brown on the ceiling and far wall add depth and height to the foyer. A low bench in ribbon mahogany delineates the boundary with the living room.
Tony Soluri Photography
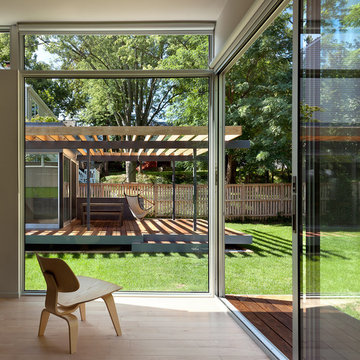
 Western Window Systems
From KUBE Architecture:
"They [owners] wanted a house of openness and light, where their children could be free to explore and play independently, still within view of their parents. The solution was to create a courtyard house, with large sliding glass doors to bring the inside out and outside in."
Greg Powers Photography
Contractor: Housecraft
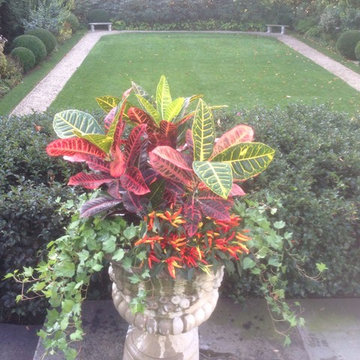
 PETER ATKINS AND ASSOCIATES., LLC
Crotons are an indoor plant but I push the boundary with them. Chili peppers and ivy complete the arrangement. Designed and Planted by Peter Atkins and Associates. LLC
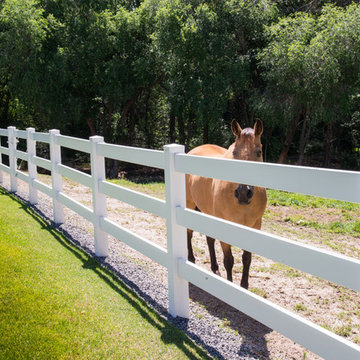
 Bailey's Fence Supply
NVP - National Vinyl Products
Inspiration for a farmhouse exterior home remodel in New Orleans
Inspiration for a farmhouse exterior home remodel in New Orleans


 BEGA North America

Gravel pathway using BEGA's Home and Garden Collection bollards.
This is an example of a large southwestern partial sun hillside gravel garden path in Santa Barbara for summer.
This is an example of a large southwestern partial sun hillside gravel garden path in Santa Barbara for summer.
 Superior Fence Co of San Antonio

Inspiration for a mid-sized traditional partial sun backyard formal garden in Austin for spring.


62